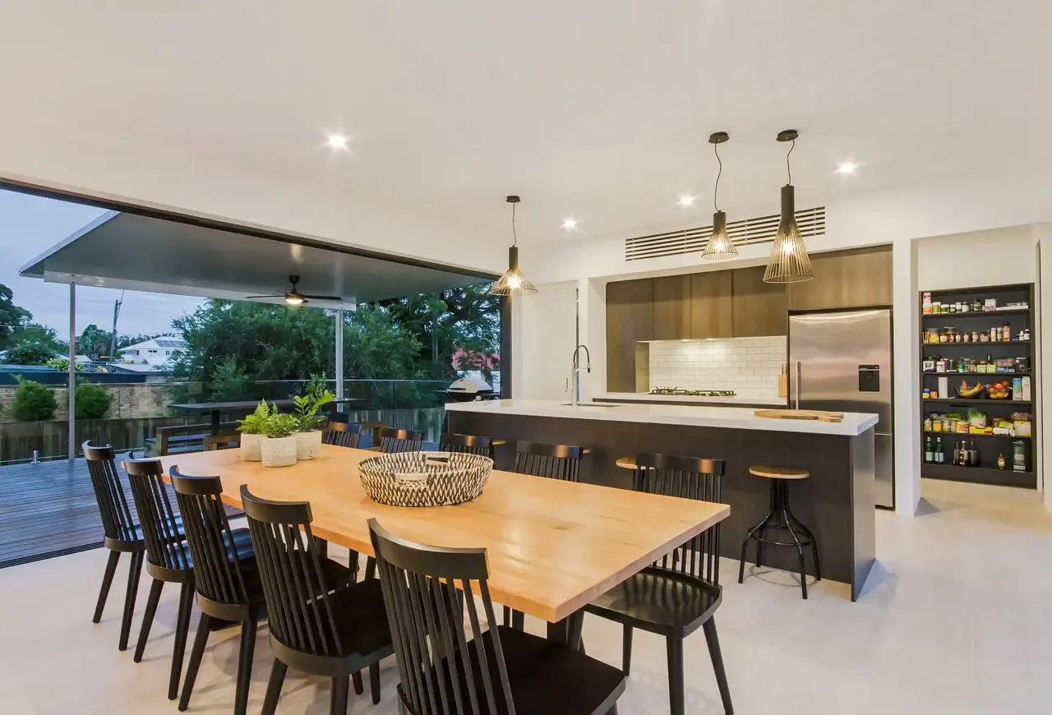
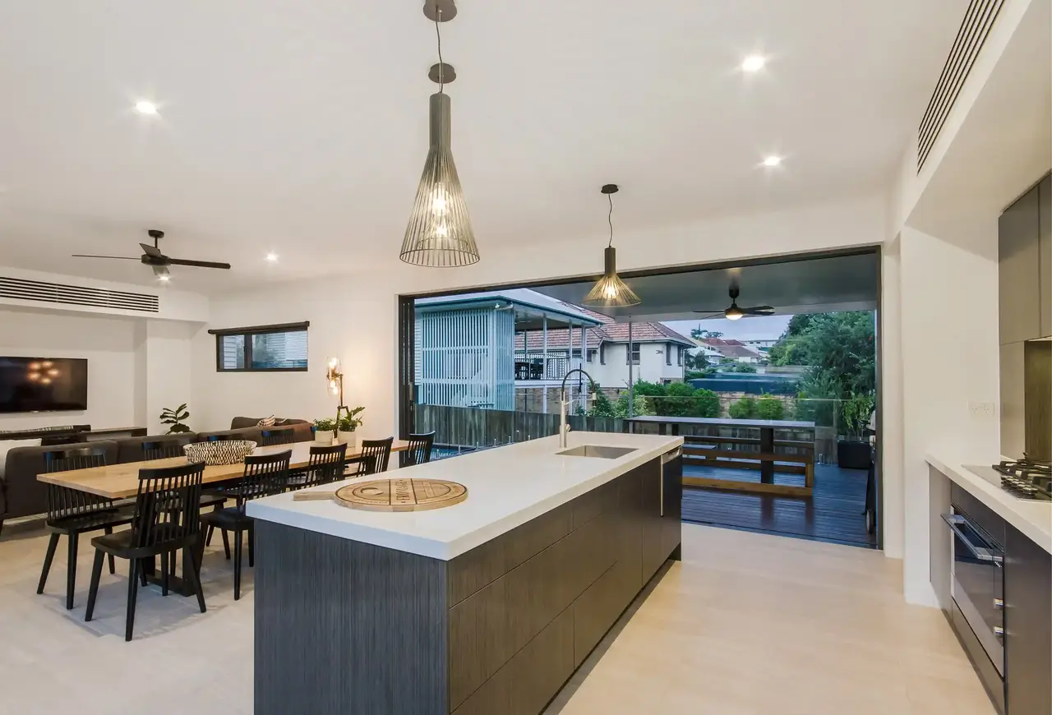
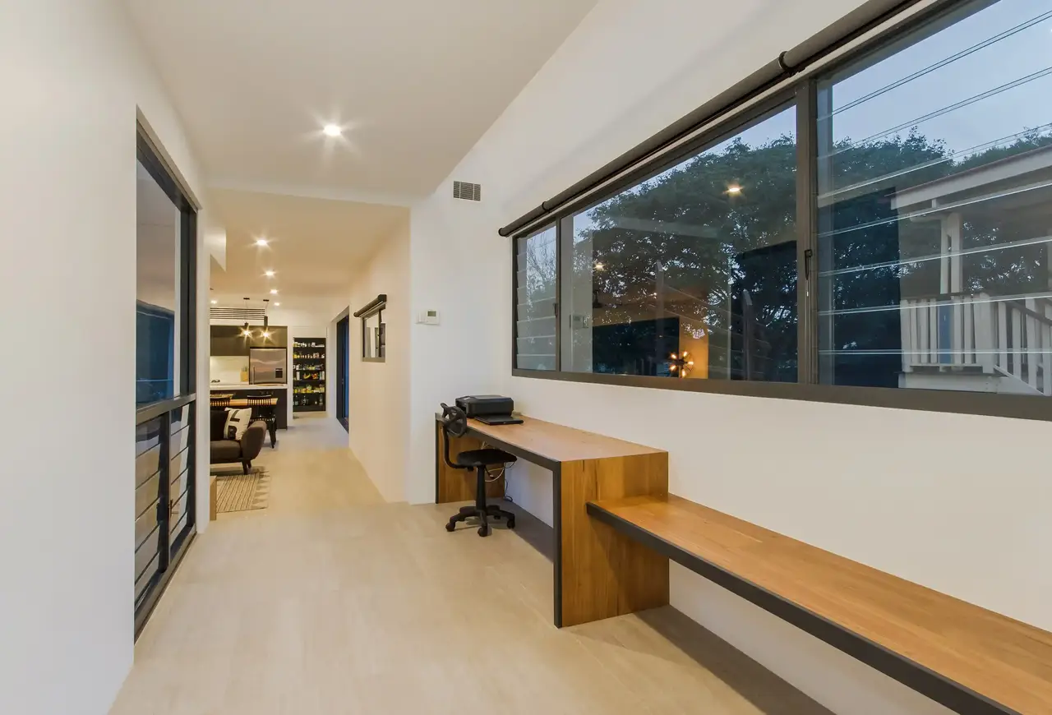
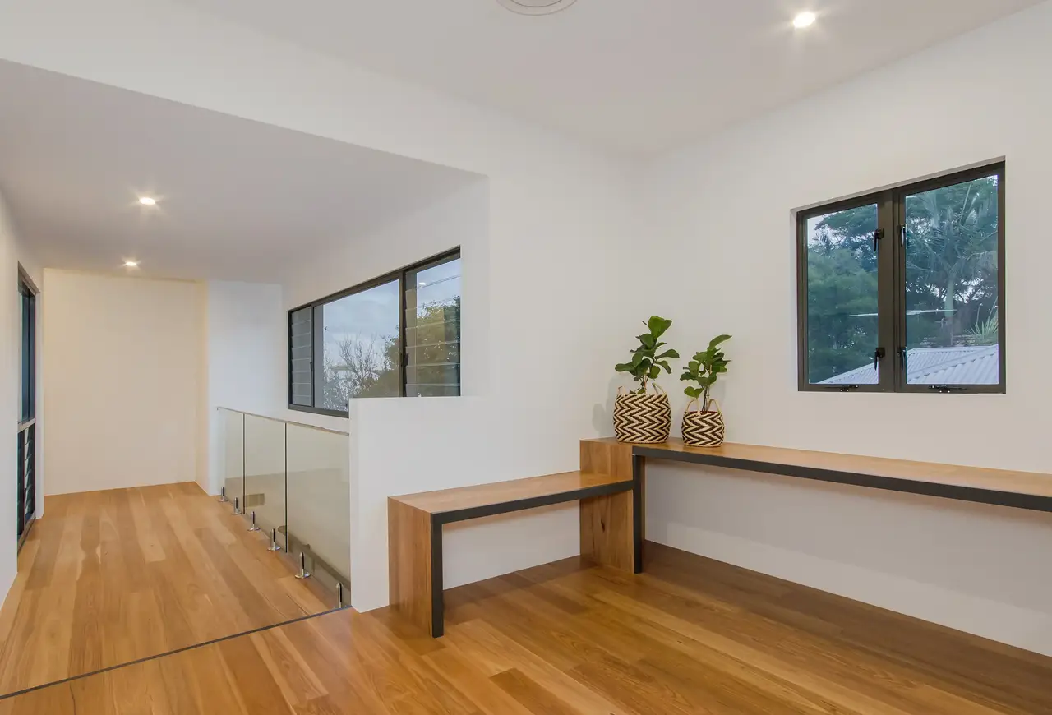
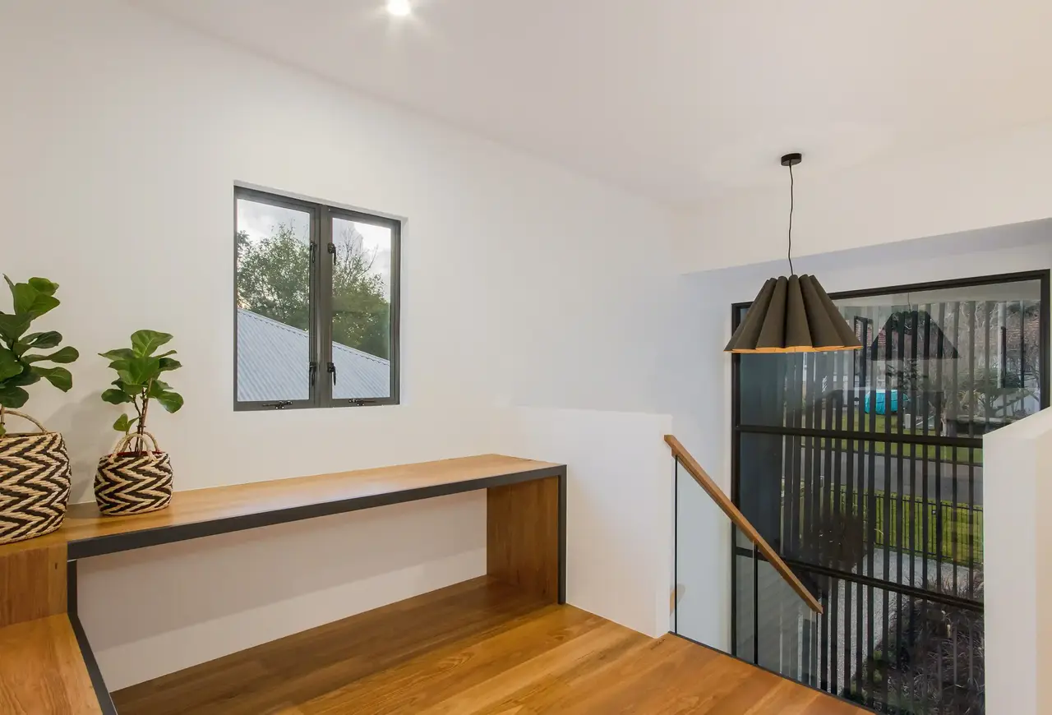
This renovation transforms an established residence into a spacious and practical family home, balancing its original character with a more contemporary way of living. The client’s brief focused on creating stronger connections between the internal spaces and the outdoors, while improving privacy, natural light and the overall functionality of the home.
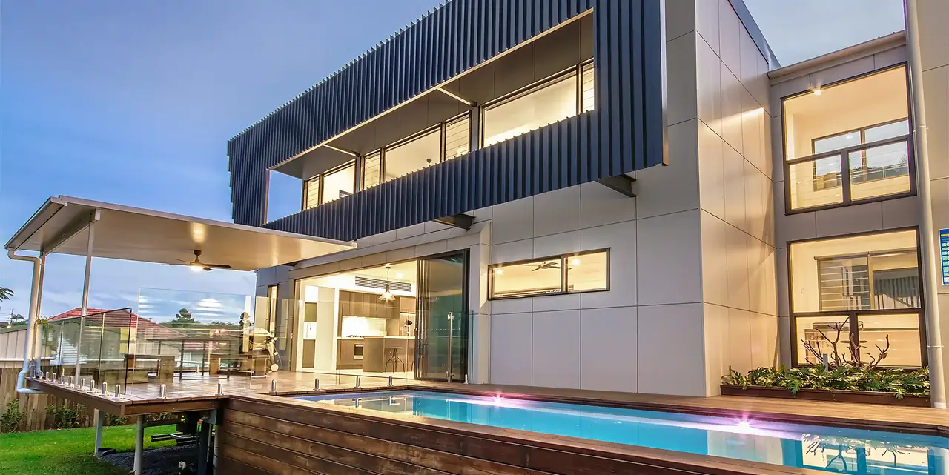
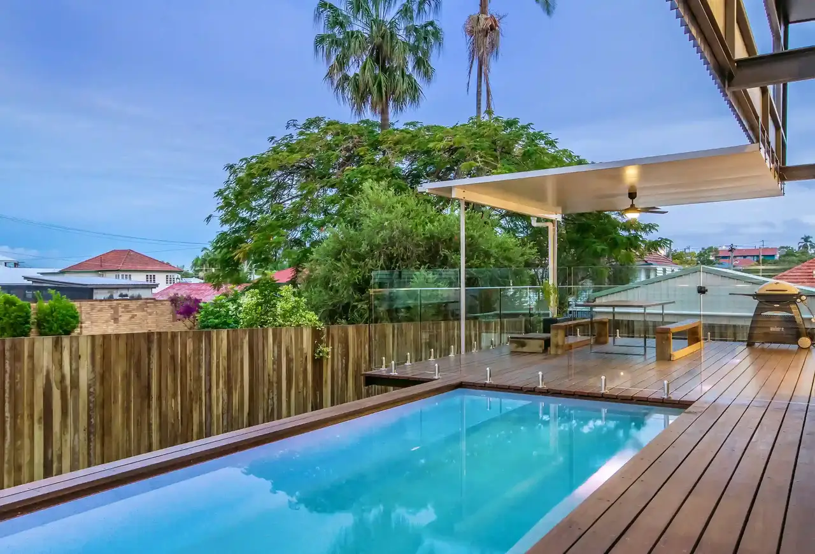
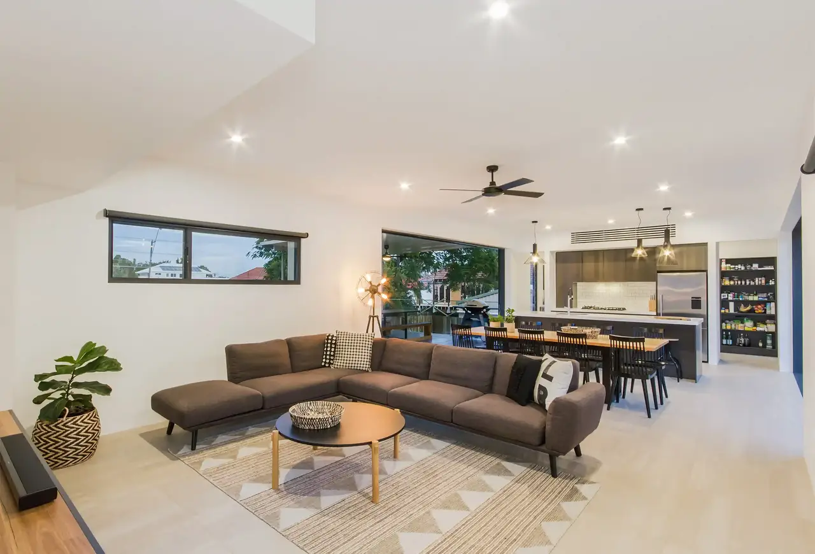
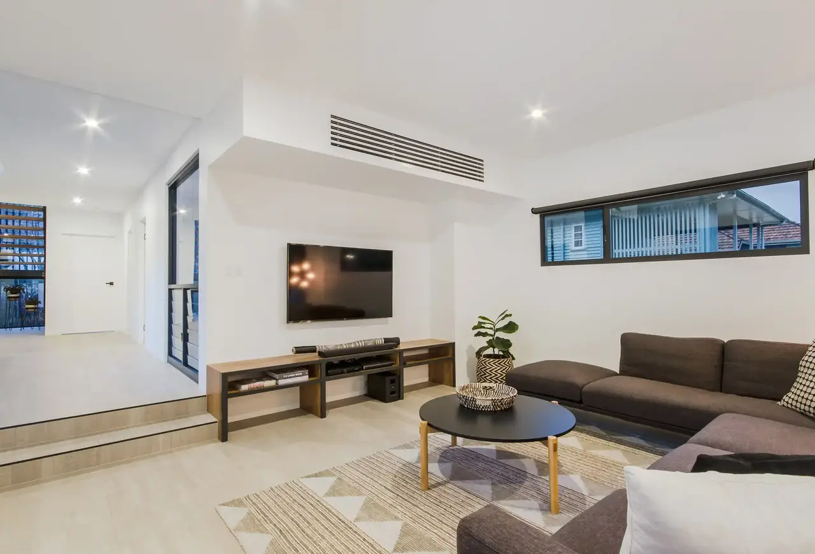
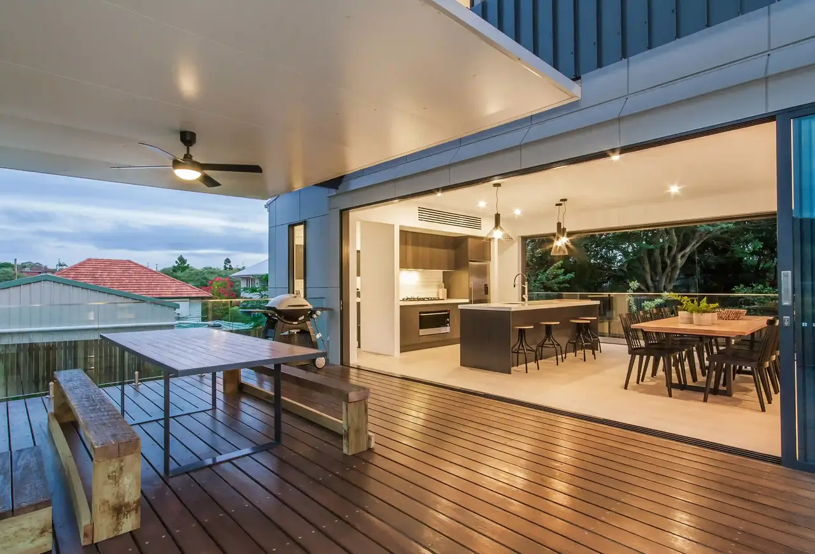
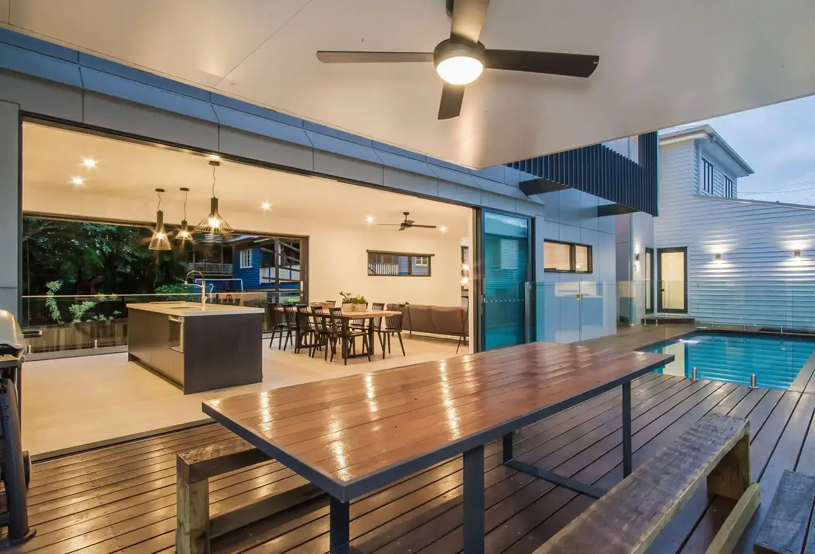
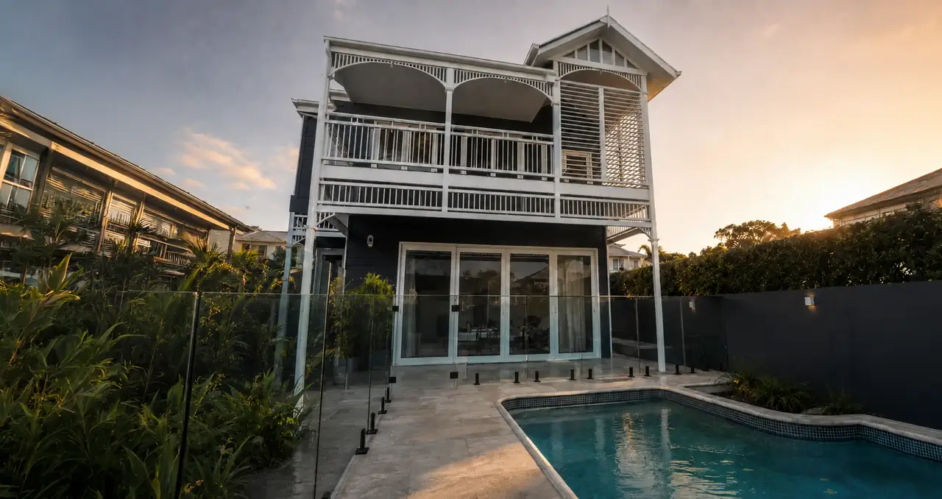
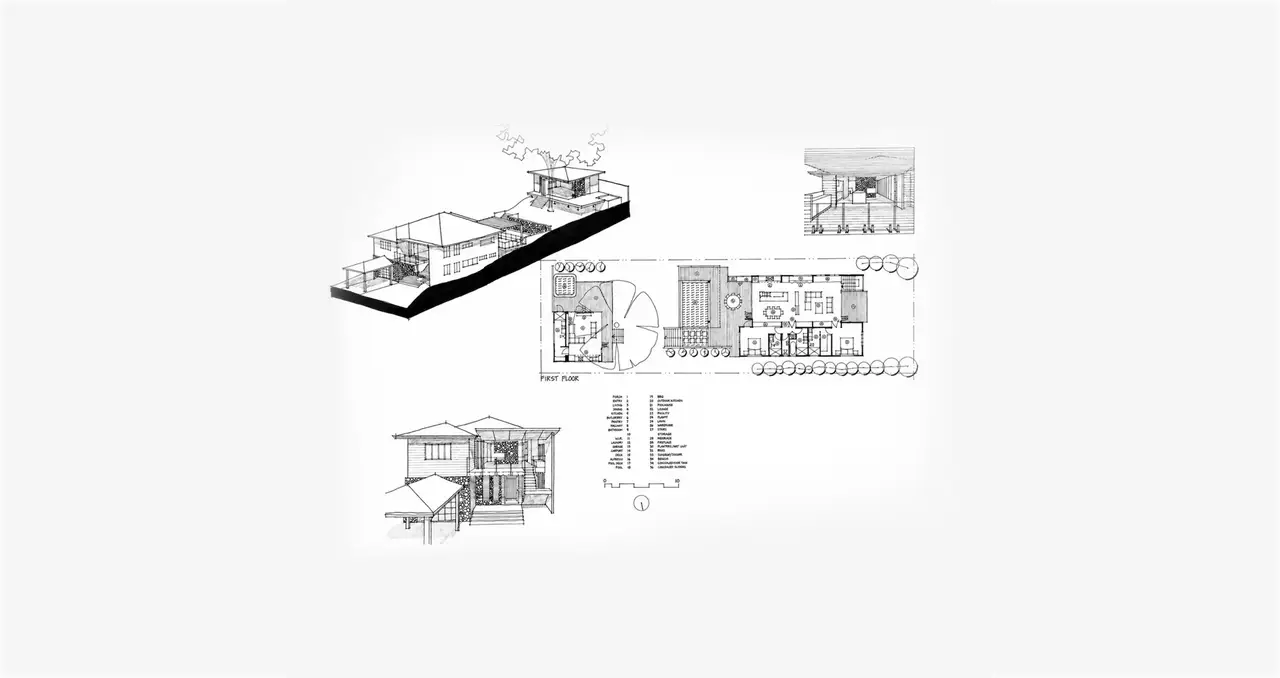
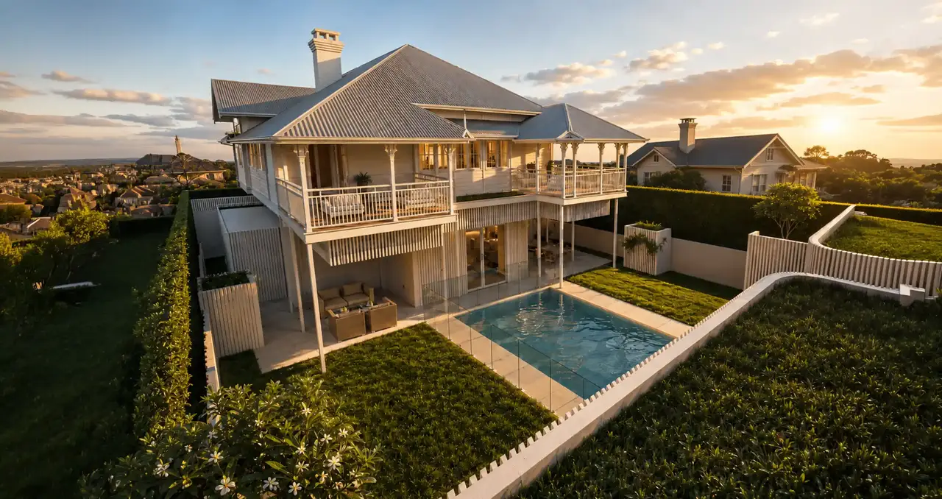
The design reorganises the living areas around a generous open-plan kitchen, dining and lounge space, allowing everyday family life to flow easily into the covered outdoor entertaining zone. Large openings connect the interior to the deck, landscaped areas and pool, creating a relaxed environment suited to Queensland’s climate. The outdoor spaces are designed as a natural extension of the home, providing room for entertaining, dining and quiet retreat.
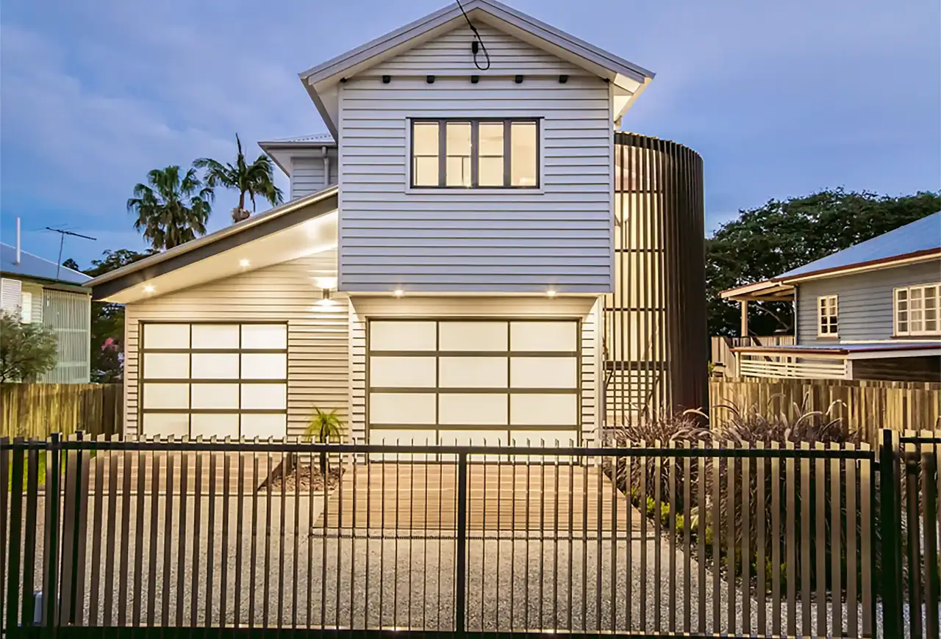
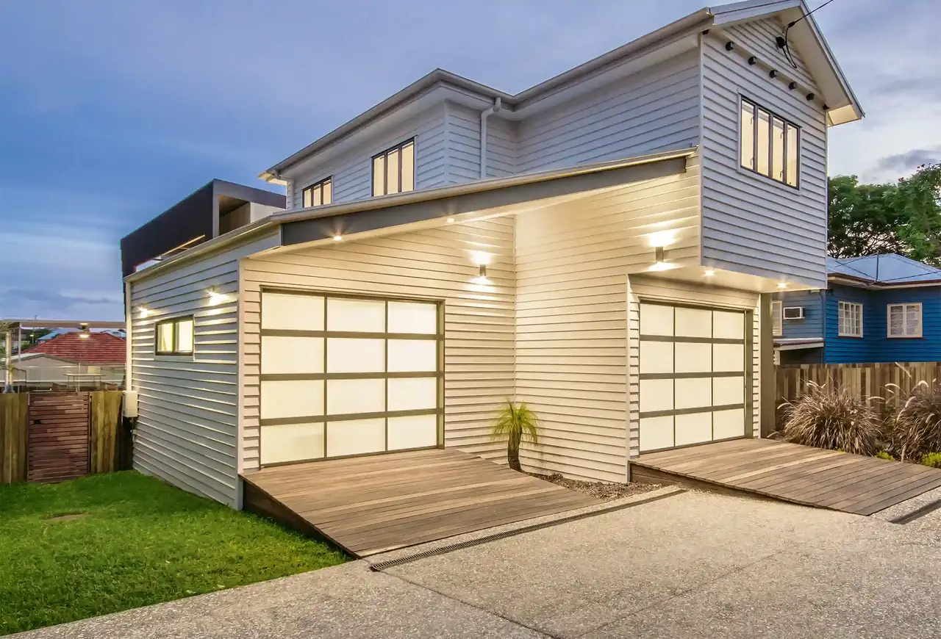
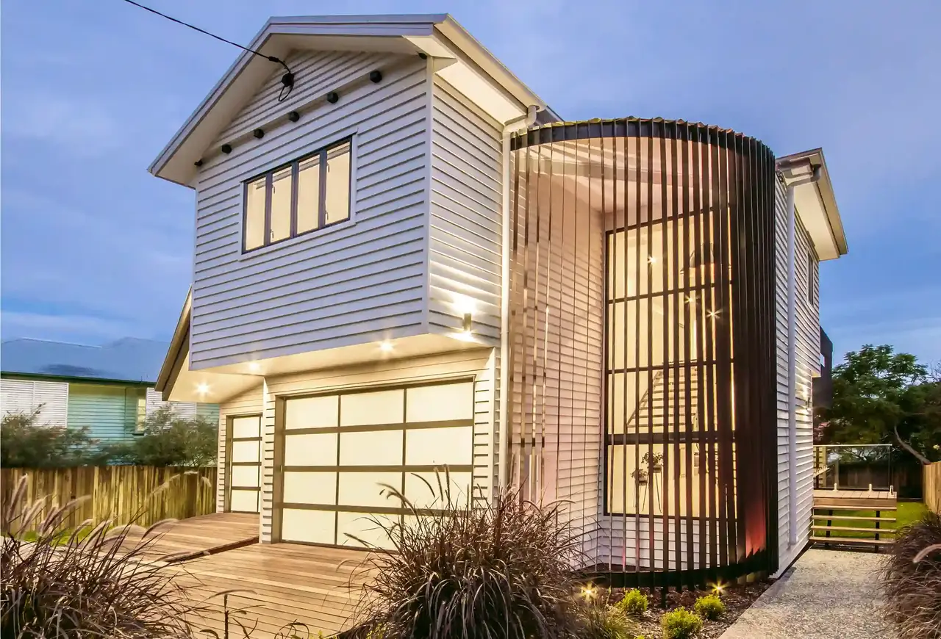
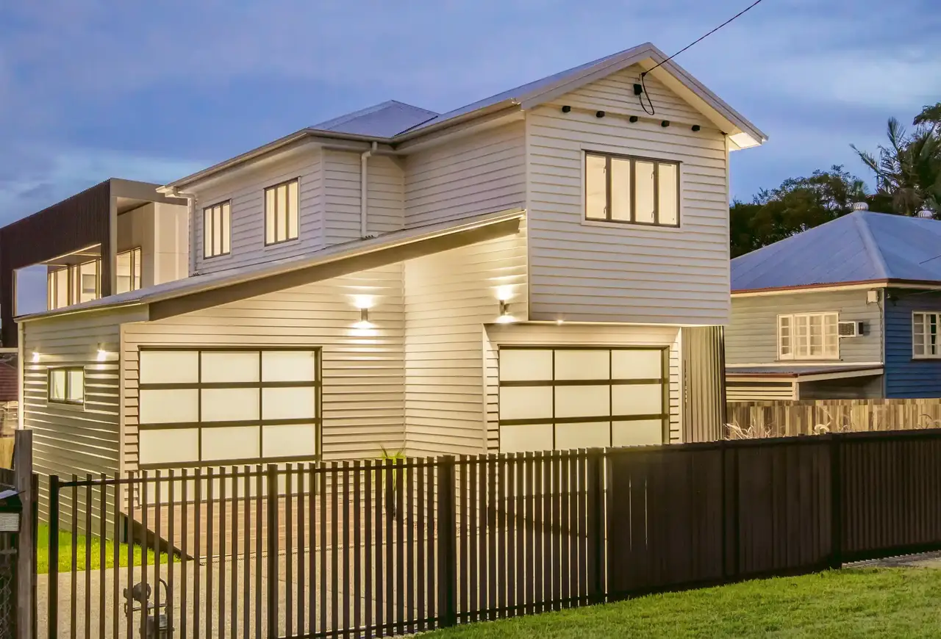
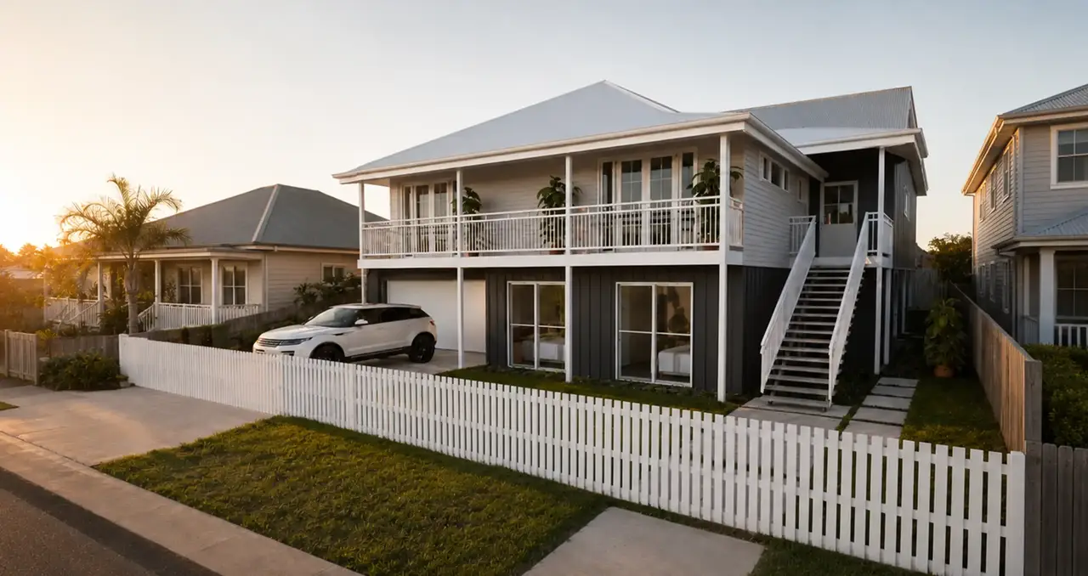
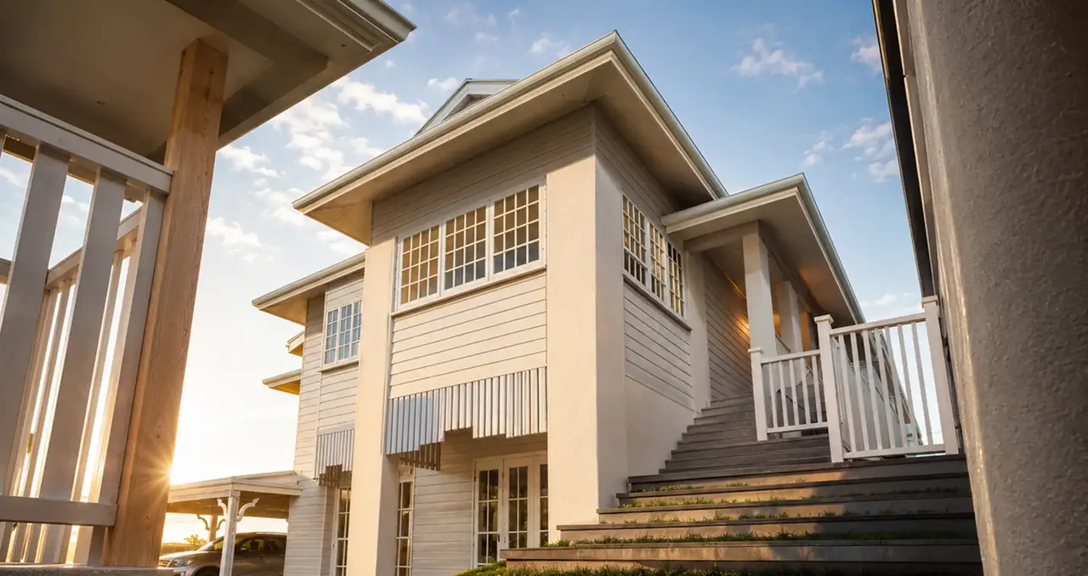
Architecturally, the project combines traditional residential forms with clean modern additions. Lightweight cladding, broad rooflines and elevated floor levels reference the character of the existing home, while vertical screening and contemporary detailing introduce privacy, shade and visual interest. These screens also give the exterior a distinctive identity without overwhelming the original structure.
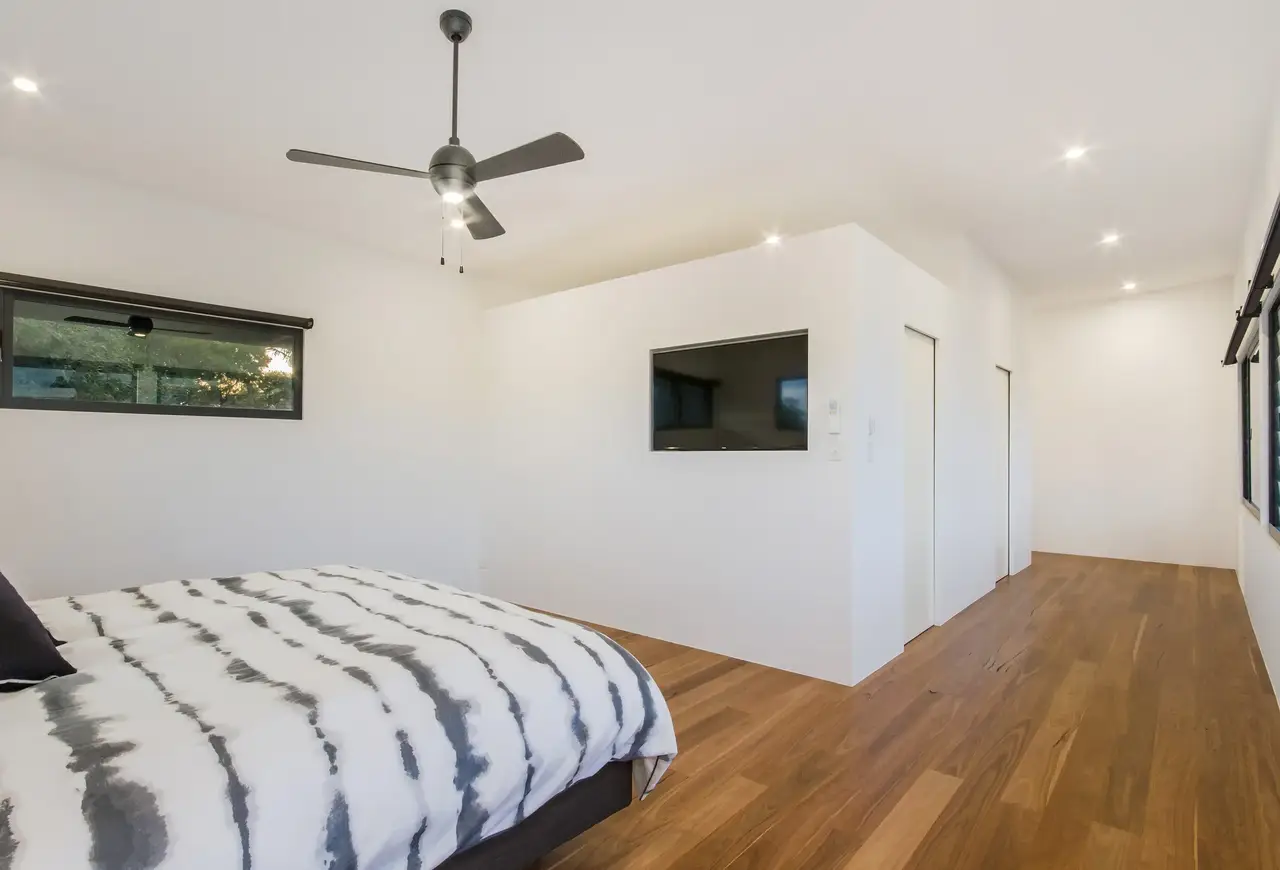
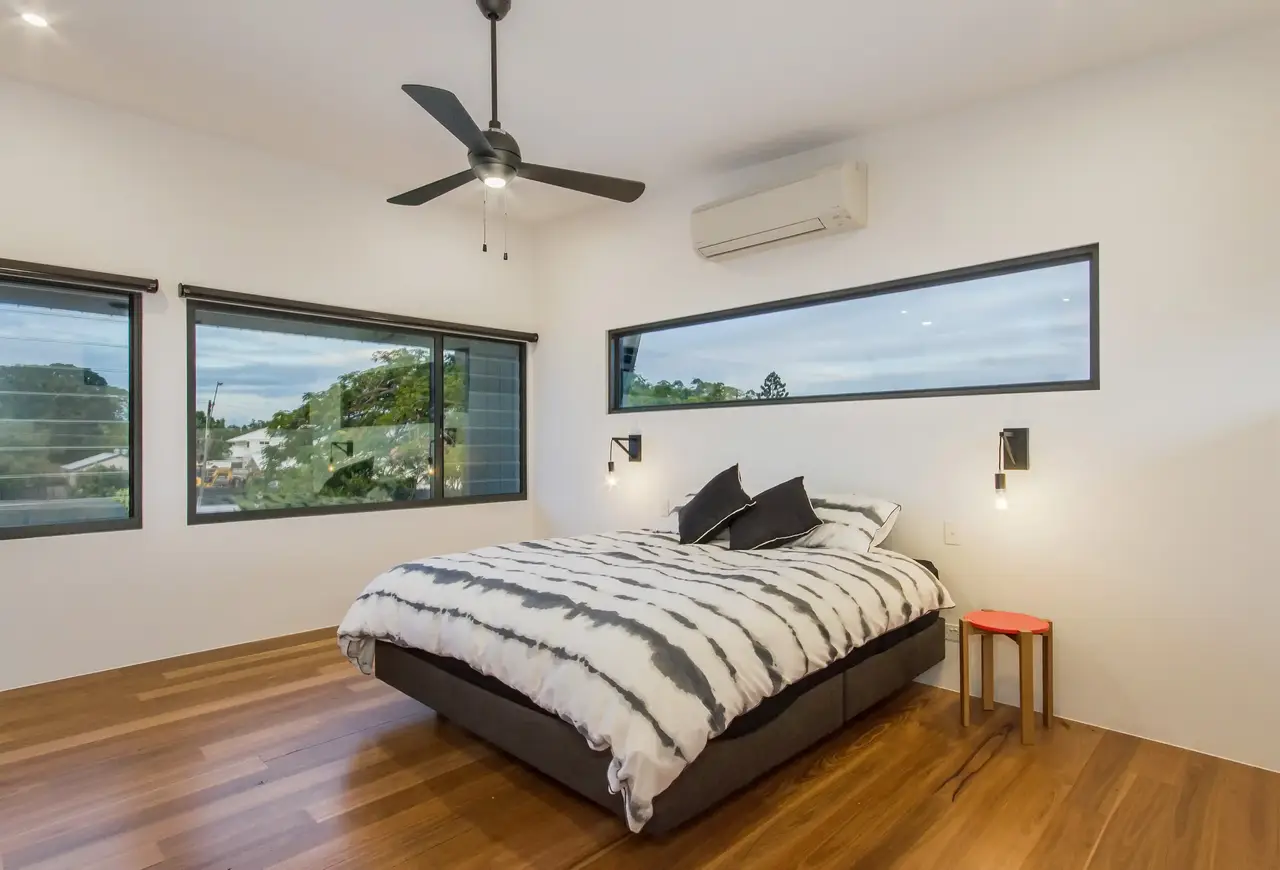
Private bedrooms are positioned away from the main communal areas, creating a clear separation between active and quiet spaces. Additional storage, parking and flexible rooms support the practical needs of a growing household.
The completed renovation delivers a welcoming, light-filled home that feels connected, comfortable and well suited to modern family living.