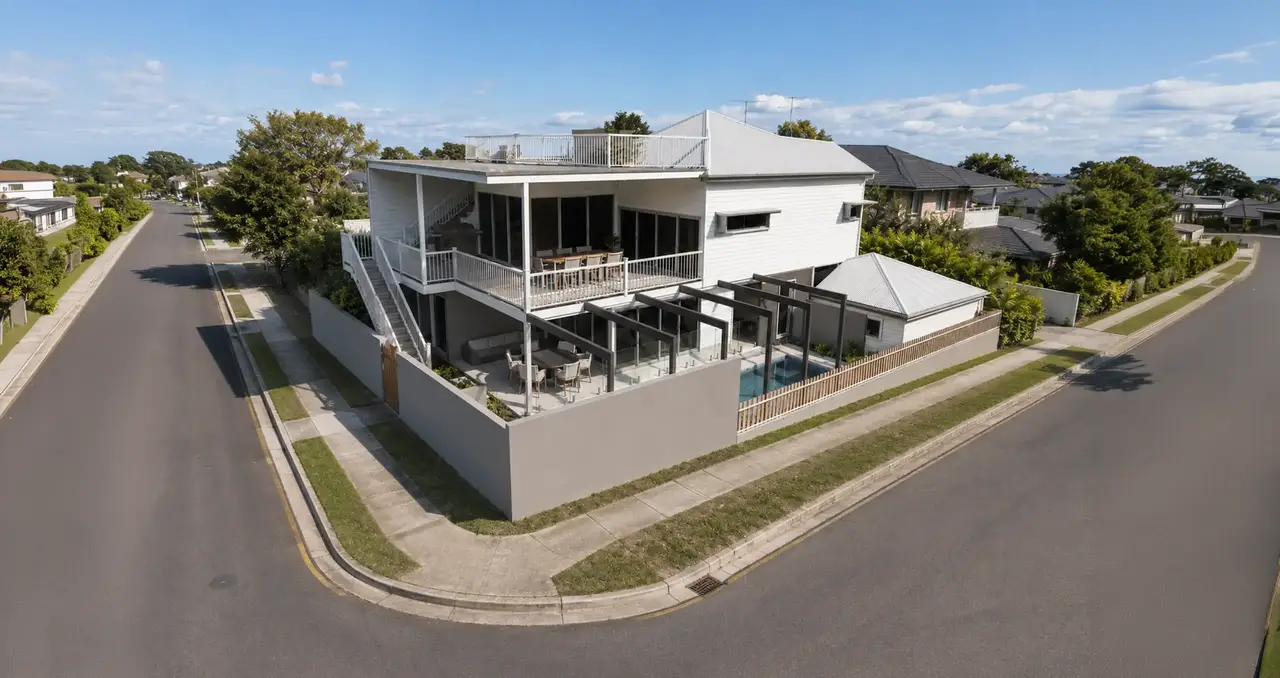
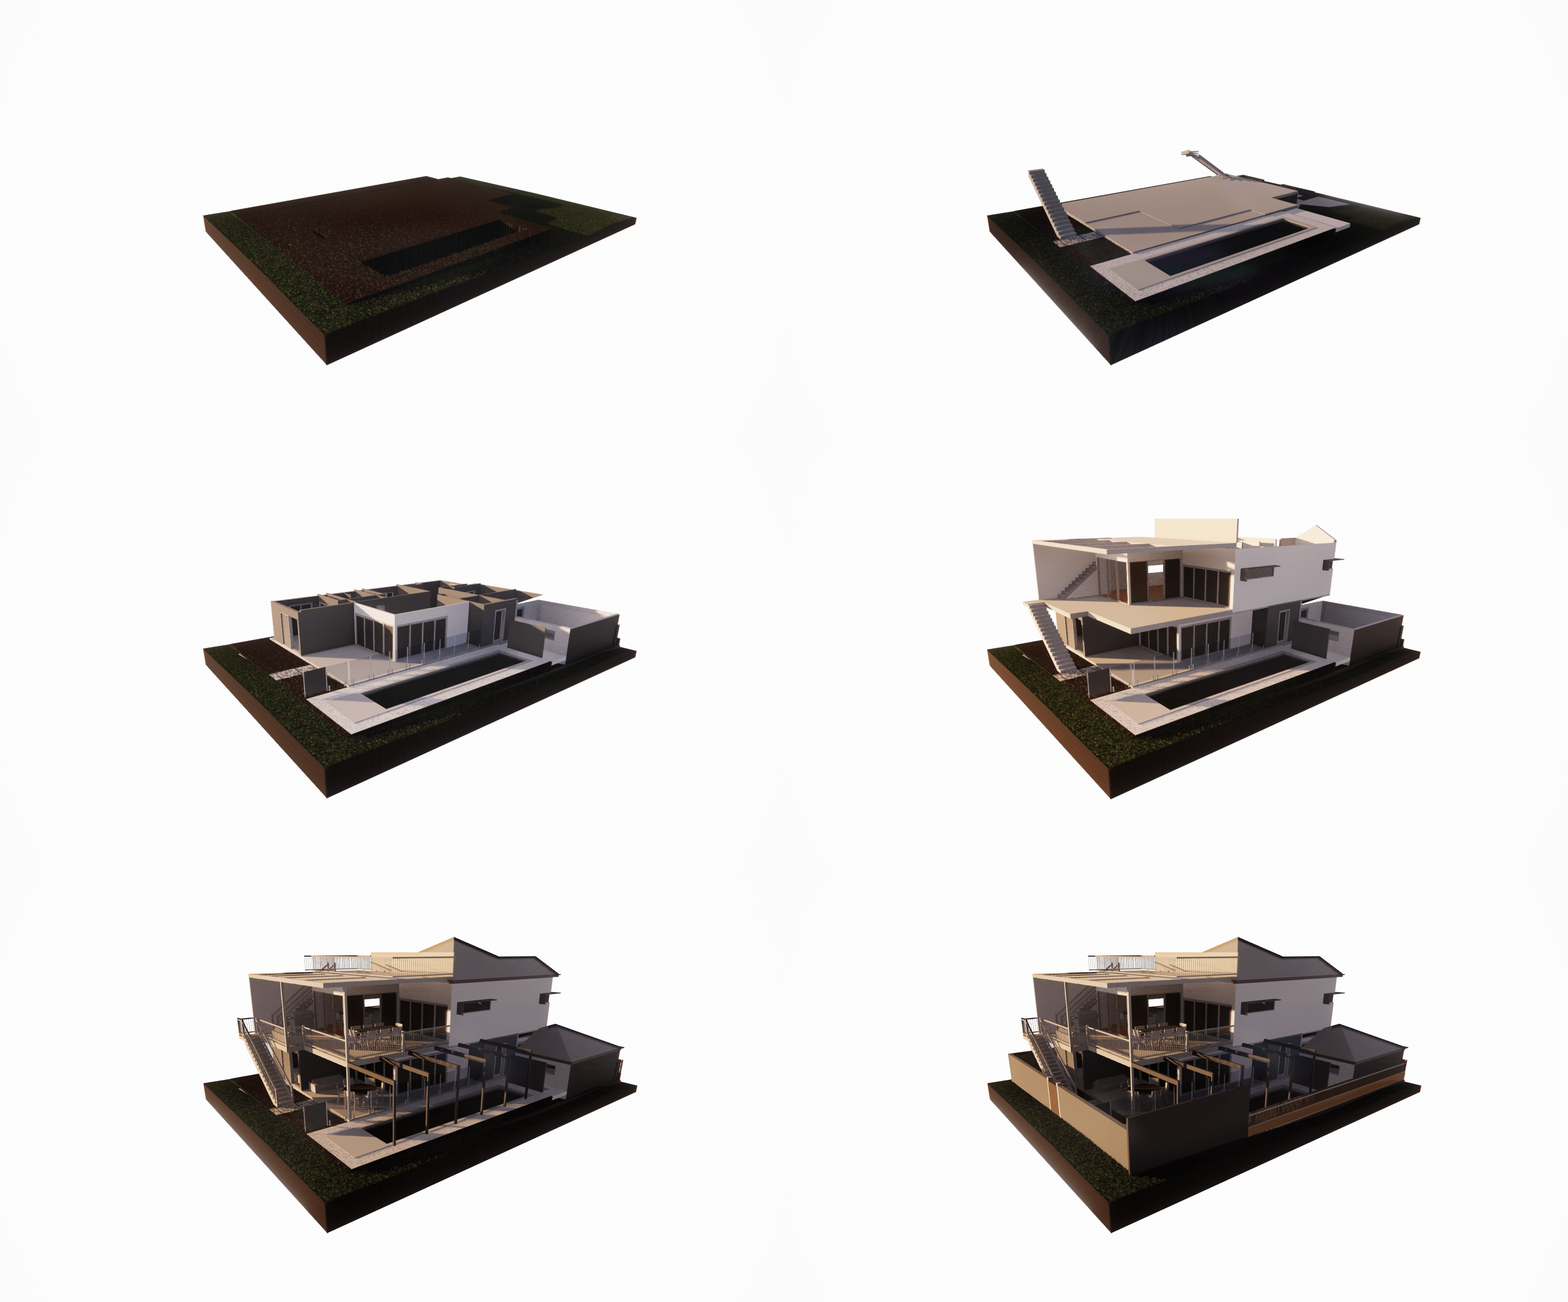
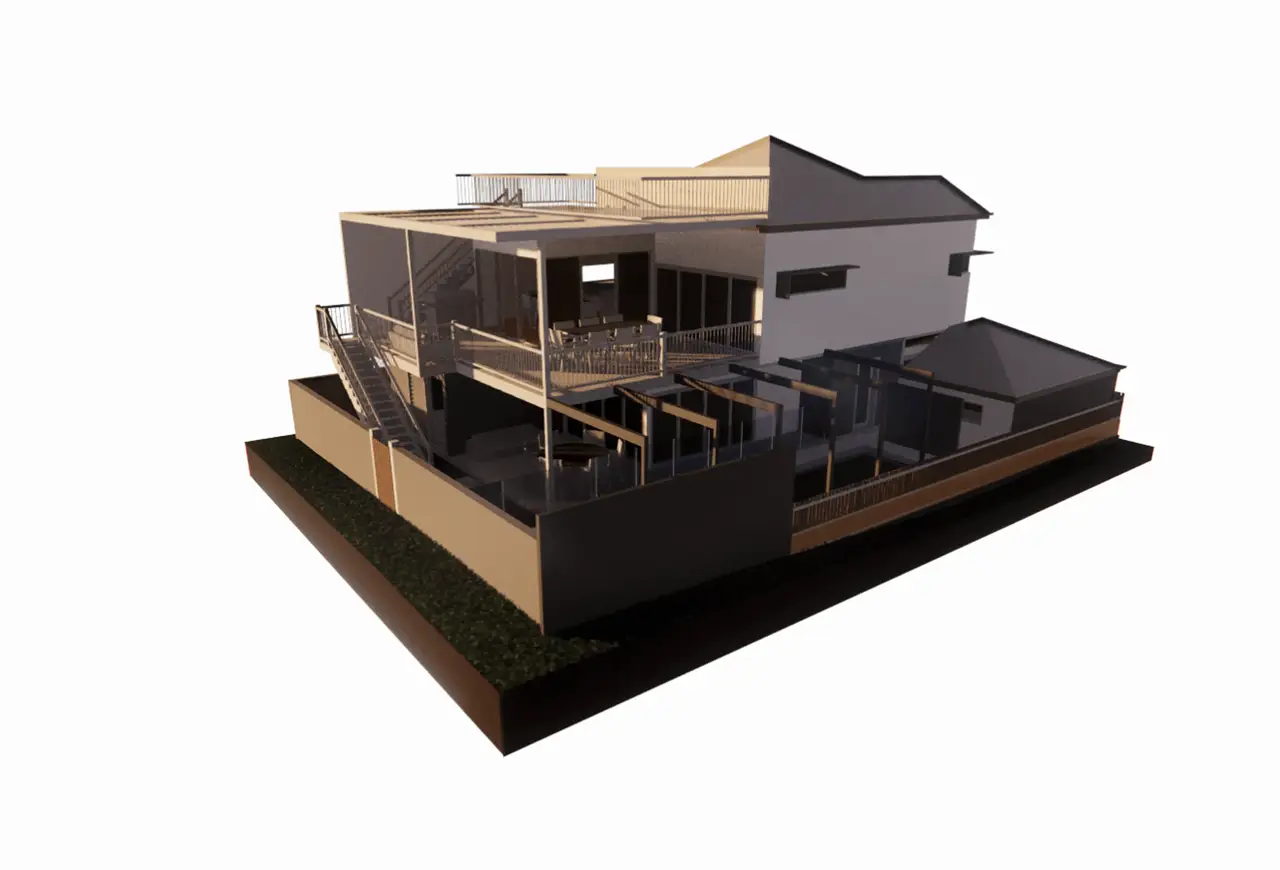
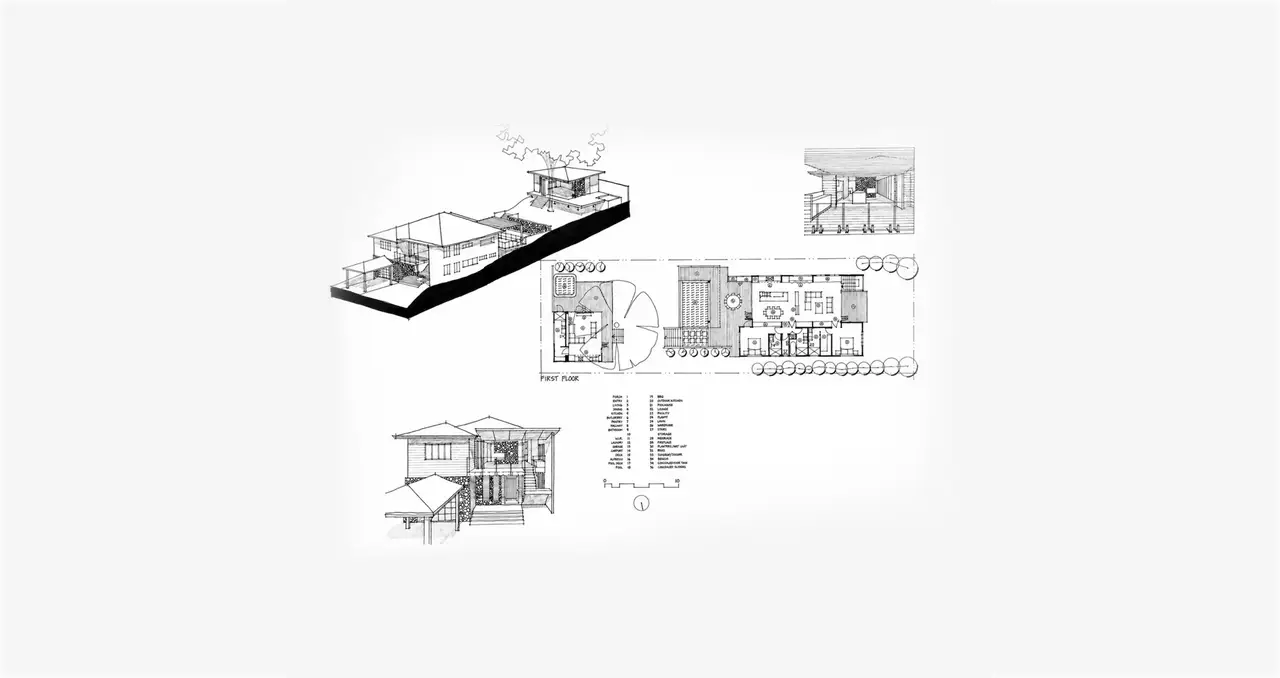
This residential renovation was designed to create a relaxed and highly functional family home that responds to its prominent corner position and vibrant urban surroundings. The client’s brief focused on improving the connection between indoor and outdoor spaces while introducing greater privacy, flexibility and generous areas for everyday living and entertaining.
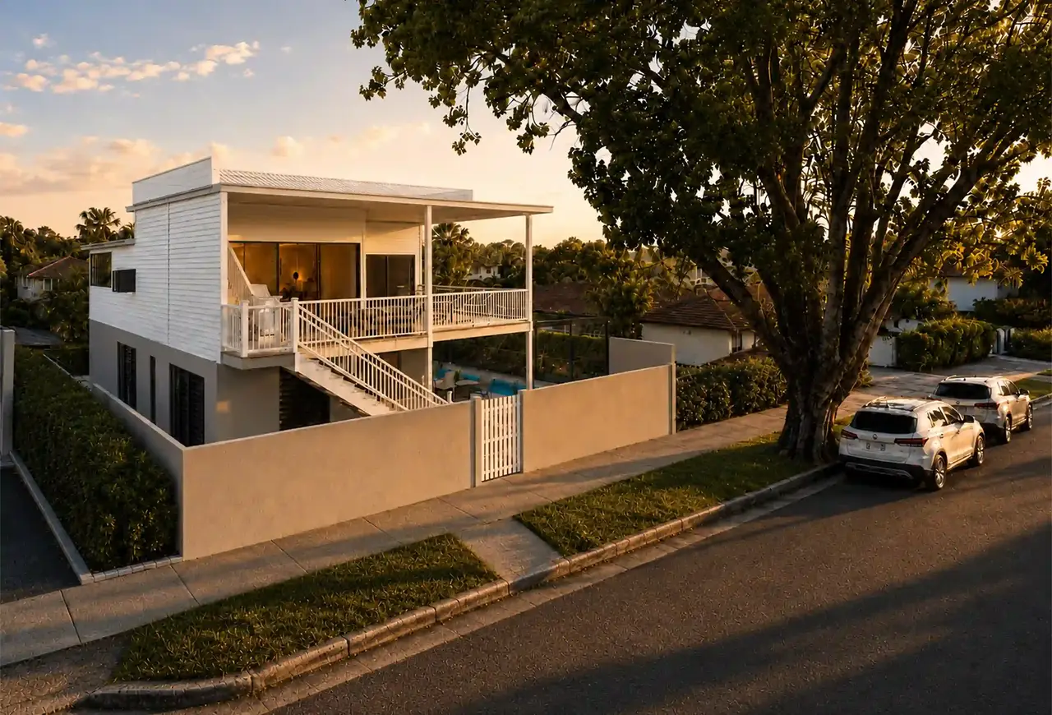
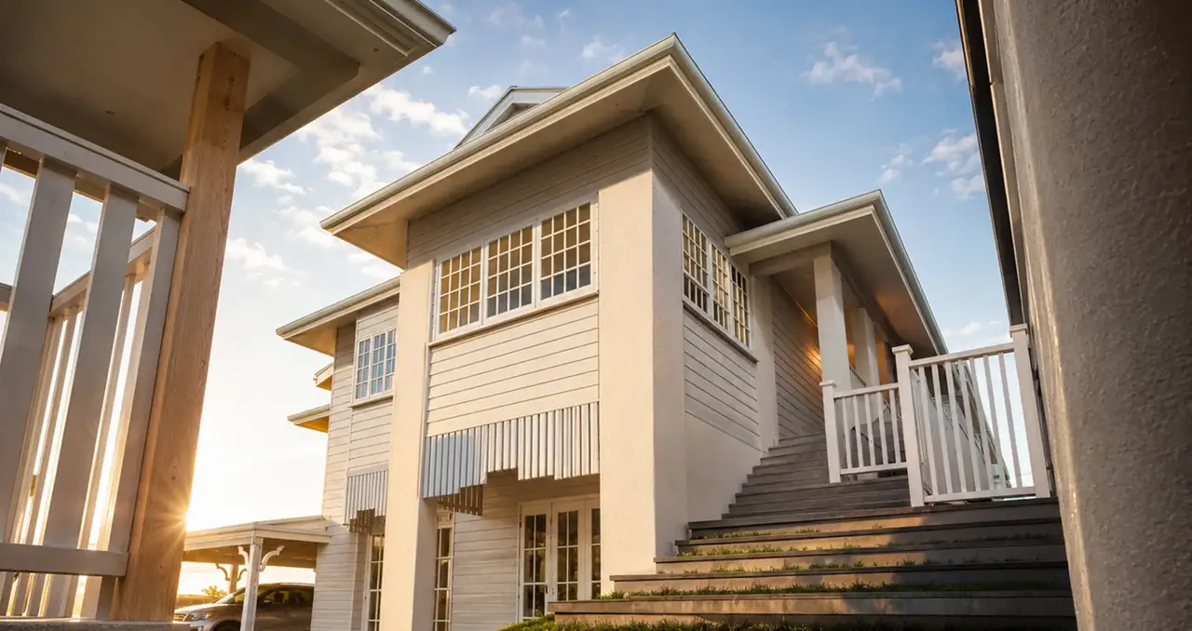
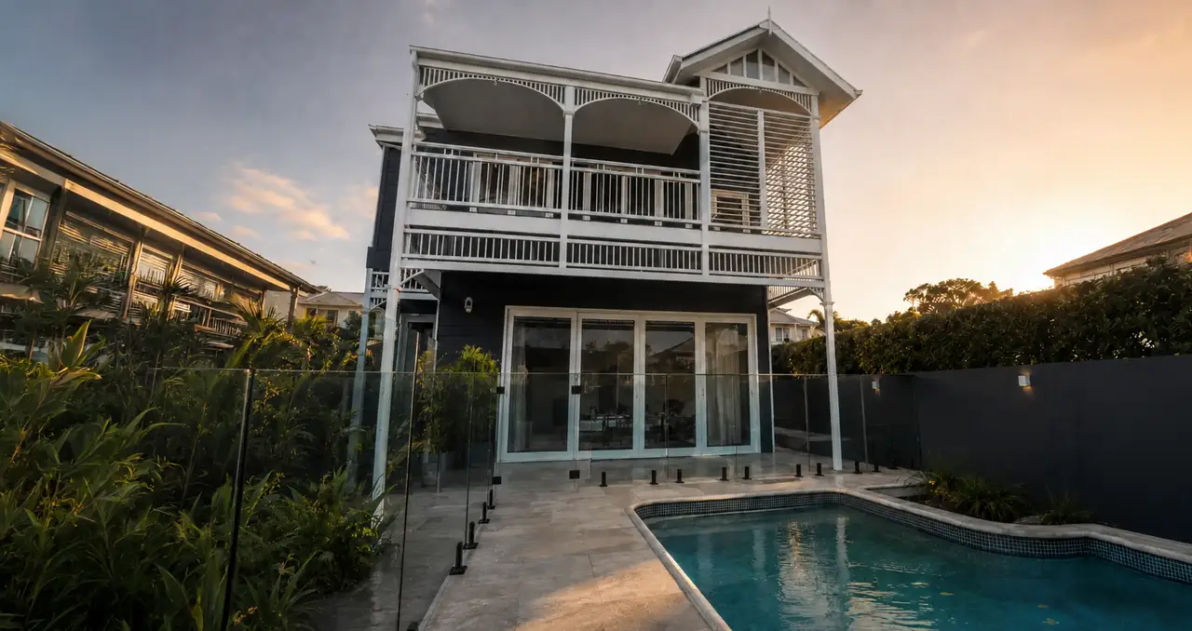
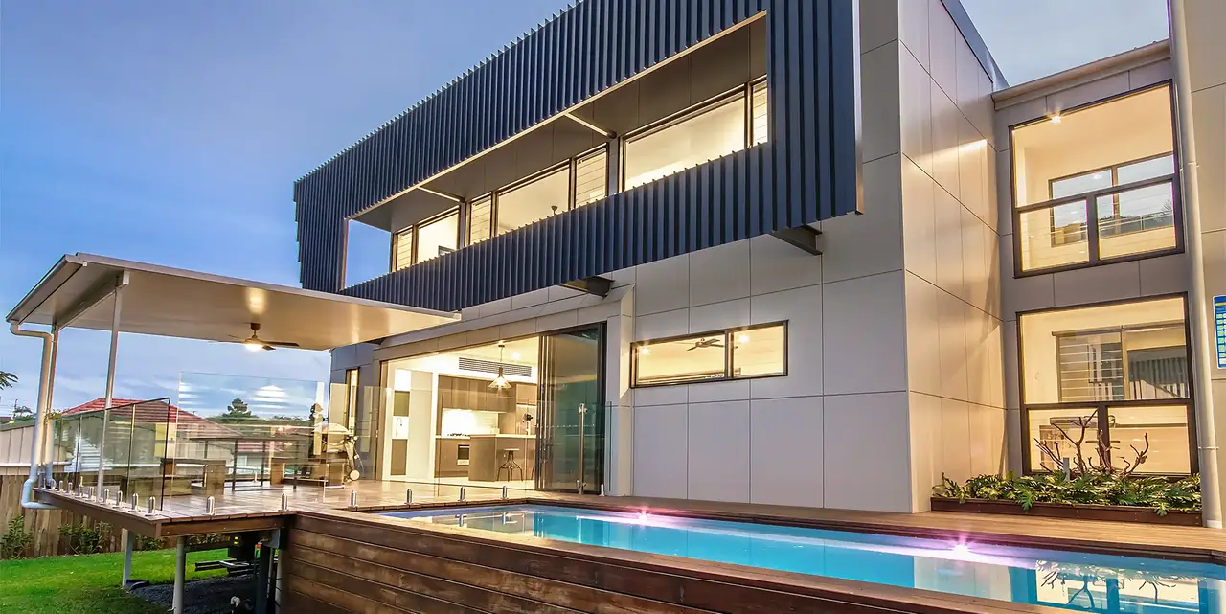
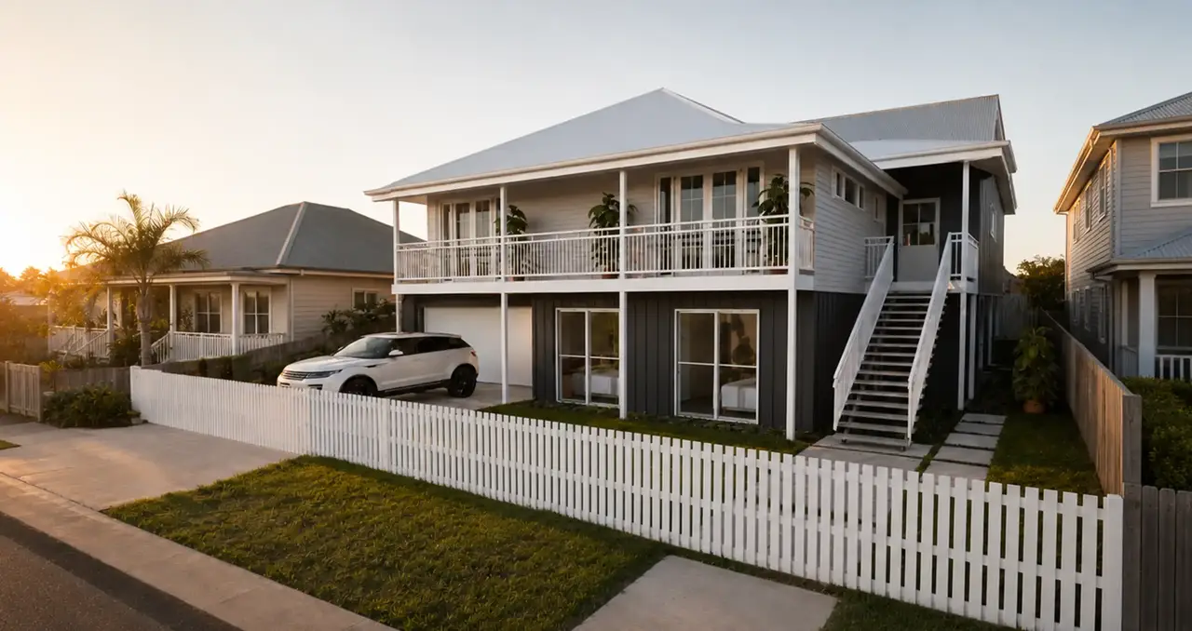
The home presents a refined contemporary coastal aesthetic, combining crisp white weatherboard cladding, clean roof forms and understated architectural detailing. Dark structural elements around the lower outdoor area provide contrast and a modern edge, while natural timber accents add warmth and character throughout the exterior.
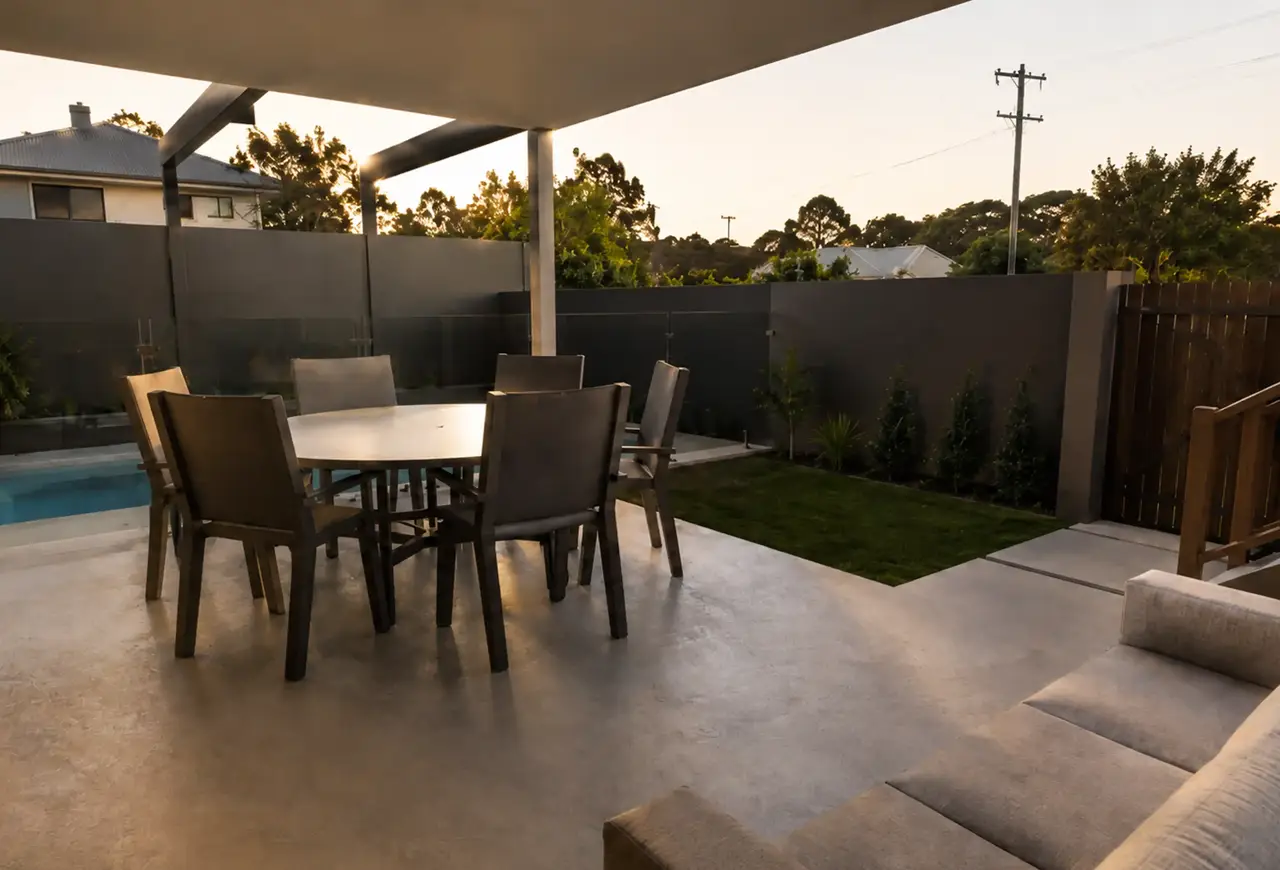
Outdoor living is central to the design. Wide openings connect the main living areas to covered verandahs, creating comfortable spaces for dining, entertaining and relaxing across different times of the day. On the lower level, the swimming pool, landscaped courtyard and sheltered entertaining area form a private retreat that feels open and well connected to the home. Glass pool fencing maintains clear sightlines while allowing the compact outdoor space to remain light and spacious.
Upper-level verandahs and a rooftop terrace make the most of the home’s outlook and changing natural light. Privacy walls, landscaping and carefully positioned screening provide separation from neighbouring properties and surrounding streets.
The completed renovation delivers a bright, welcoming residence suited to contemporary inner-city living and Brisbane’s subtropical climate.