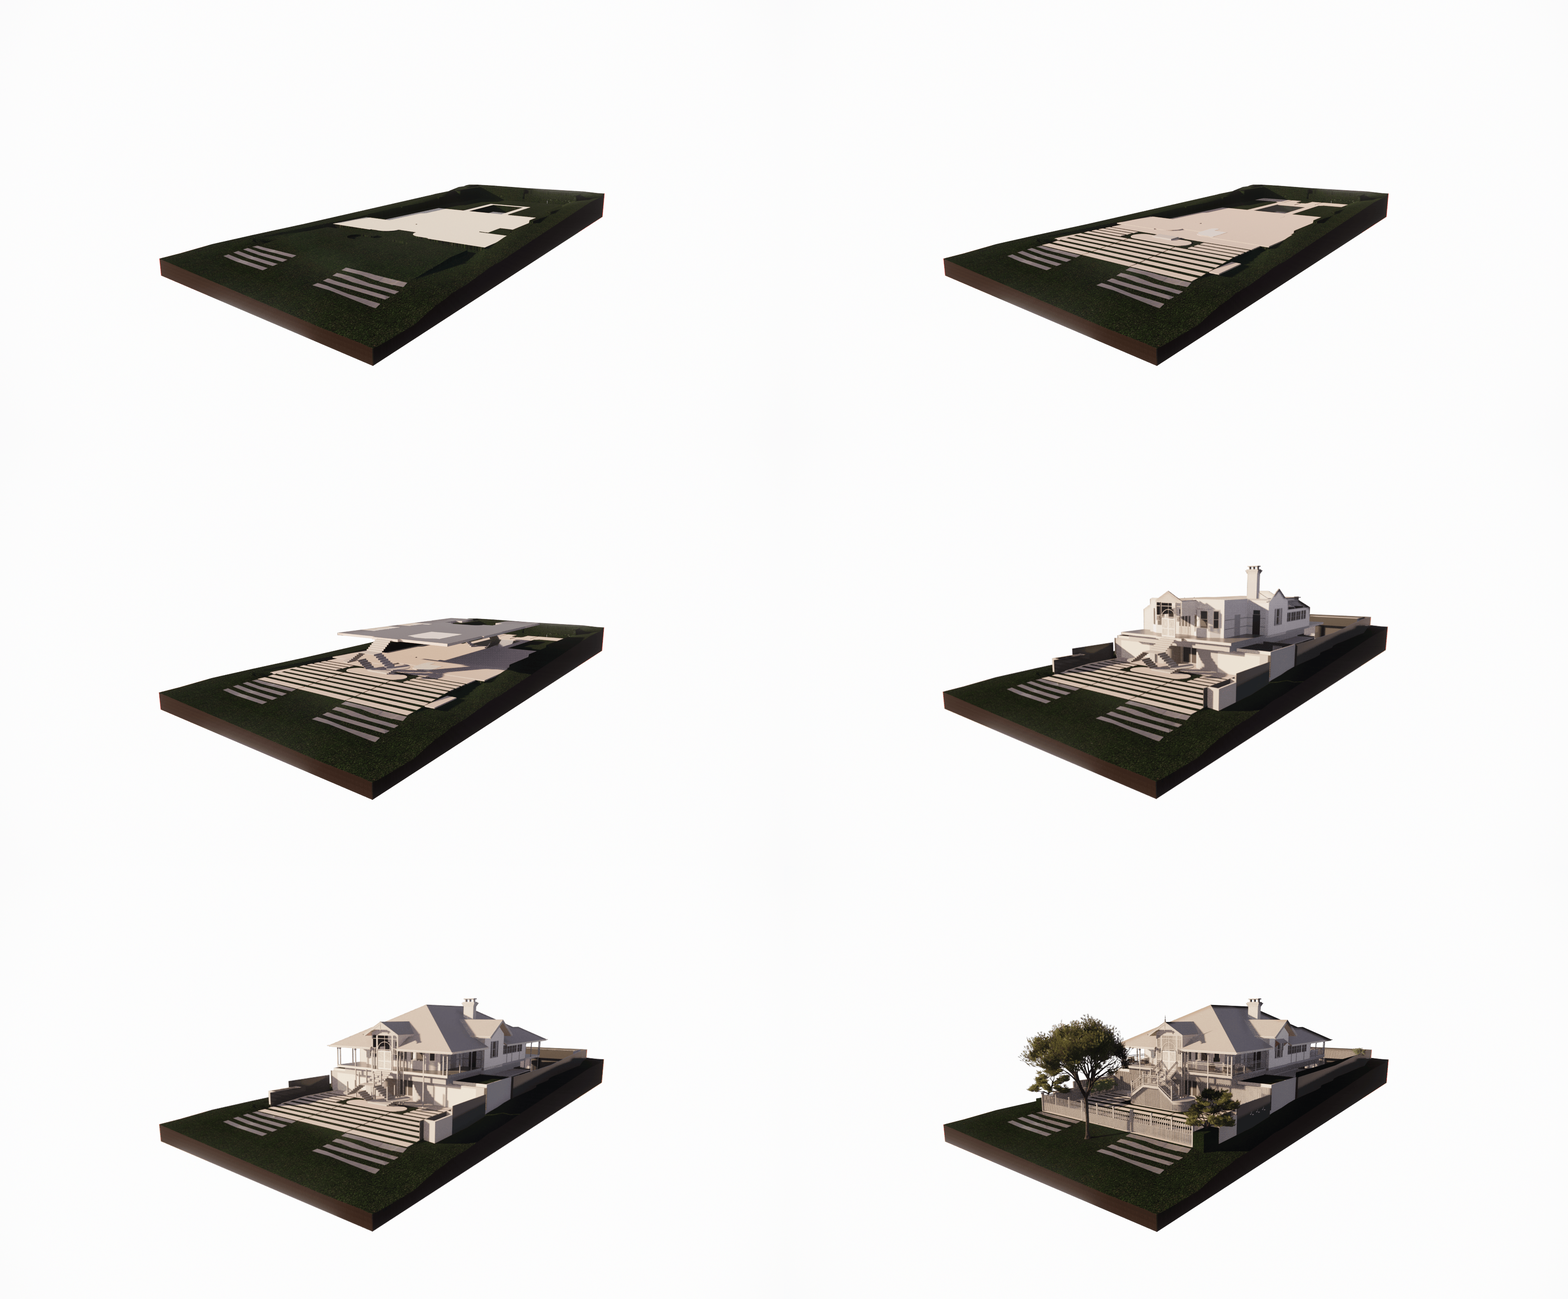
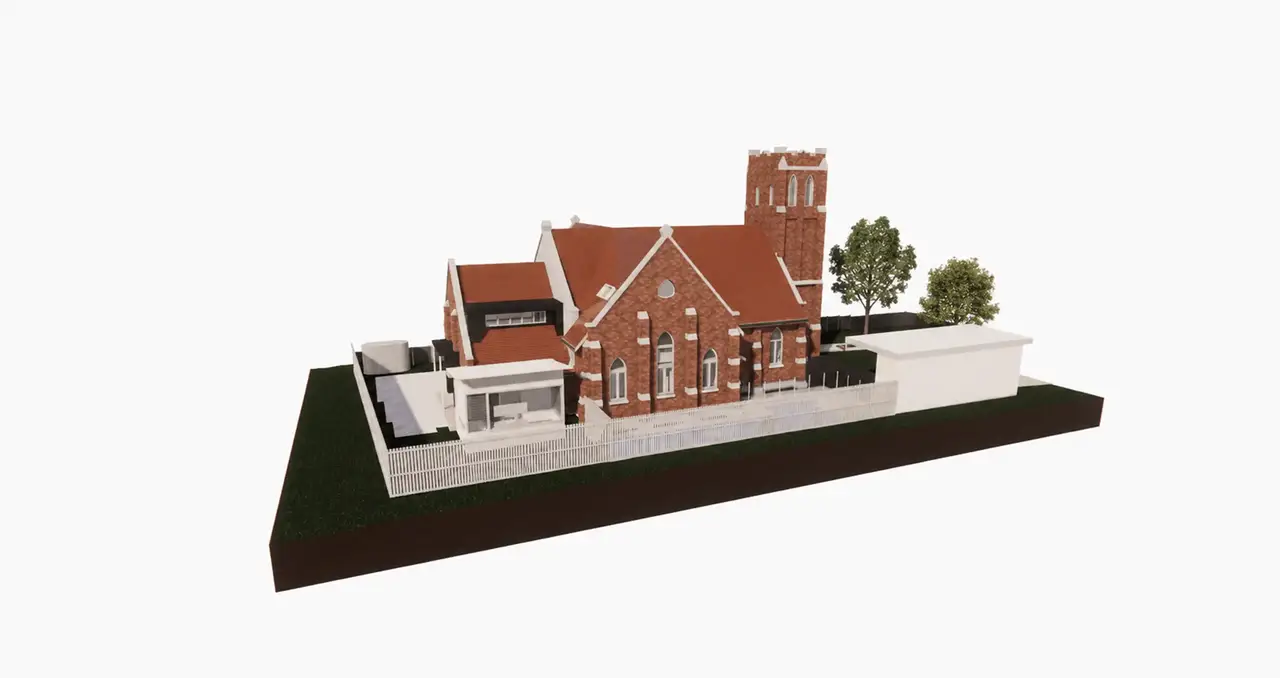
This renovation reimagines a traditional character home as a refined contemporary residence, preserving the charm of its original architecture while introducing a bold new layer of modern living. The client’s brief centred on creating a home that feels elegant, highly functional and suited to both relaxed family life and sophisticated entertaining.
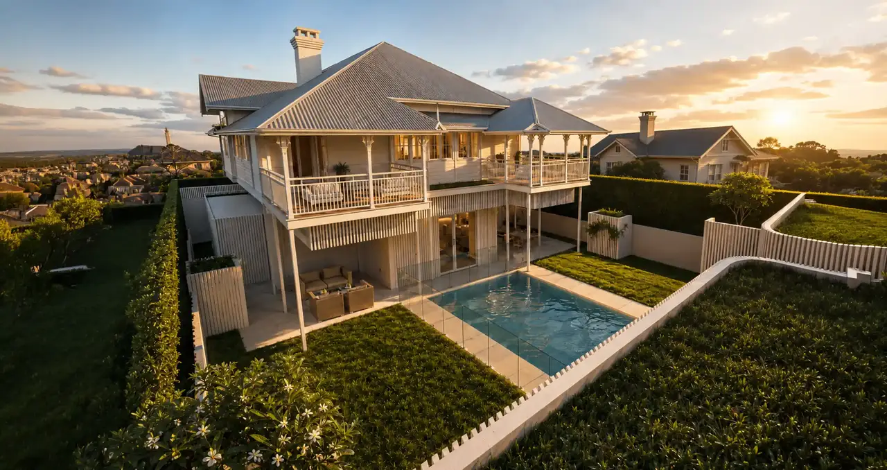
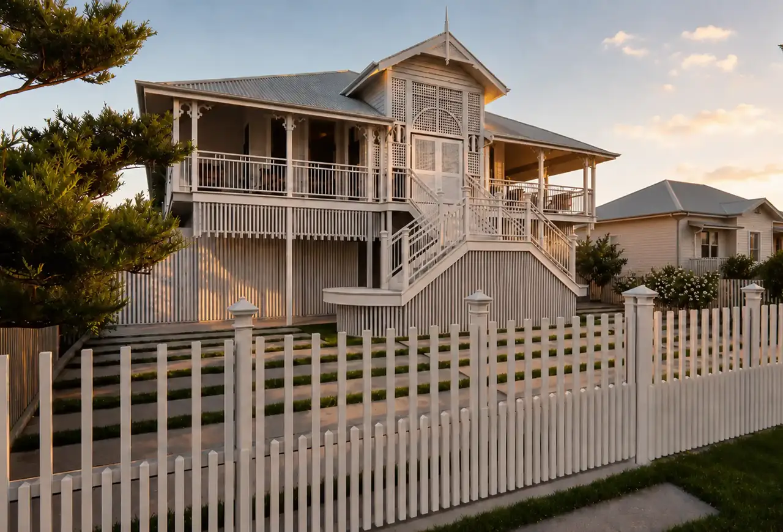
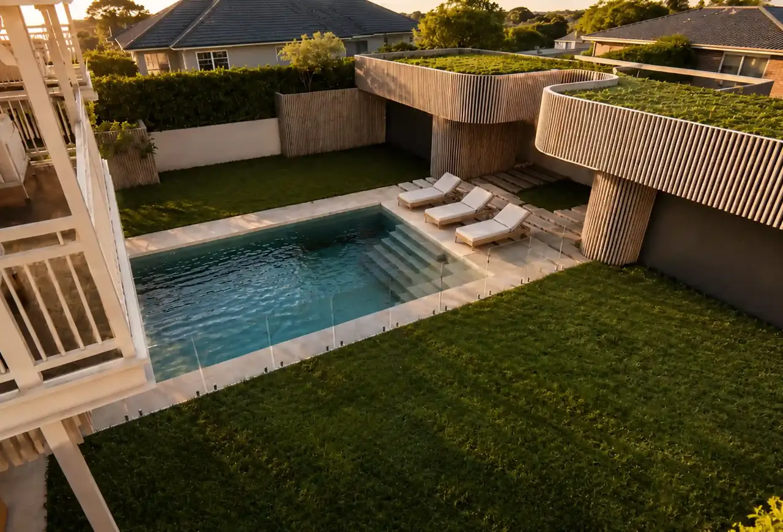
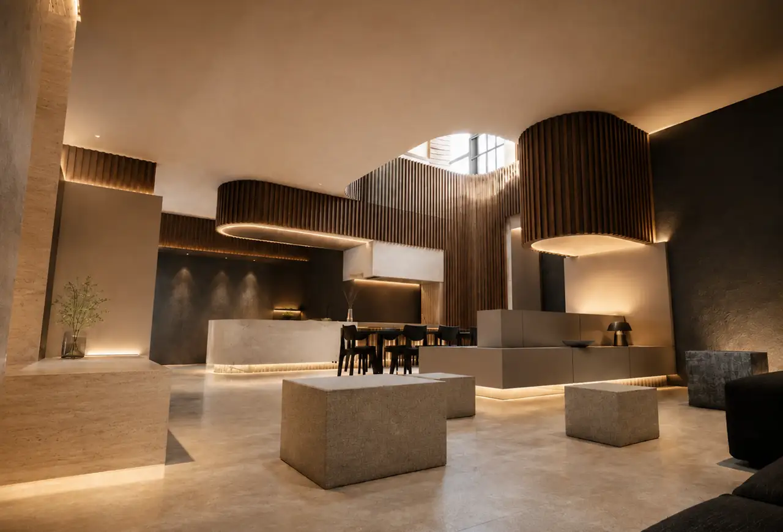
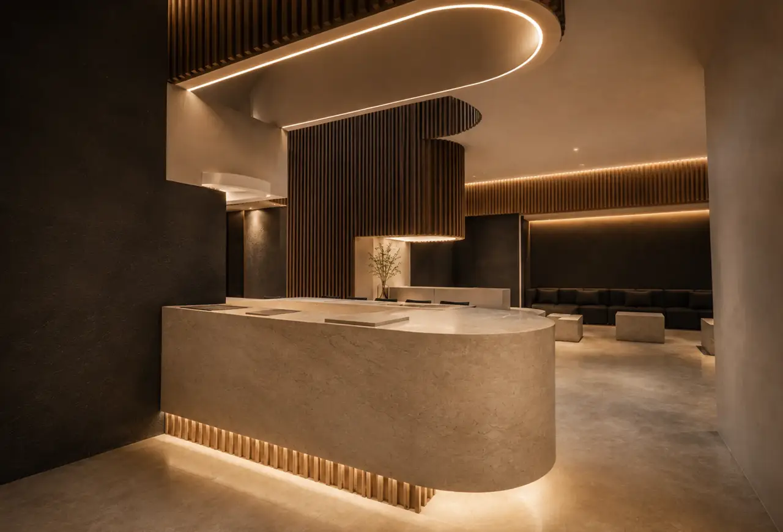
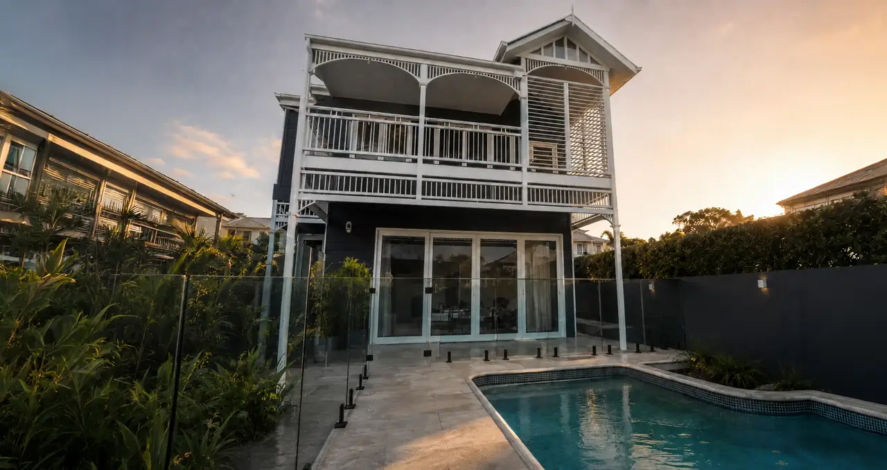
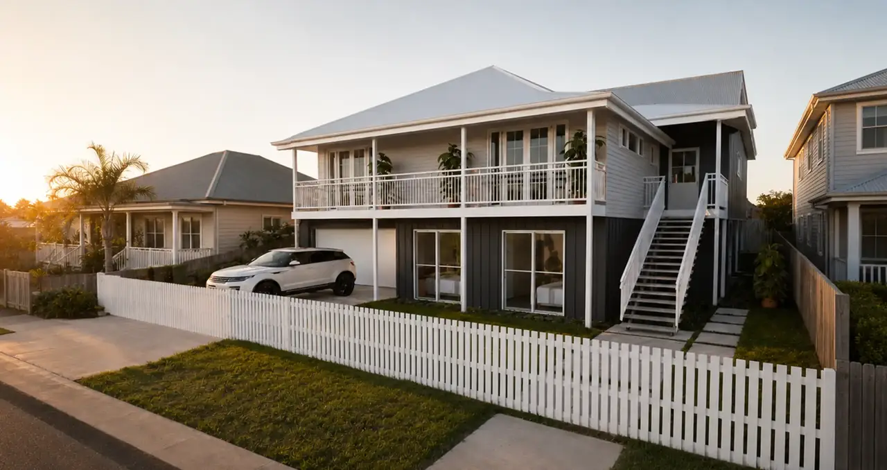
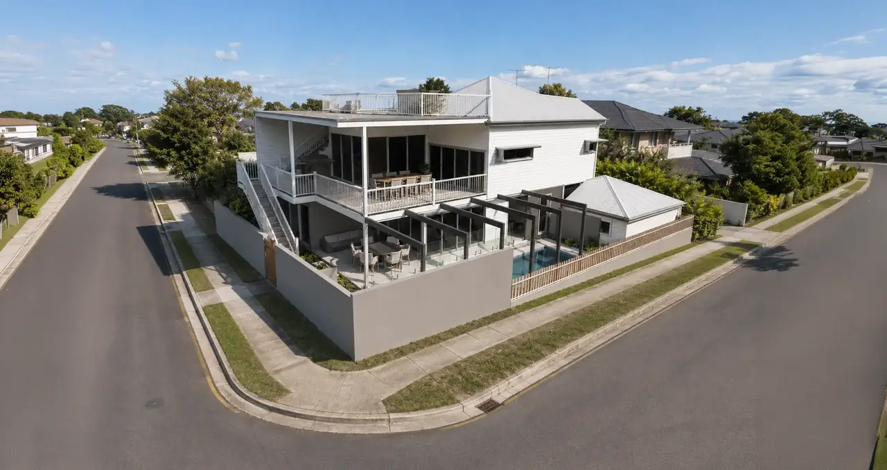
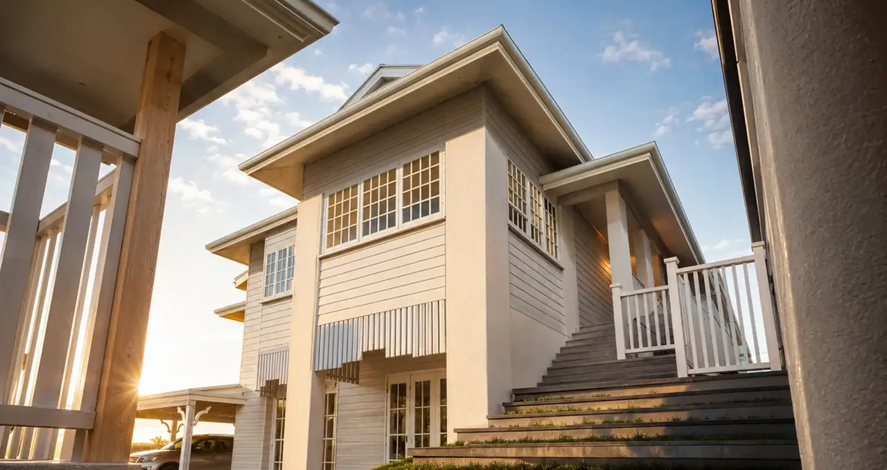
The existing Queenslander character remains a strong visual anchor, expressed through generous verandahs, detailed timberwork, pitched roofs and a light, timeless exterior palette. In contrast, the new lower-level spaces adopt a more sculptural and contemporary language, with curved forms, vertical timber detailing, textured finishes and carefully integrated lighting. This balance between old and new gives the home a distinctive identity without allowing either style to overpower the other.
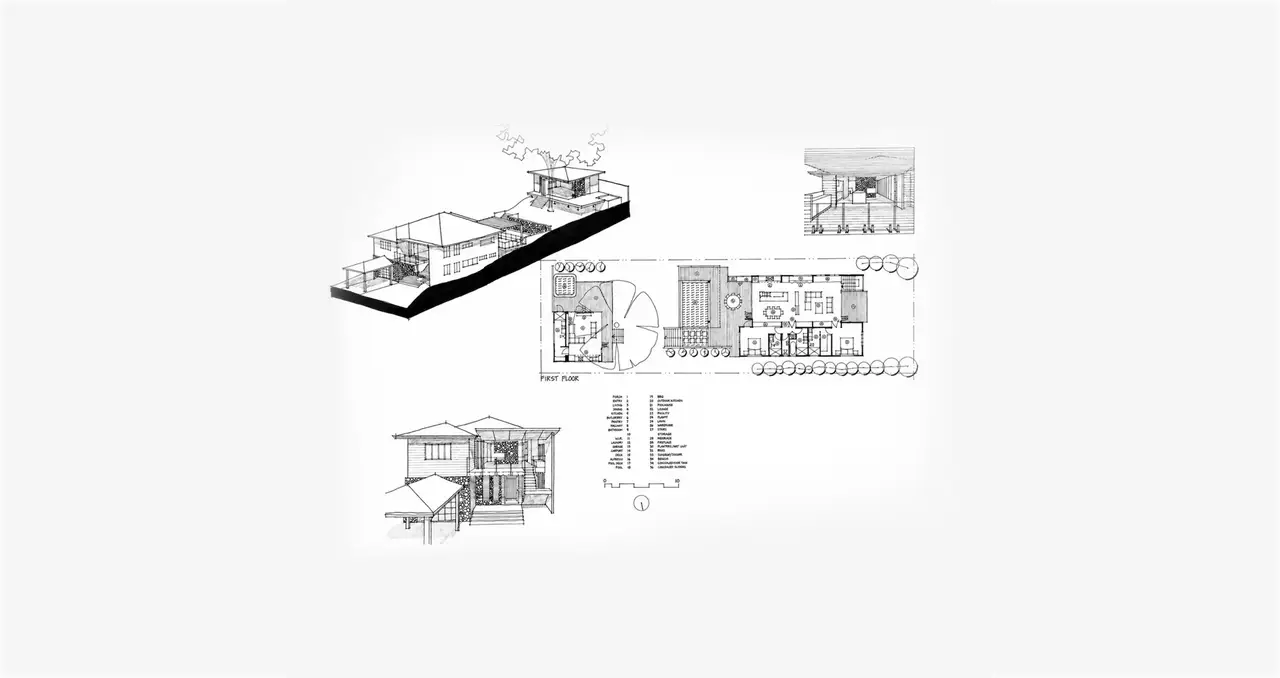
At the rear, the house opens to a private resort-style setting with a pool, landscaped lawn and a series of sheltered outdoor areas. These spaces are arranged to encourage easy movement between indoor living, entertaining and recreation, while maintaining privacy from neighbouring properties.
Internally, the design is warm and atmospheric, combining natural stone tones, dark textured walls and rich timber accents. Curved cabinetry, layered lighting and custom architectural features create a sense of luxury, while the overall planning remains practical and welcoming. The result is a sophisticated family home that respectfully evolves its traditional character for contemporary living.