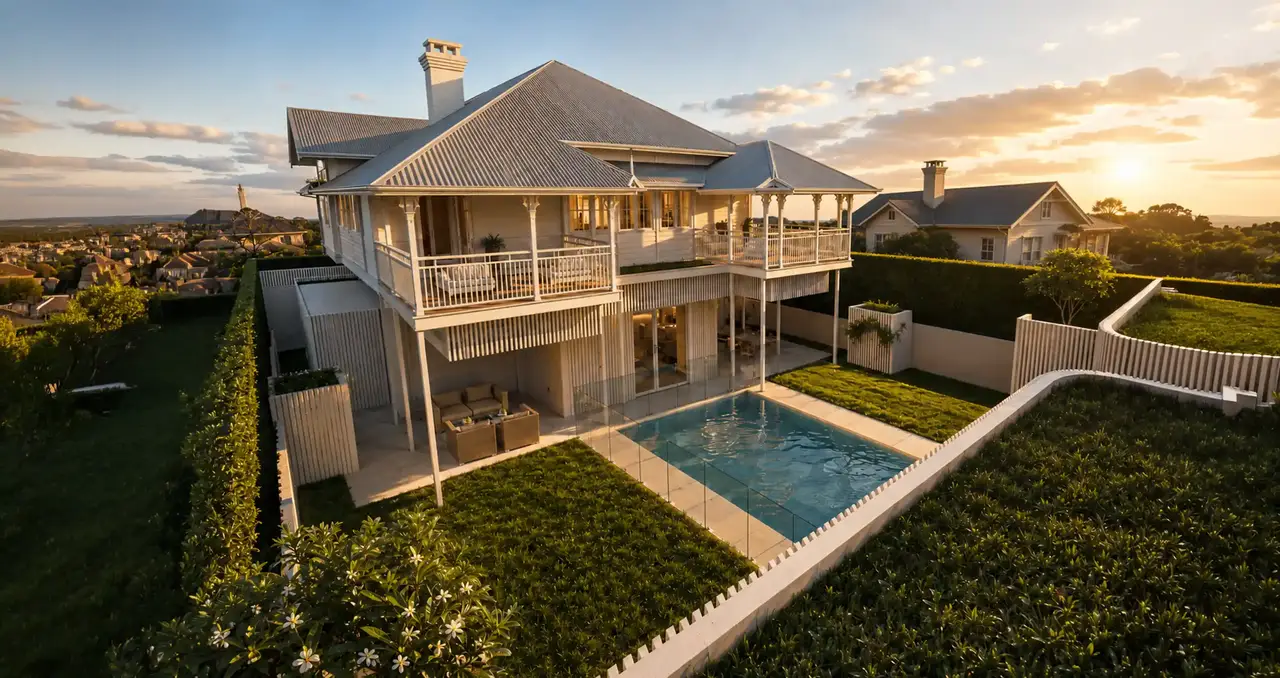
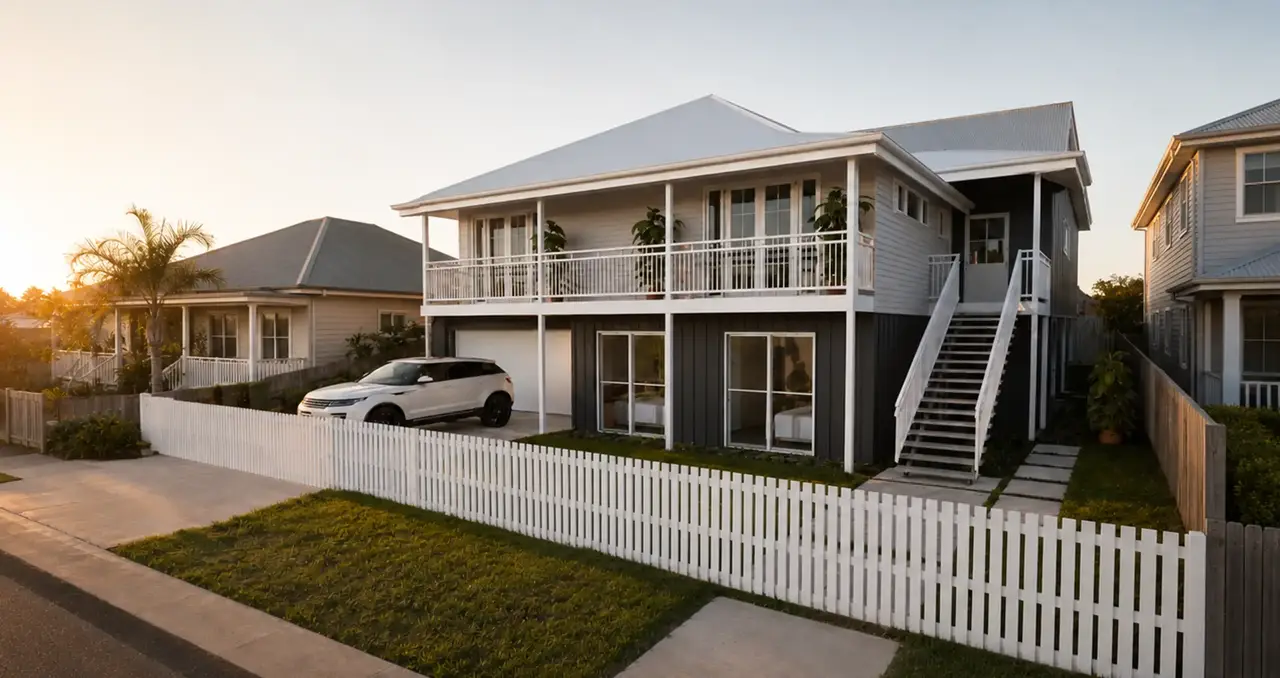
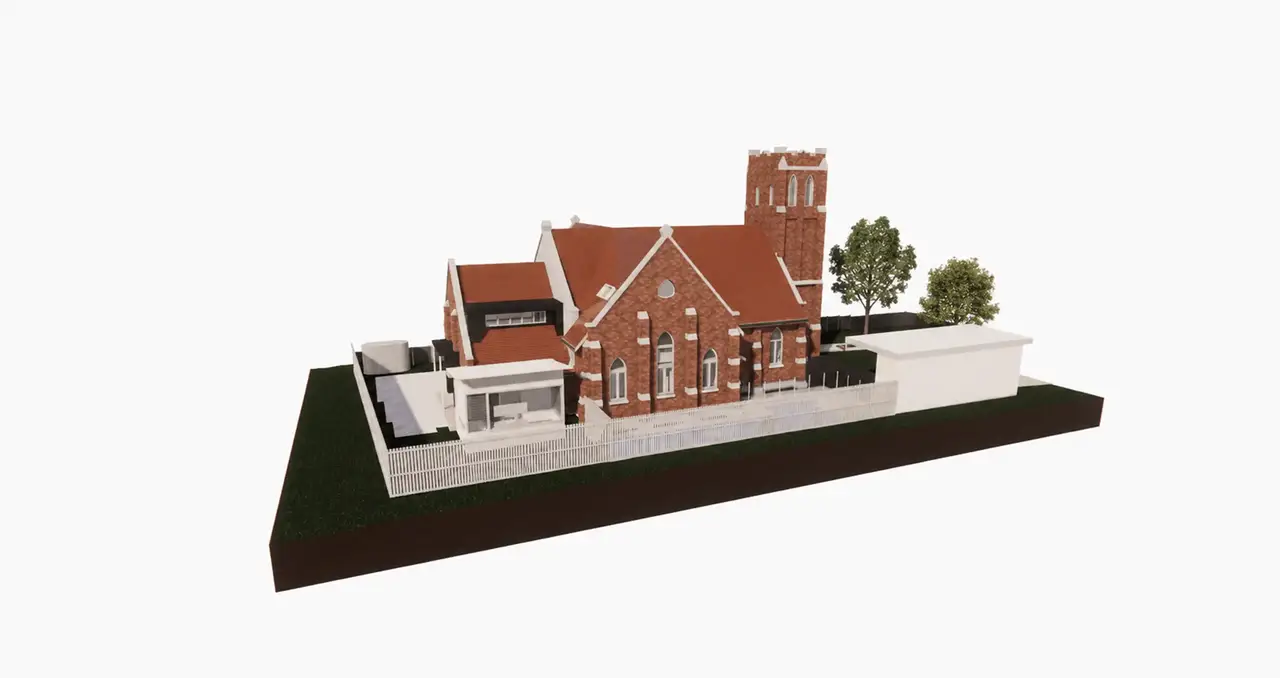
This renovation reimagines an established residence as a relaxed, resort-inspired family home designed for modern living and entertaining. The client’s brief centred on improving the connection between indoor and outdoor spaces, creating generous communal areas, and making better use of the long, narrow site while retaining the home’s sense of character.
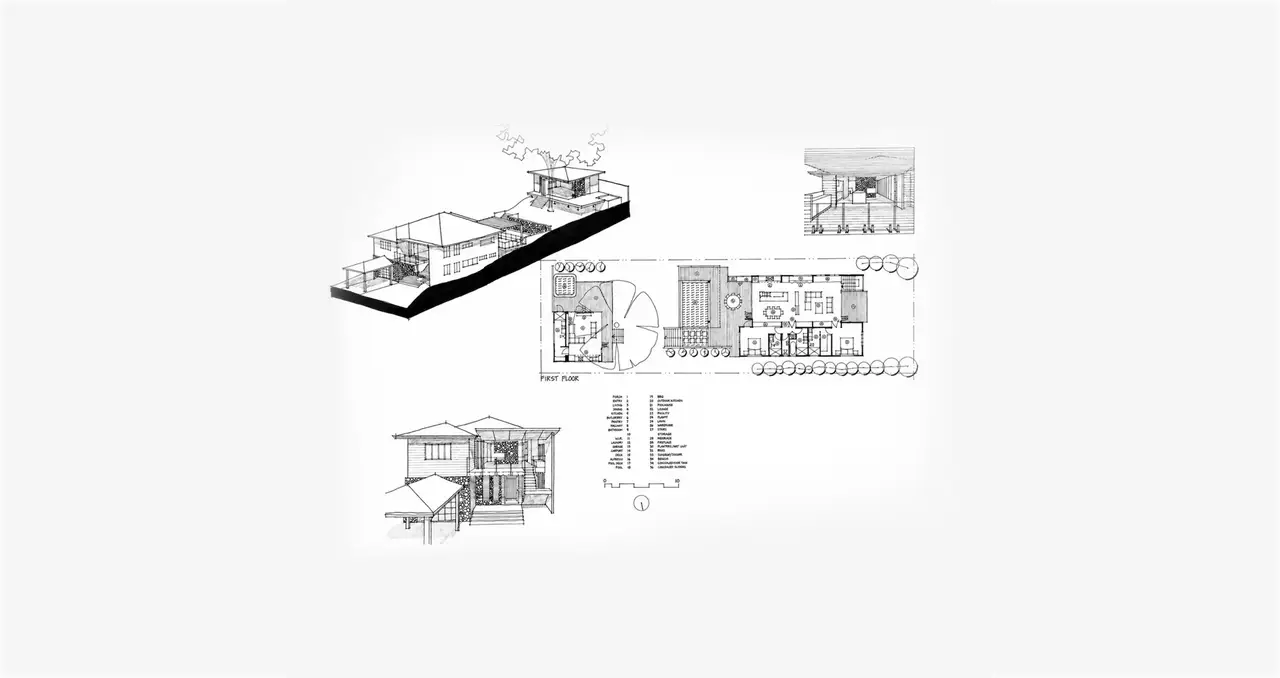
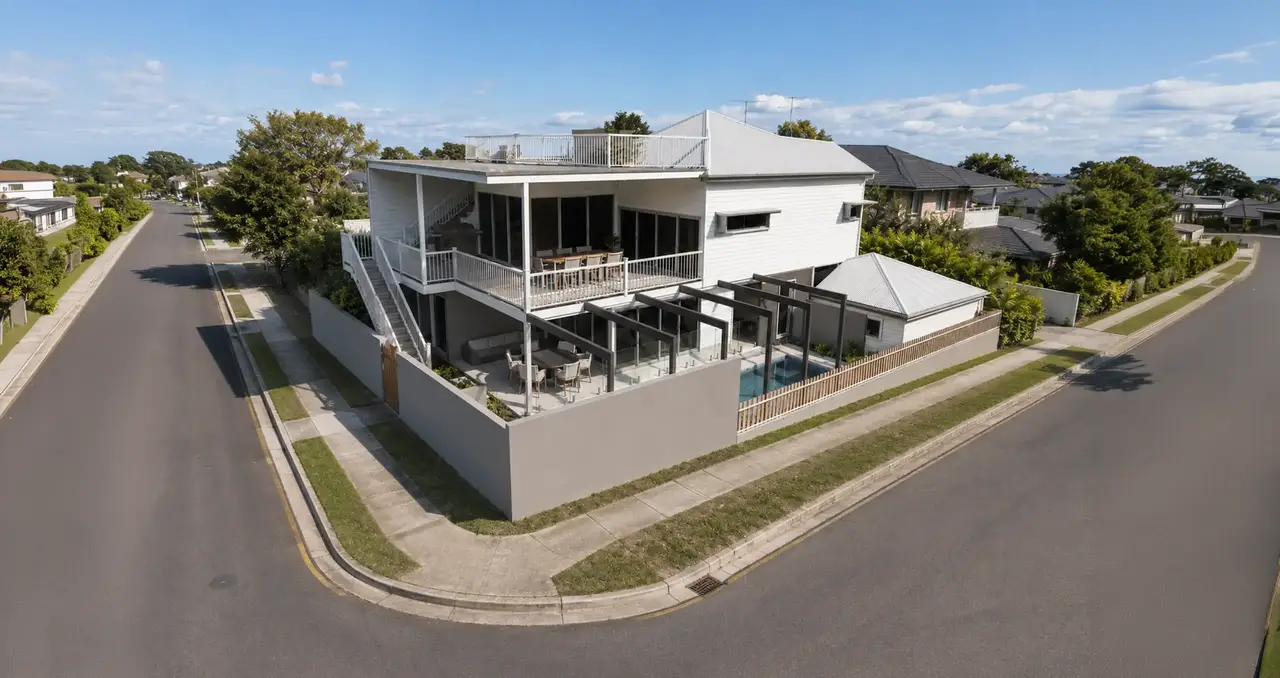
The design introduces a layered sequence of living zones, with the main residence opening towards landscaped courtyards, terraces and a central pool area. A separate pavilion at the rear provides an additional retreat, allowing the property to support family life, guests and quieter moments without feeling disconnected. Covered decks, an outdoor kitchen and sheltered sitting areas extend the usable living space and respond well to Queensland’s subtropical climate.
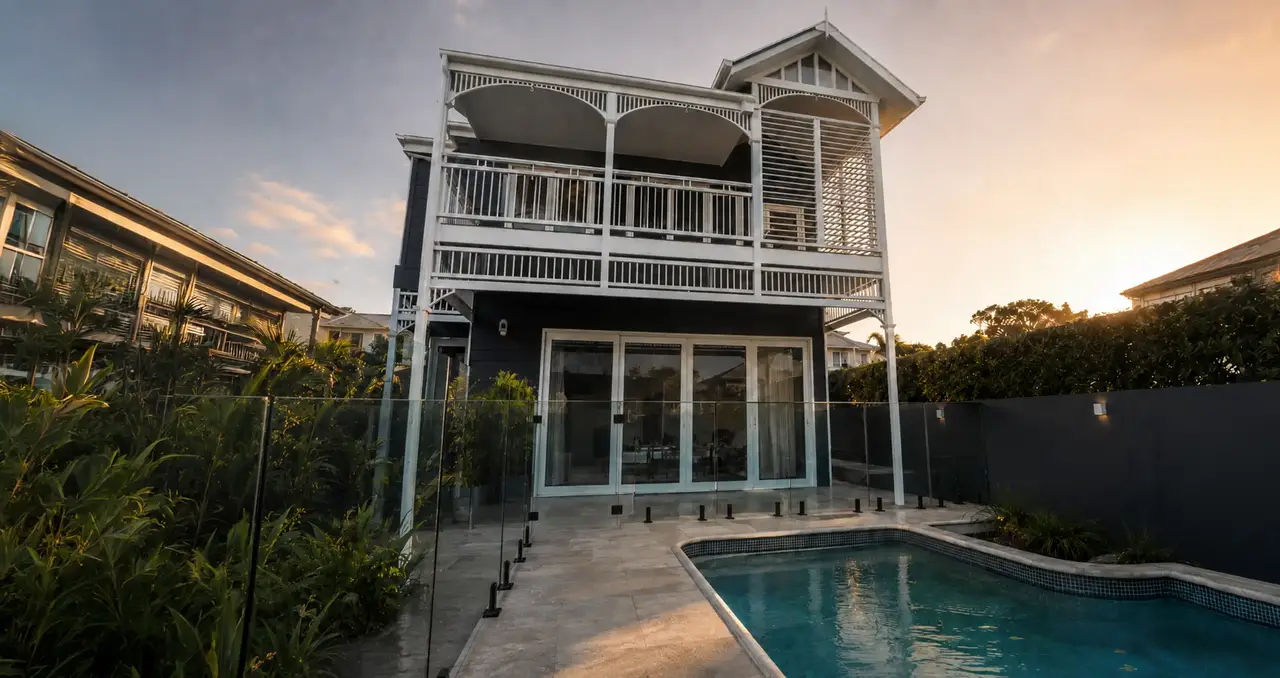
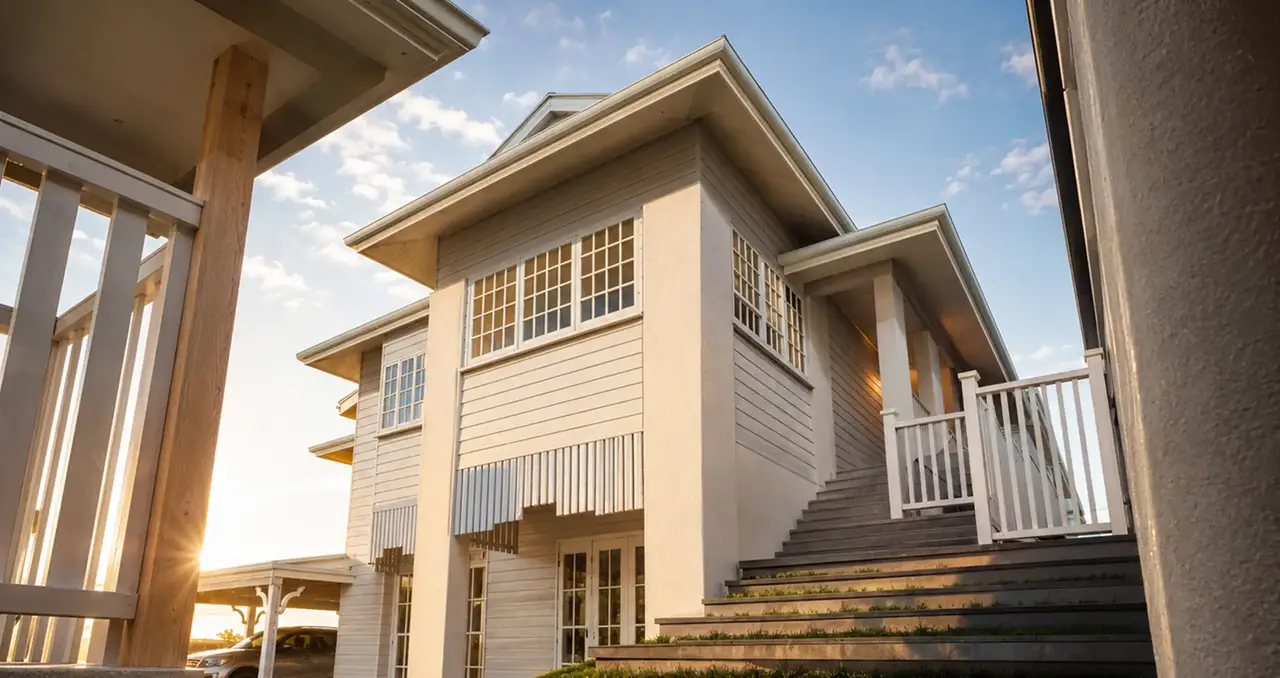
Architecturally, the home combines a refined contemporary approach with warm, natural detailing. Broad roof forms, timber elements, textured stonework and decorative screens create depth and interest while helping the new additions feel grounded within the existing residence. The floor plan is arranged to encourage natural light, ventilation and easy movement between rooms, with private bedrooms positioned away from the main entertaining spaces.
The result is a practical yet distinctive renovation that balances everyday comfort with a strong sense of retreat. It is designed to feel welcoming, spacious and connected to the landscape, while offering the flexibility needed for contemporary family living.