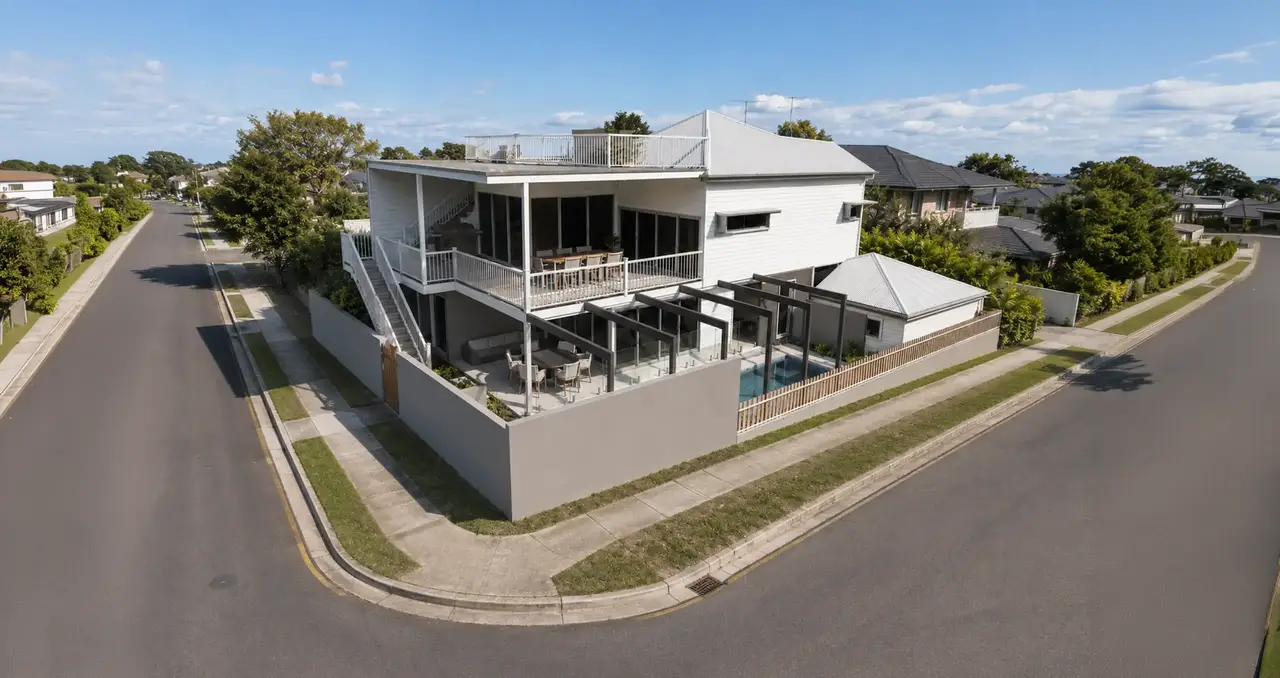
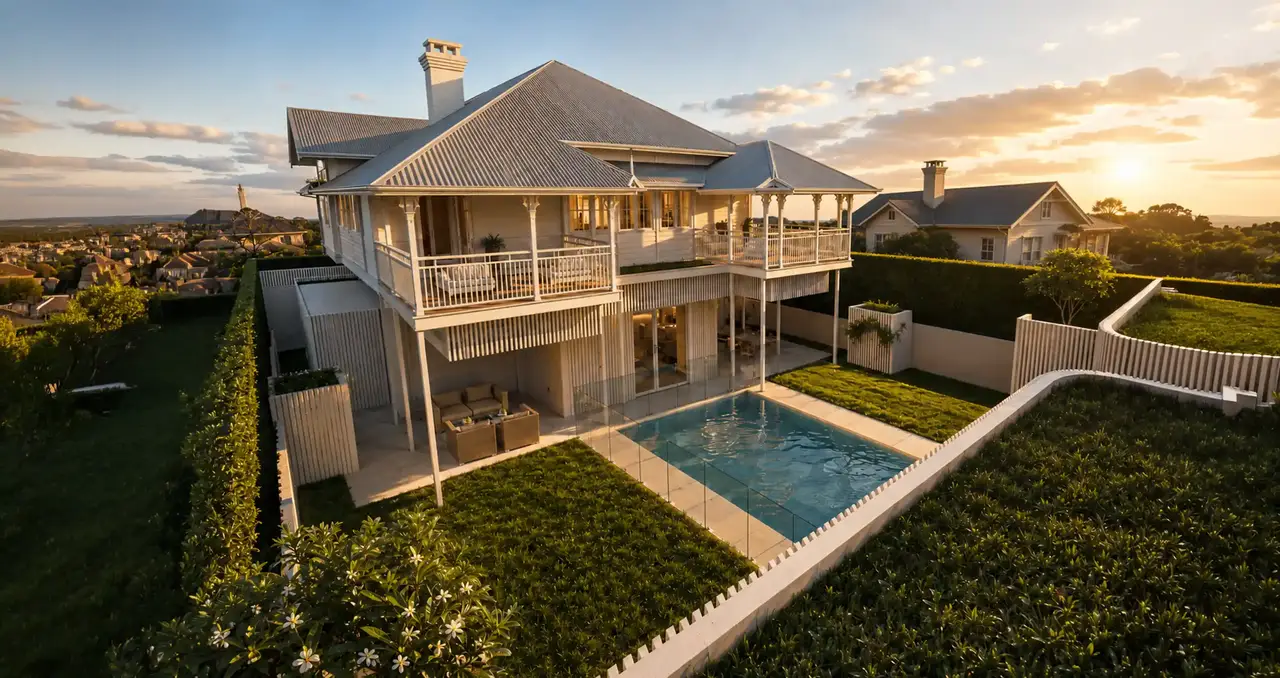
This renovation brings together the charm of a traditional Queensland home with the comfort and functionality required for modern family living. The client’s brief focused on creating a light, welcoming residence with generous spaces for everyday life, entertaining and relaxation, while maintaining a strong sense of character throughout the design.
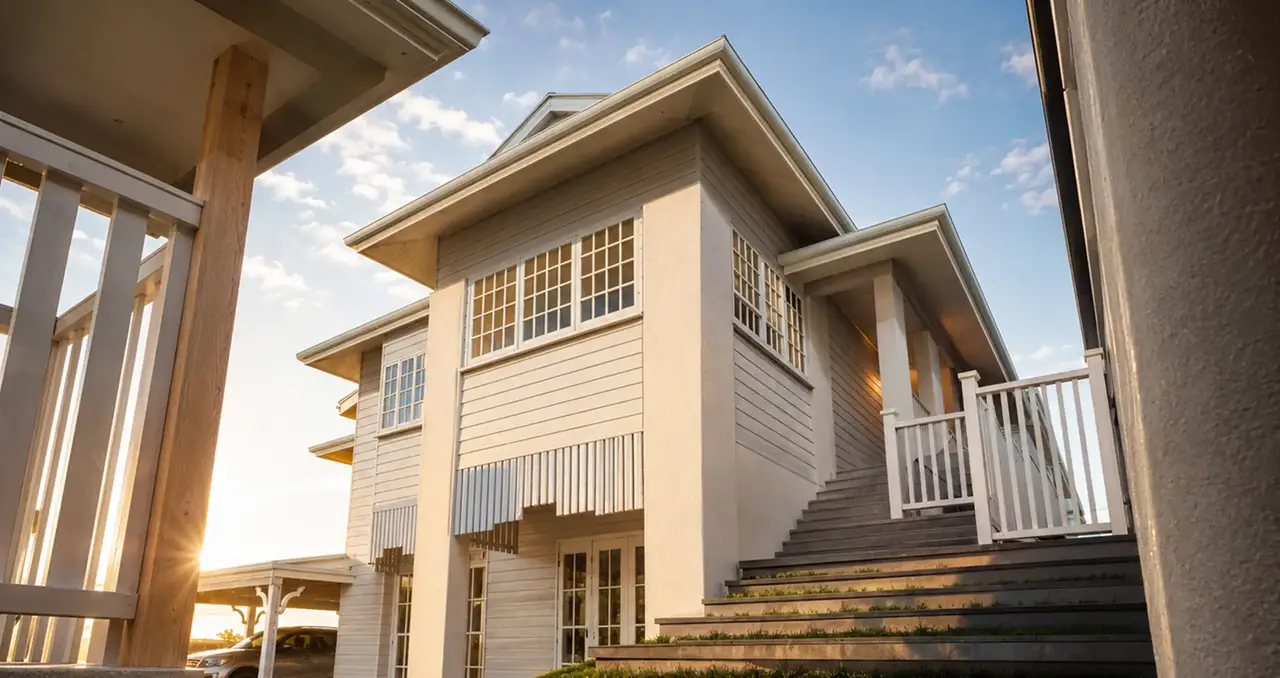
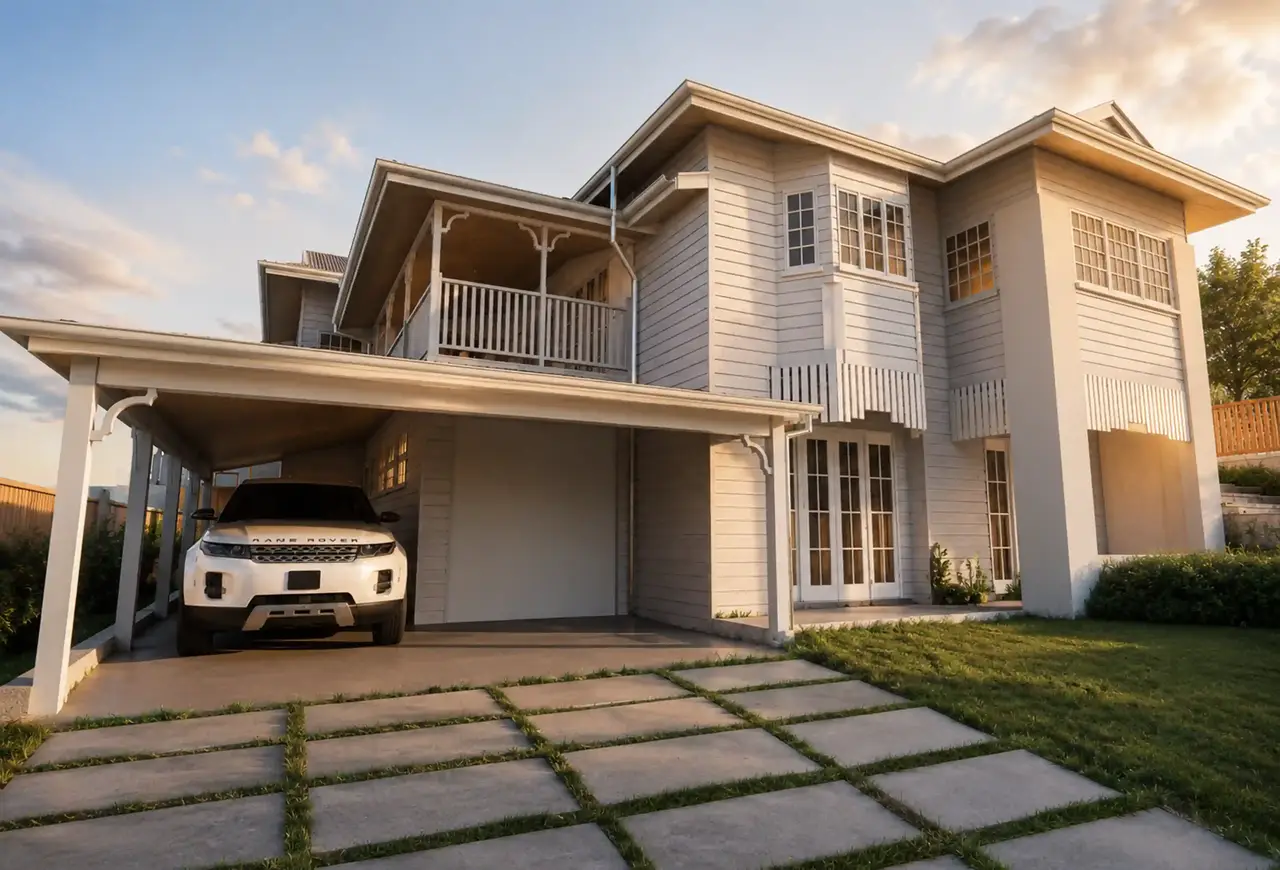
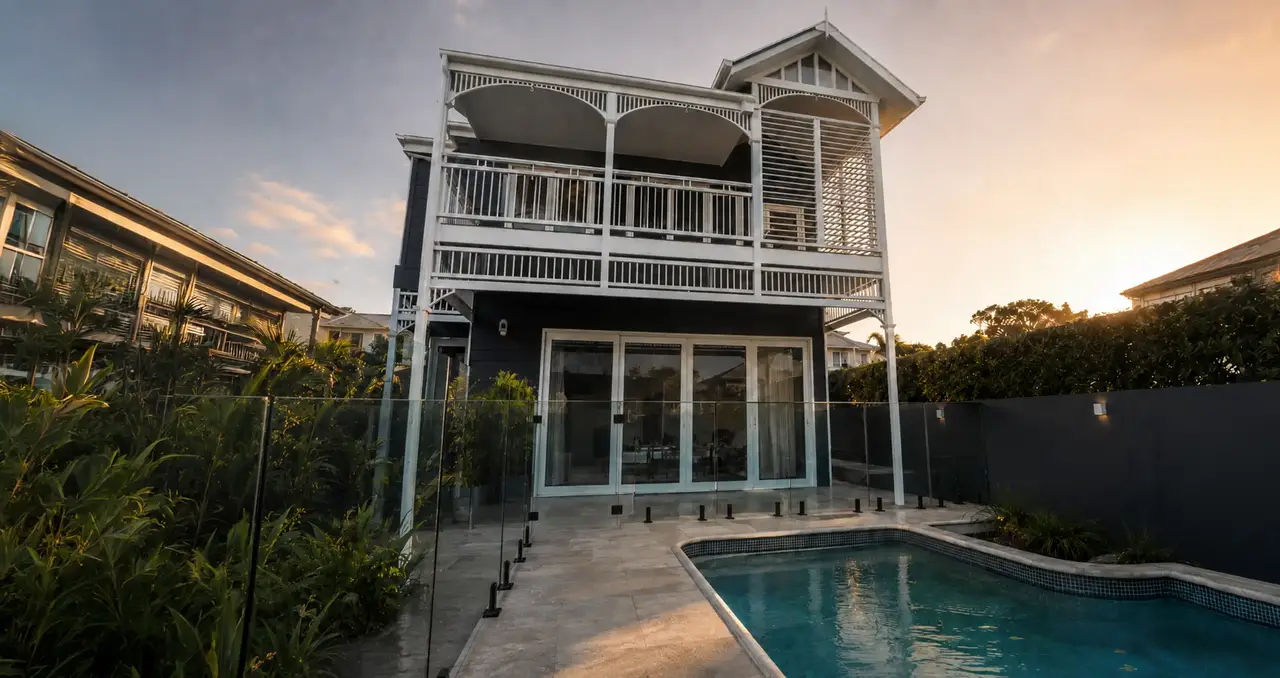
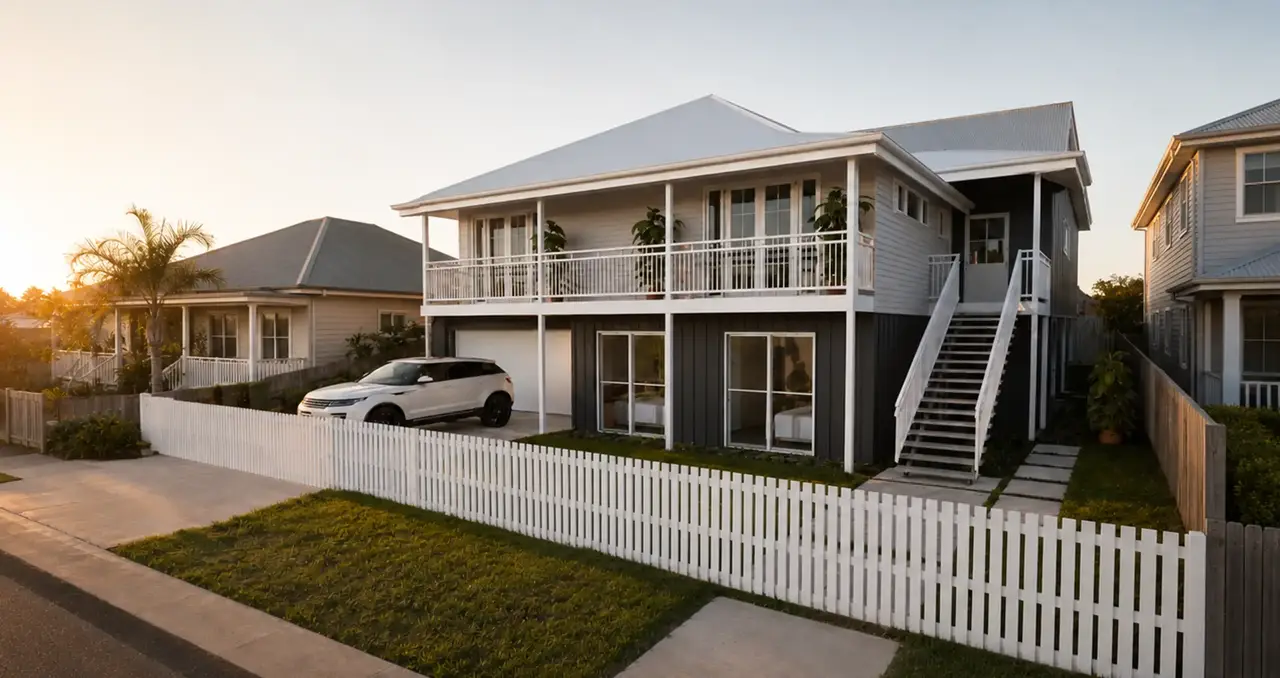
The home features a refined coastal-inspired aesthetic, expressed through soft neutral finishes, horizontal weatherboard cladding, detailed timber balustrades and classic window proportions. Broad rooflines, sheltered verandahs and decorative brackets reinforce the traditional architectural language, while clean lines and restrained detailing give the exterior a fresh, contemporary finish.
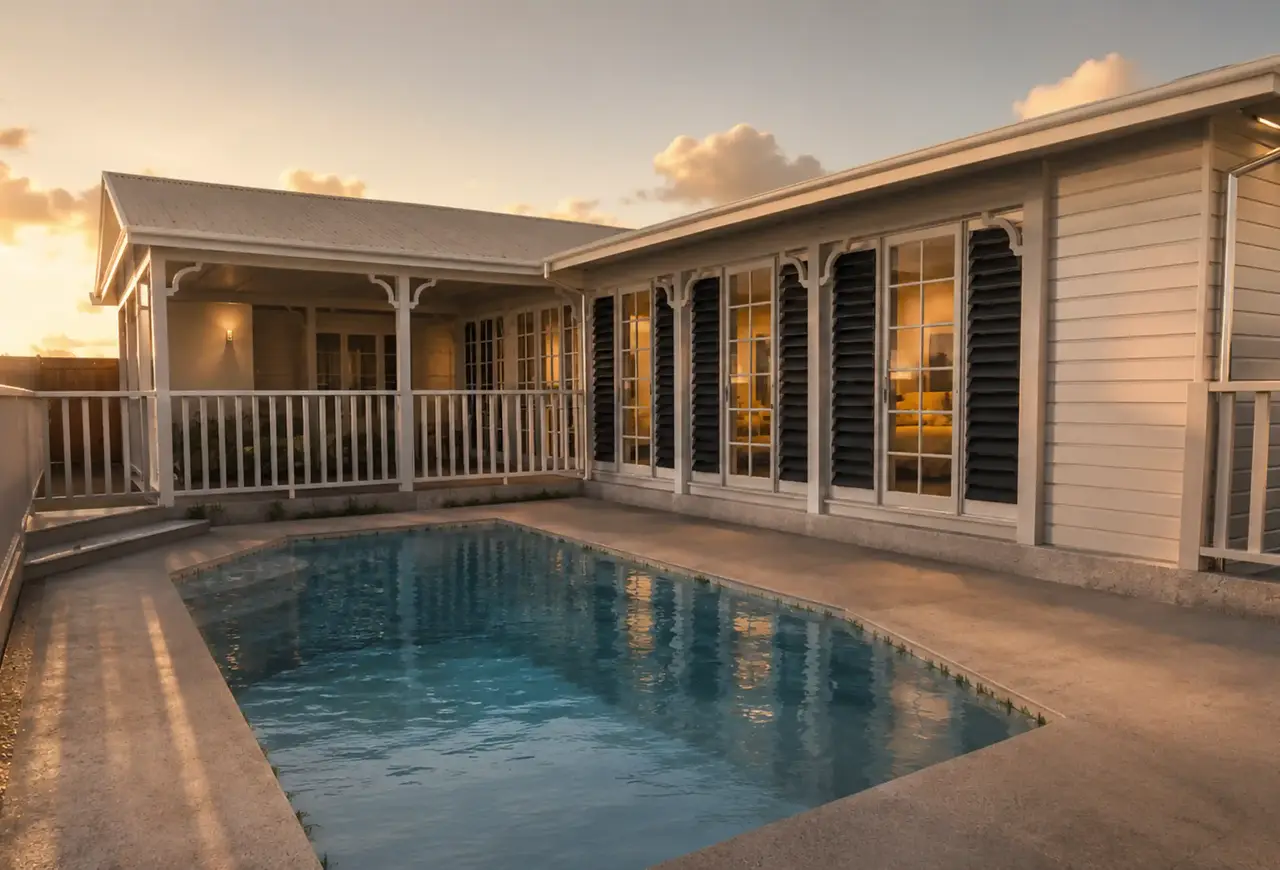
A central focus of the design is the connection between the home and its outdoor areas. The pool is positioned within a private courtyard and framed by covered entertaining spaces, creating a comfortable retreat that can be enjoyed throughout the year. Extensive glazing allows natural light into the interior and provides clear views towards the pool, strengthening the relationship between indoor and outdoor living.
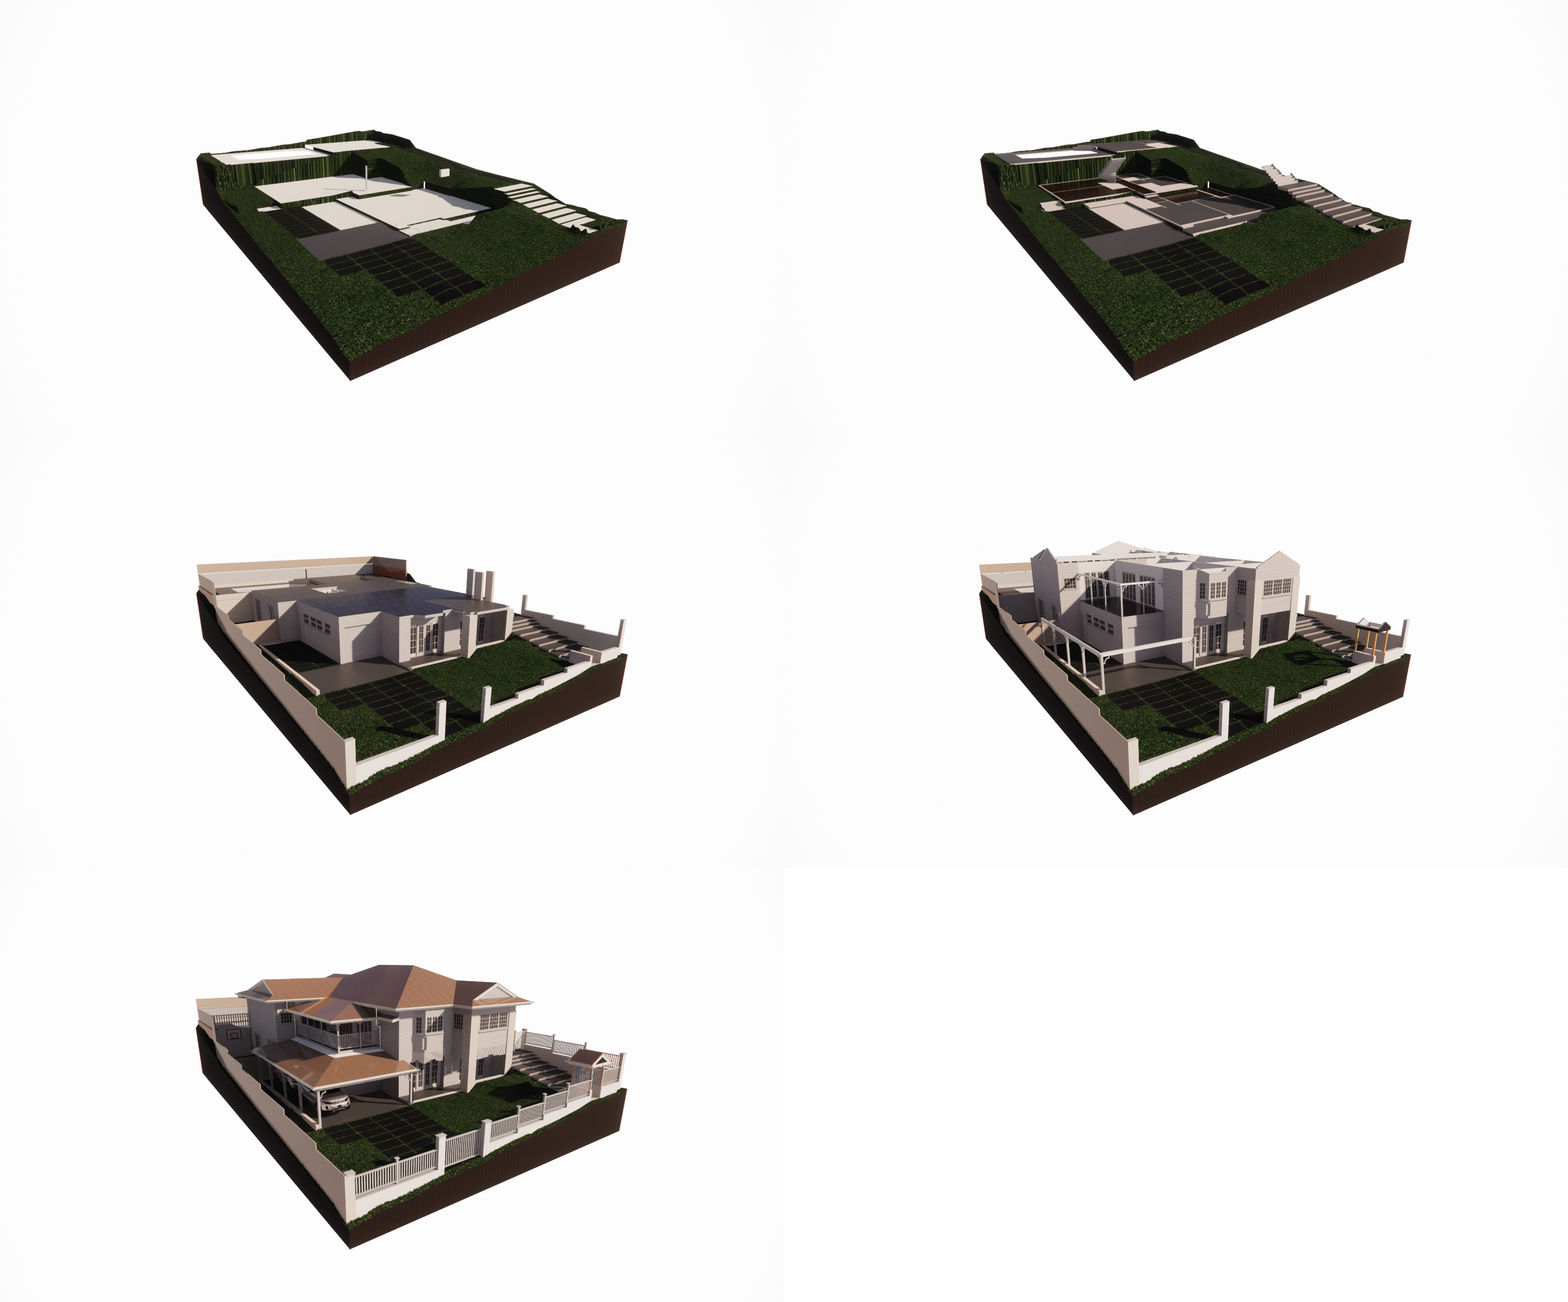
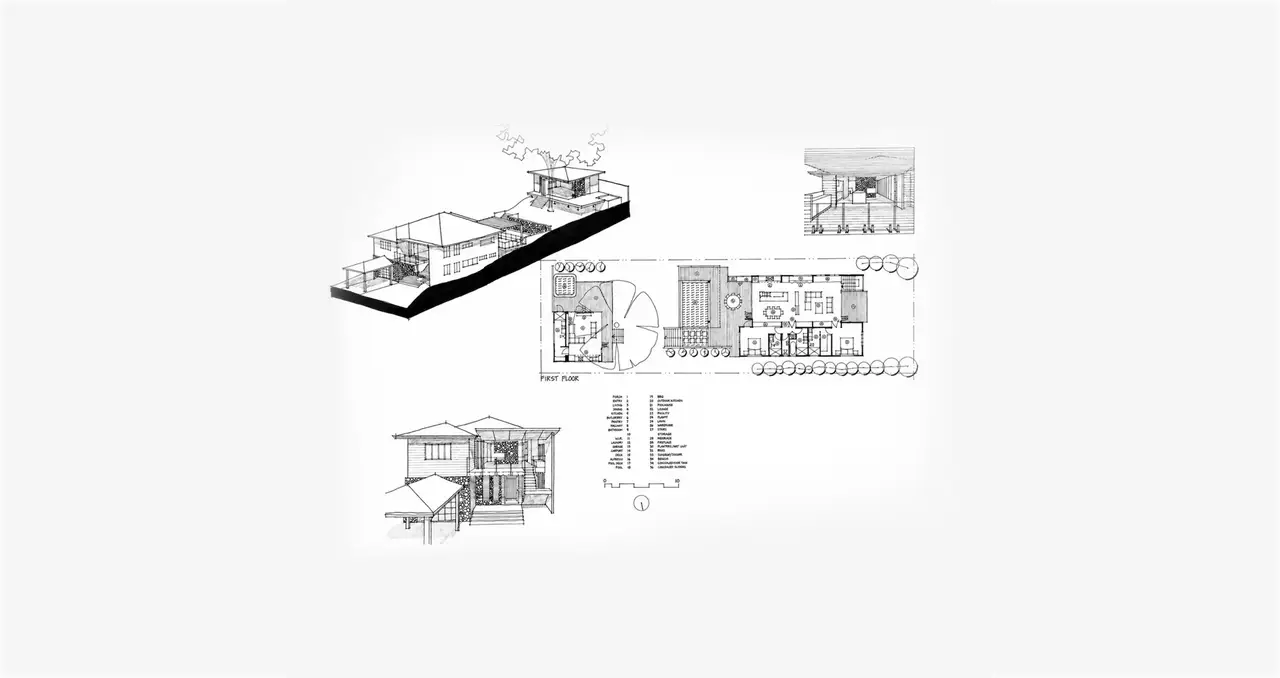
Wide external stairs, covered entries and practical car accommodation respond to the sloping site while giving the home a strong and welcoming presence. The completed renovation delivers a spacious and elegant family residence that feels established yet refreshed, combining timeless Queensland character with relaxed, functional and highly liveable spaces.