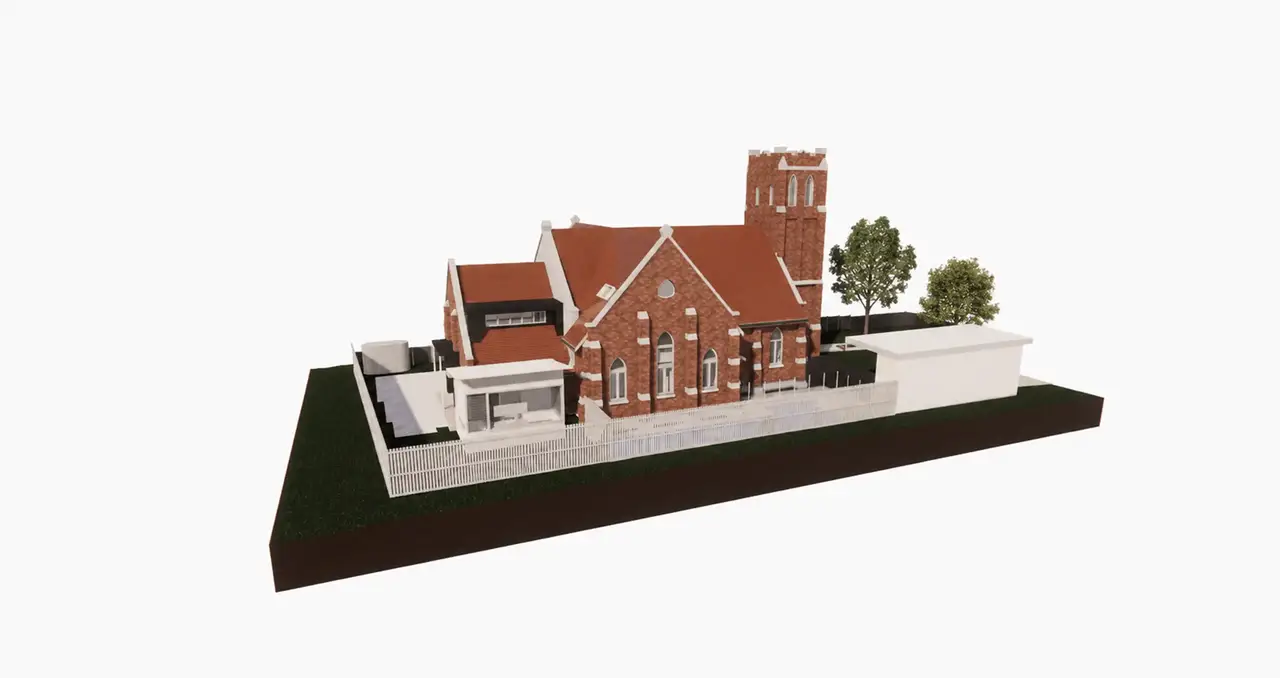
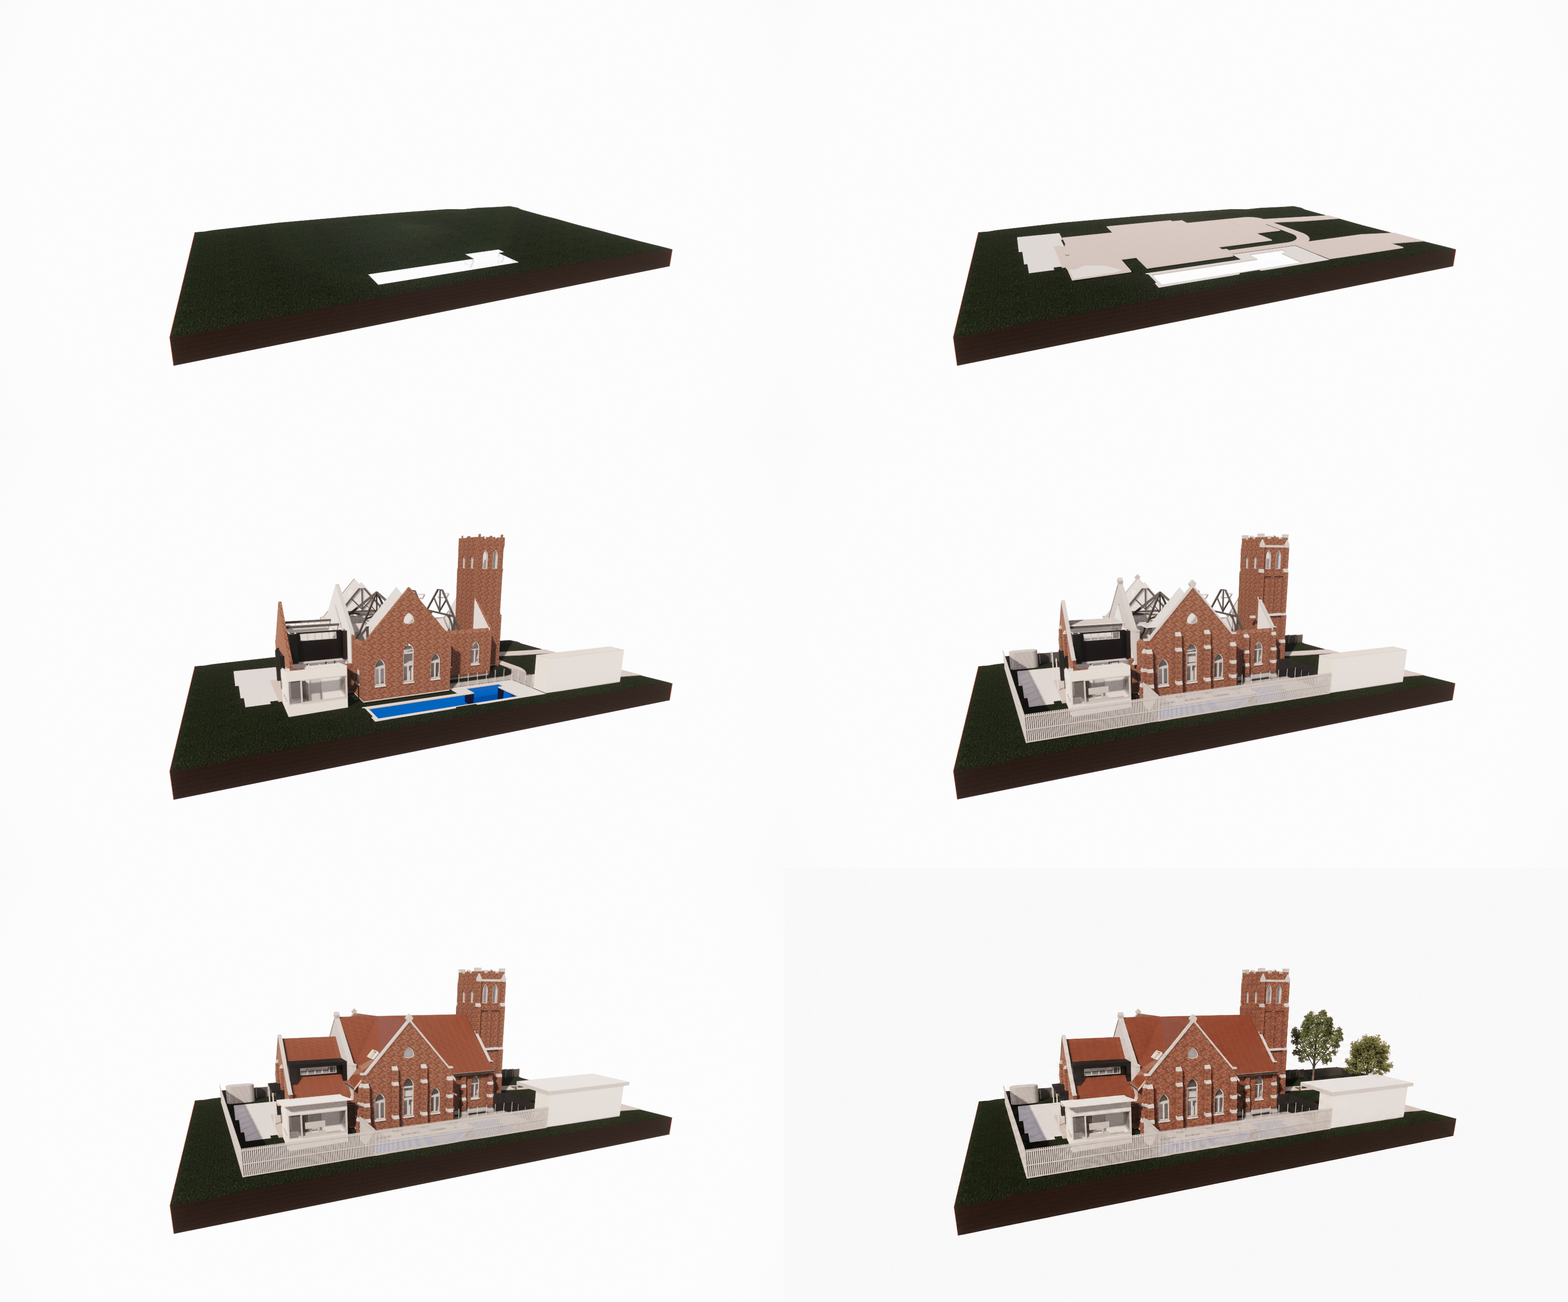
This project reimagines a former church as a distinctive family residence, combining the character of the original building with a series of carefully considered contemporary additions. The client’s brief centred on creating a comfortable, functional home while preserving the architectural presence and unique identity of the existing structure.
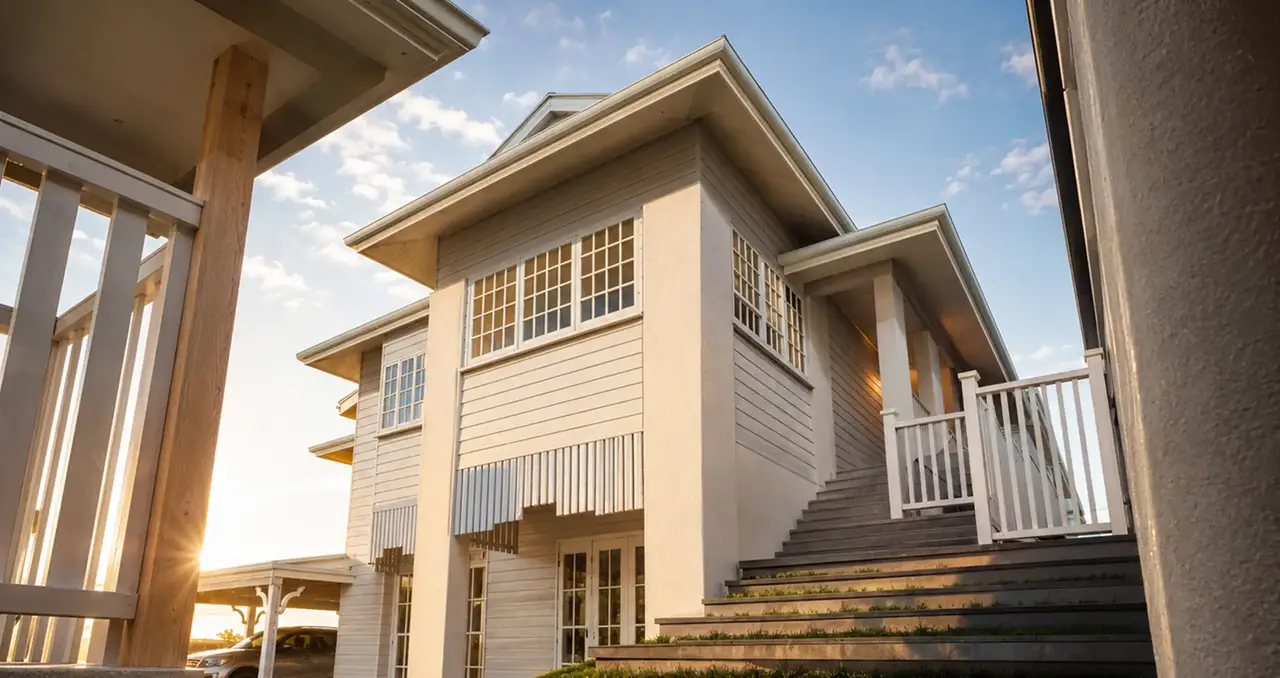
The design maintains the church’s strong masonry form, steep rooflines and traditional arched openings, allowing these features to remain the defining elements of the home. New windows introduced toward the rear improve natural light and strengthen the connection between the internal living spaces and the outdoor areas. A collection of modest extensions has been integrated around the original building to provide additional everyday amenities without overwhelming its historic form.
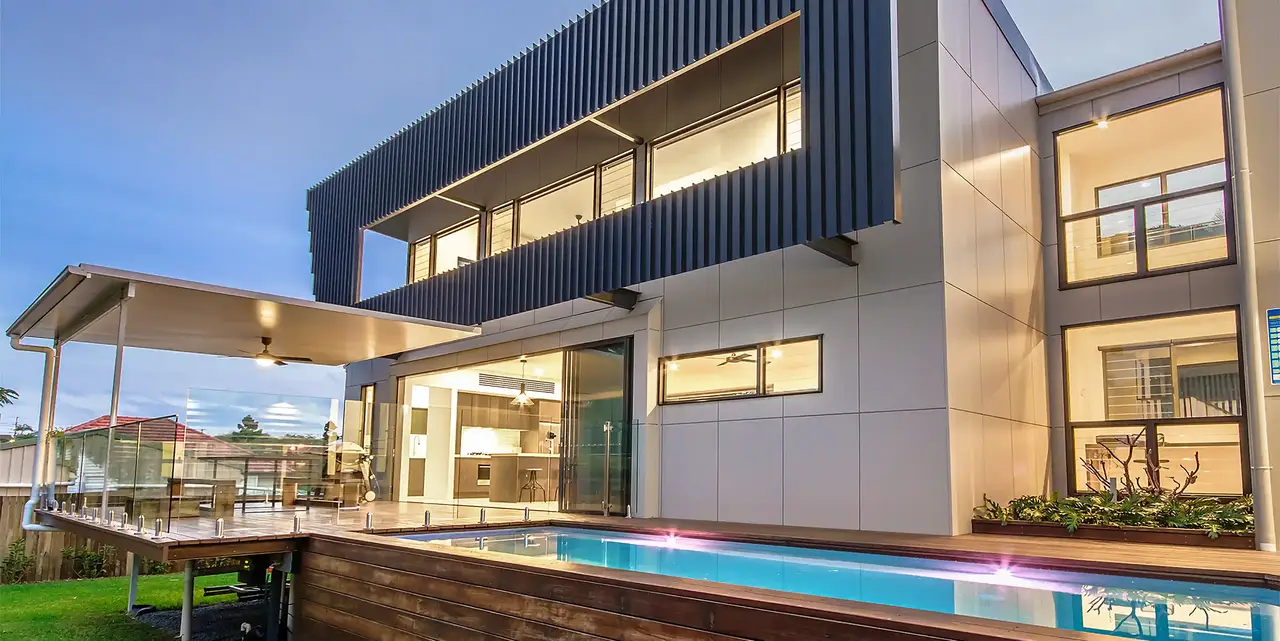
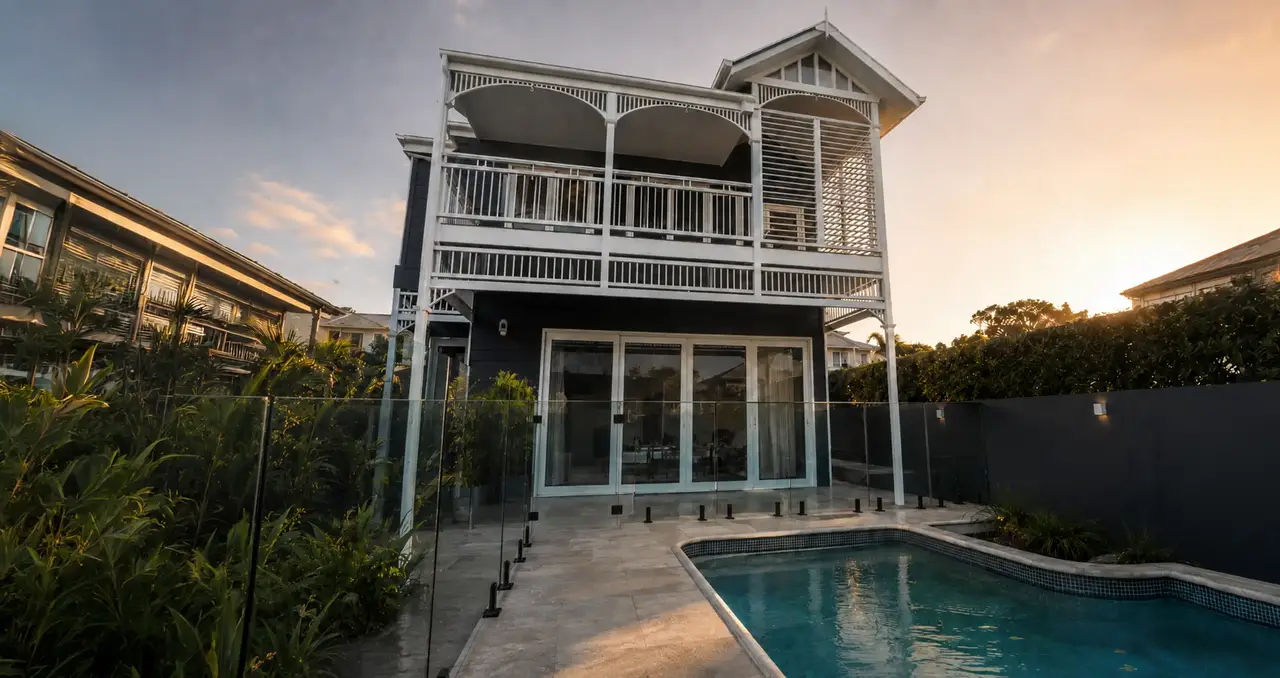
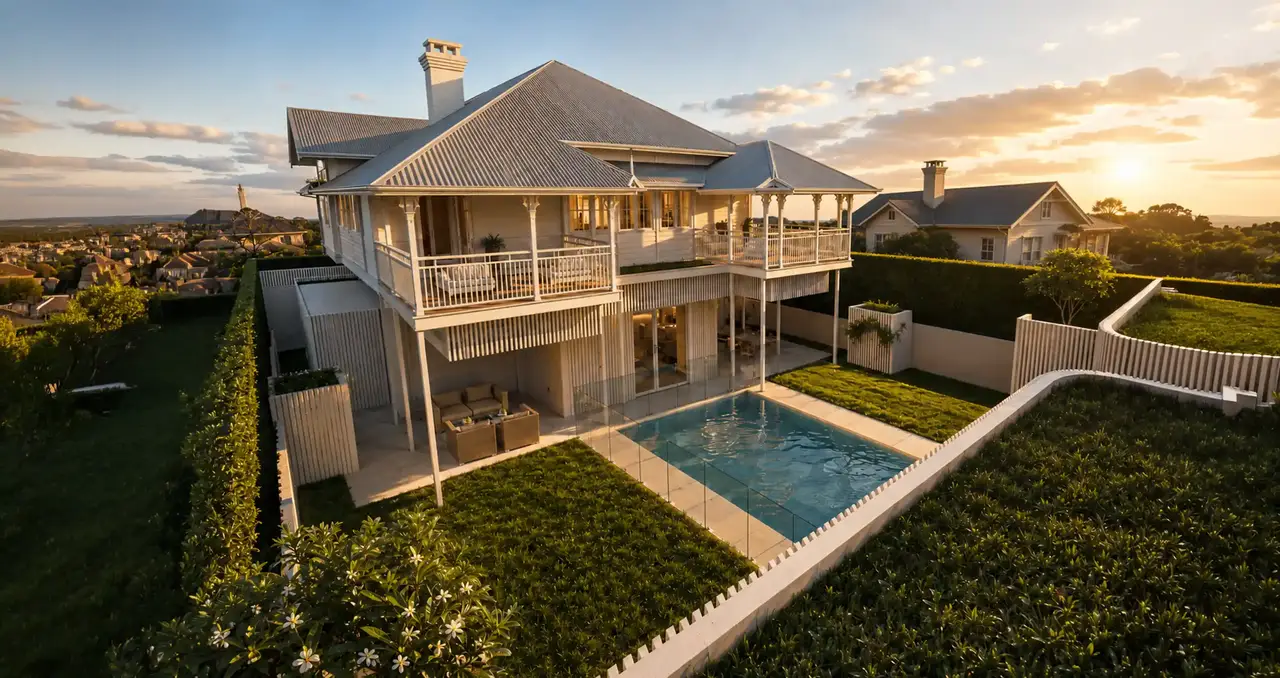
At the rear, the inclusion of a pool and adjoining outdoor living spaces creates a relaxed private retreat suited to family life and entertaining. The lighter, more contemporary additions provide a subtle contrast to the rich brickwork, helping distinguish the new work while maintaining a calm and cohesive overall composition.
The result is a refined residential conversion that balances heritage character with modern comfort. Its aesthetic is warm, timeless and understated, celebrating the building’s past while giving it a practical new life as a welcoming home.