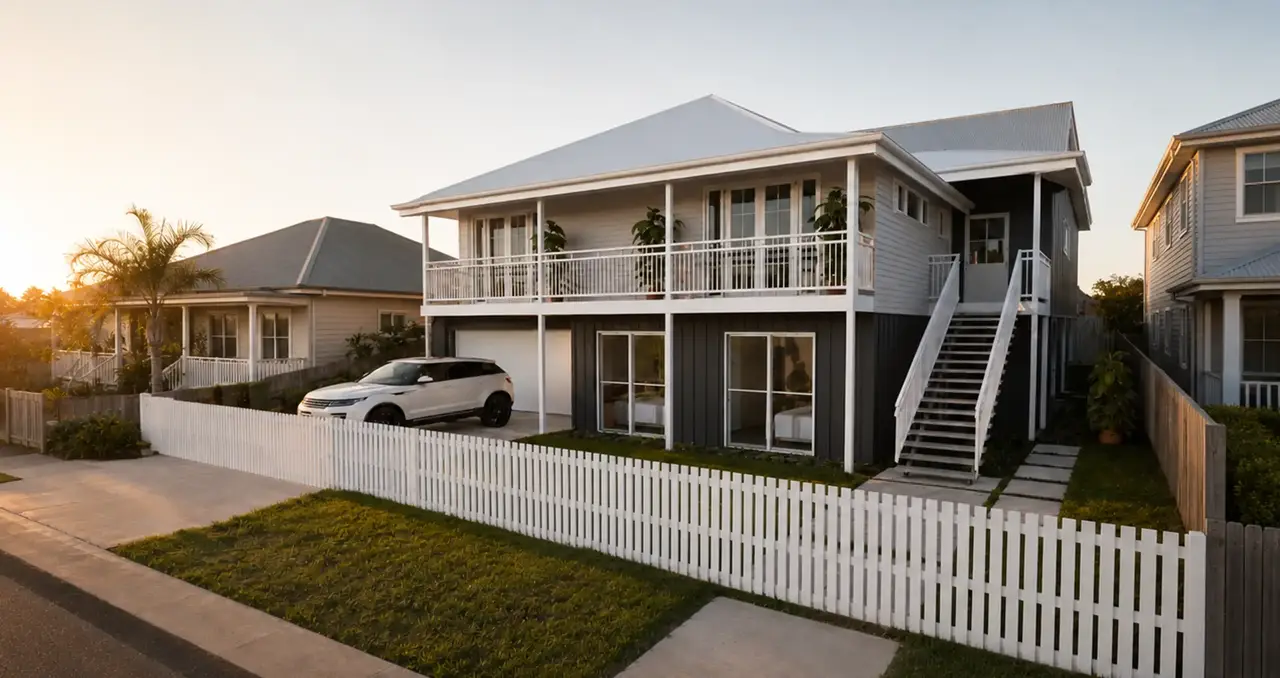
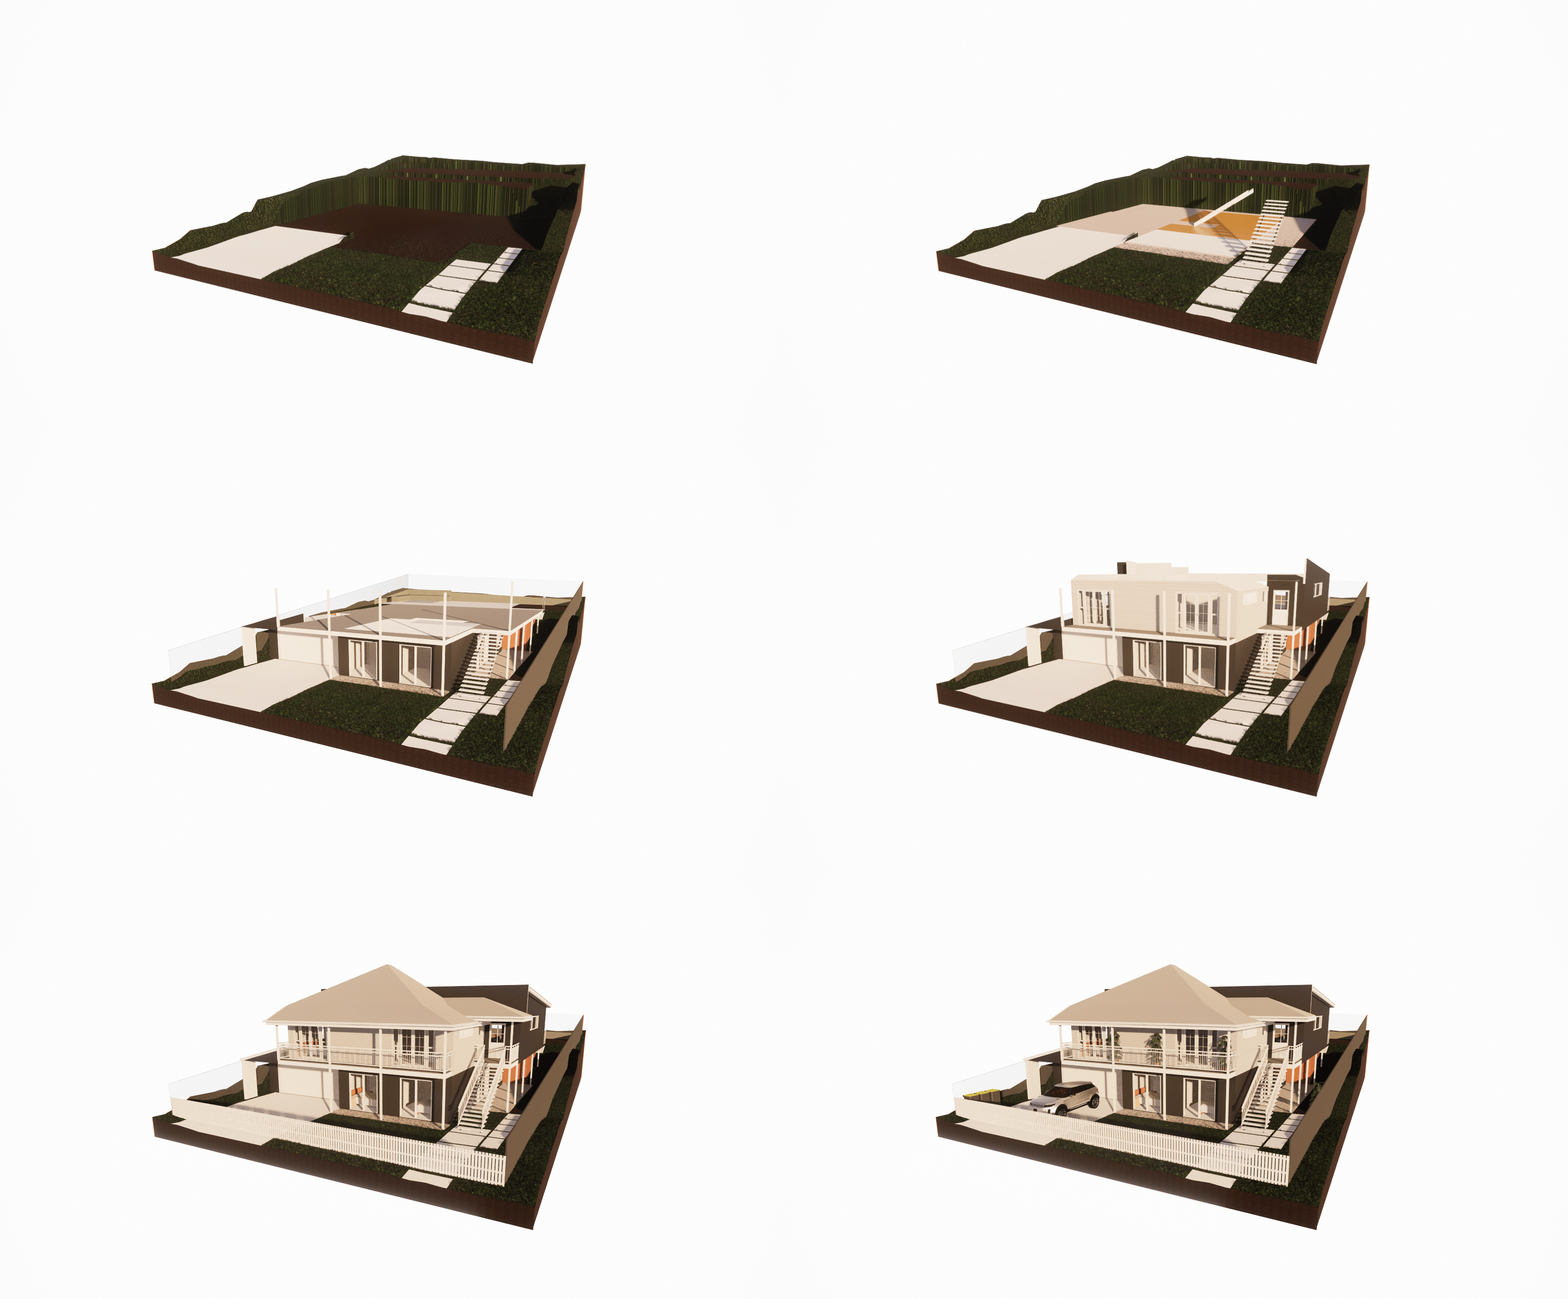
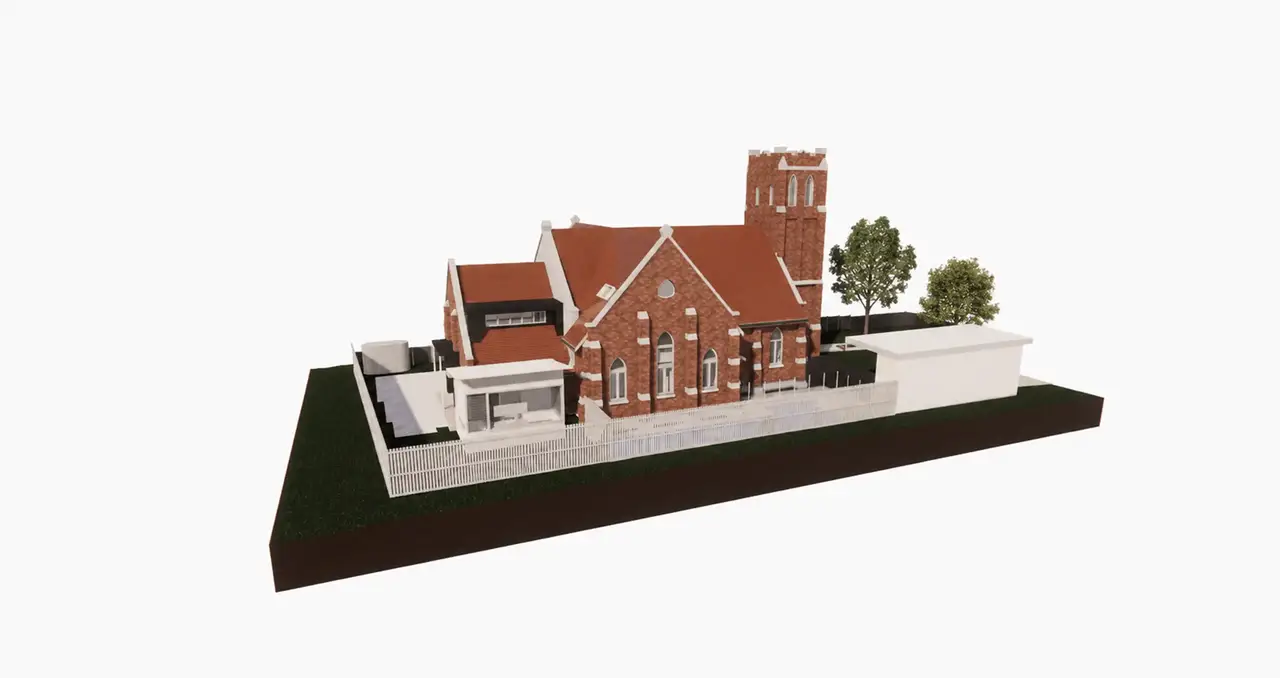
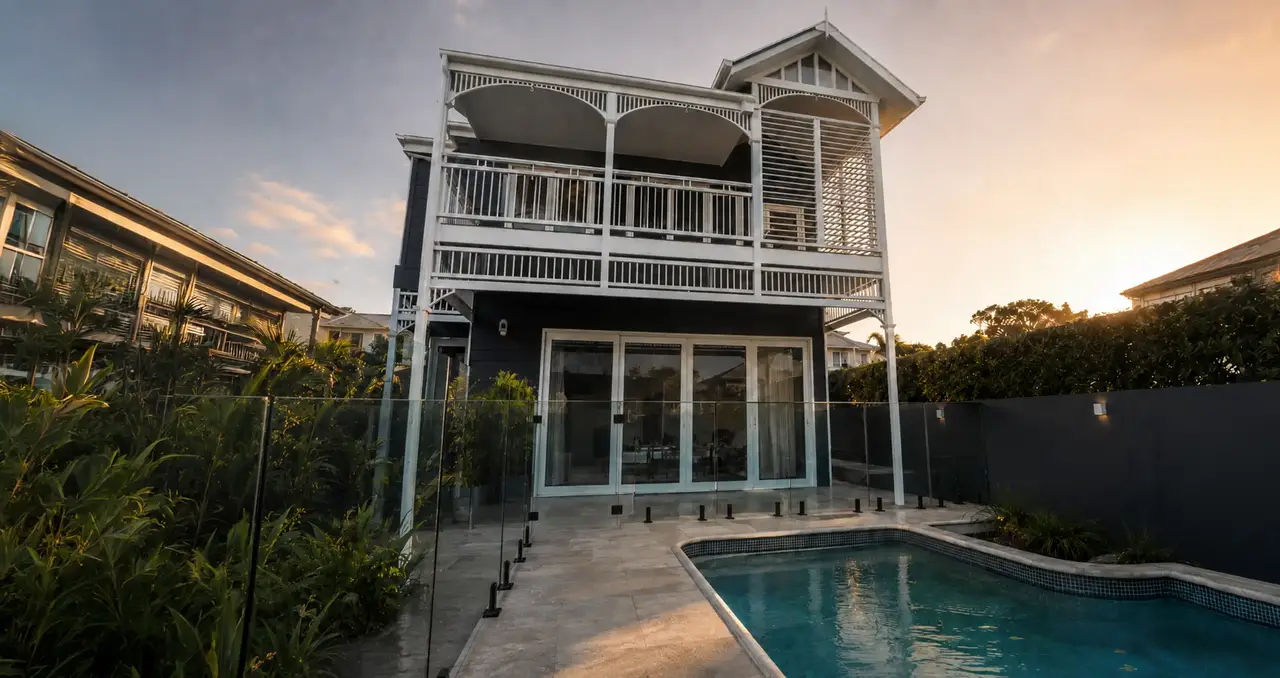
This renovation reimagines the home as a light-filled and practical family residence, combining familiar Queensland character with a clean contemporary finish. The client’s brief centred on improving everyday functionality while creating a welcoming street presence and a stronger connection between the indoor and outdoor areas.
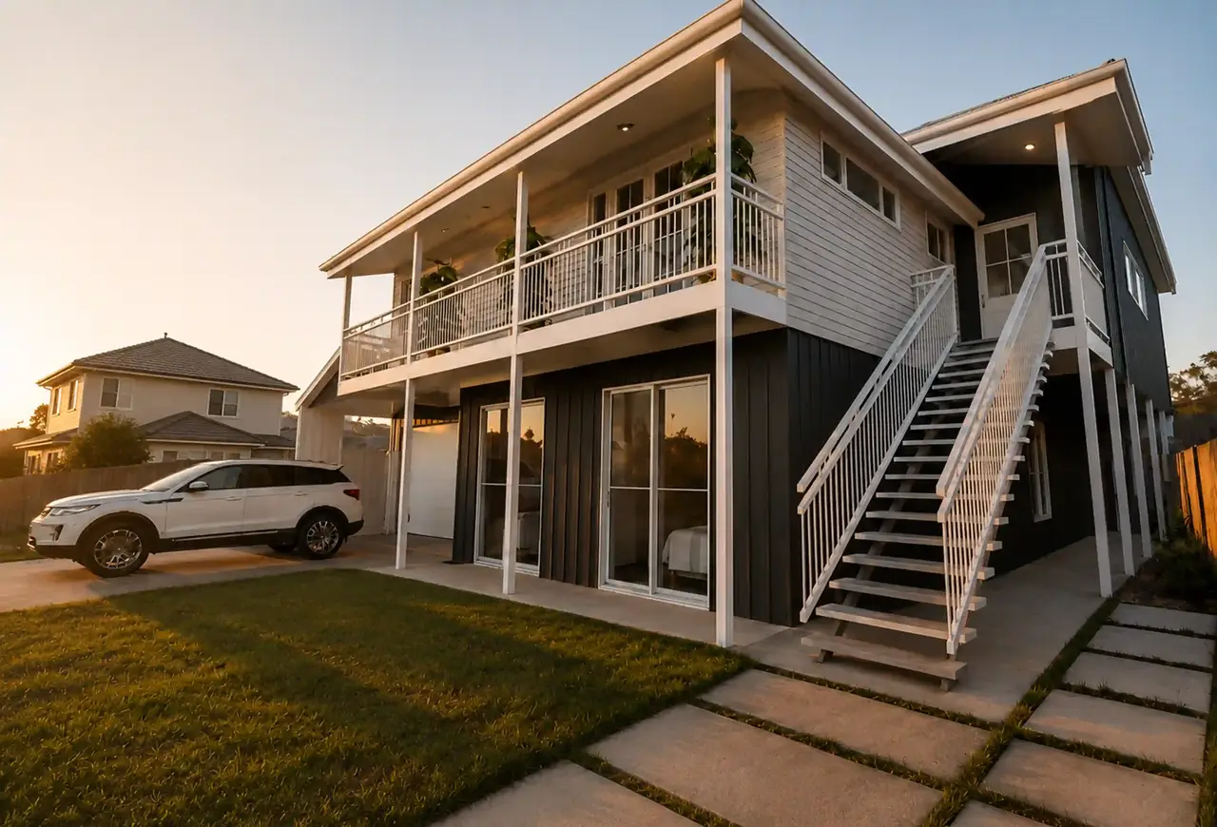
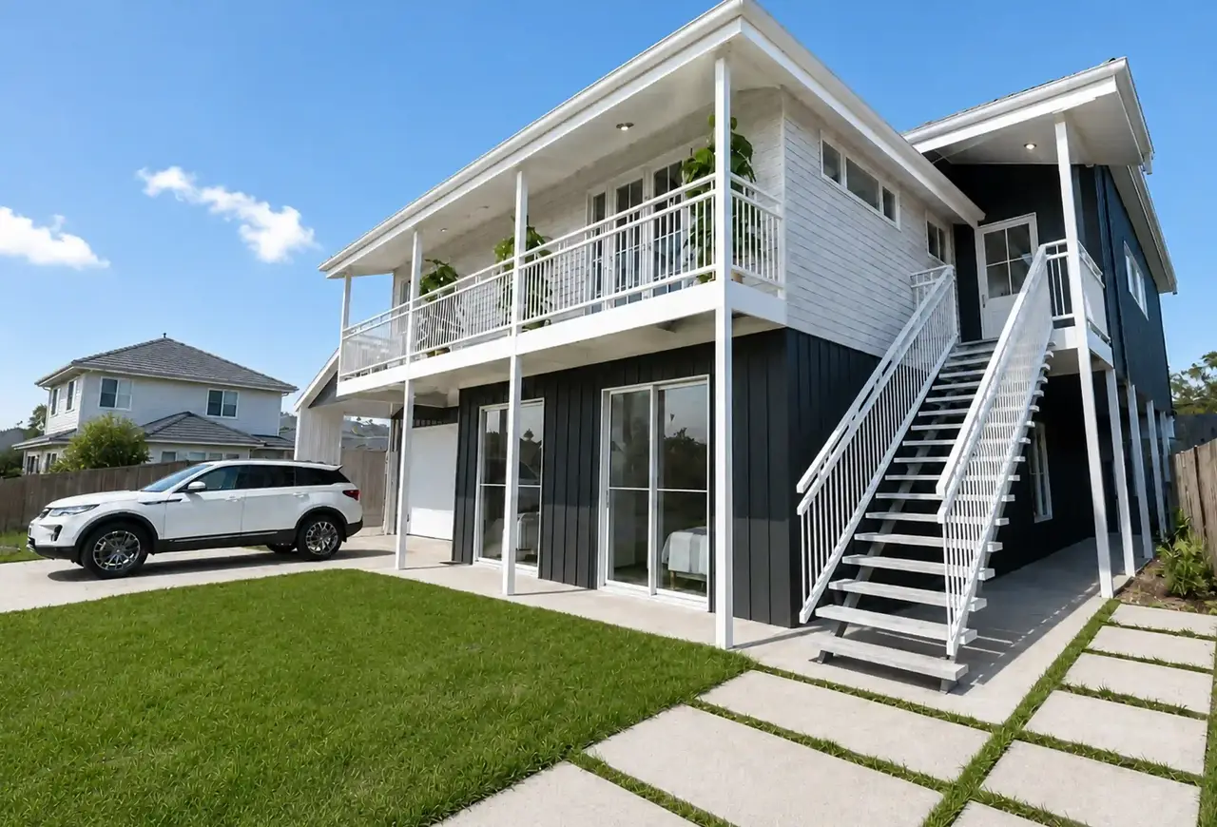
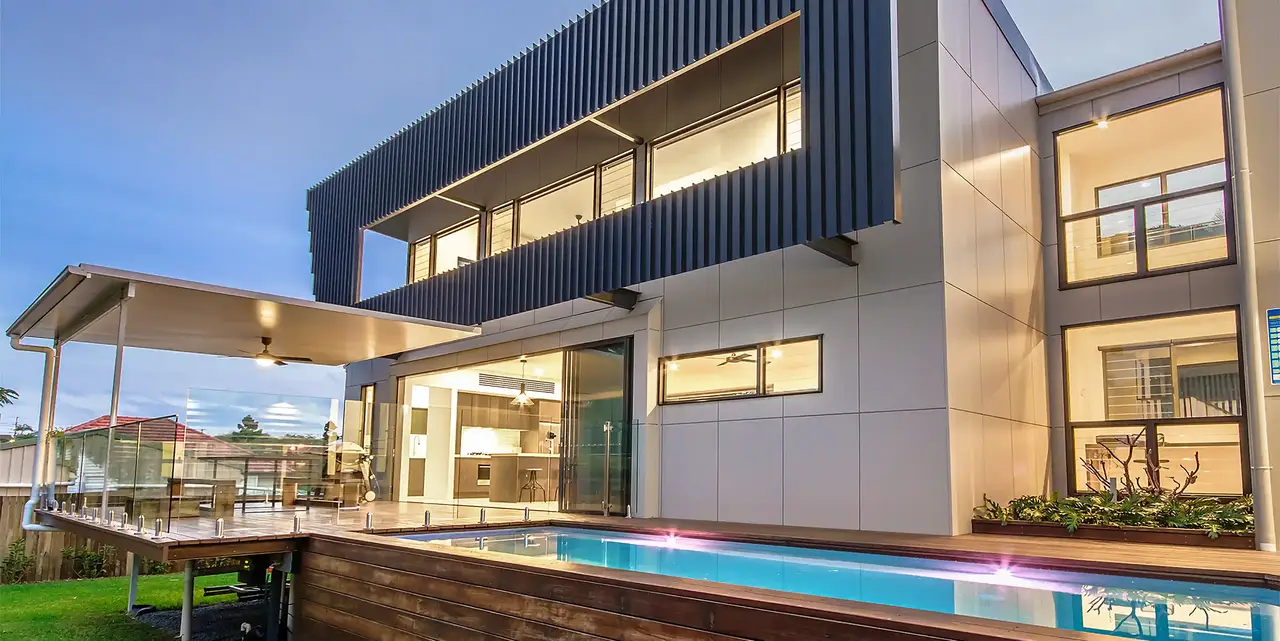
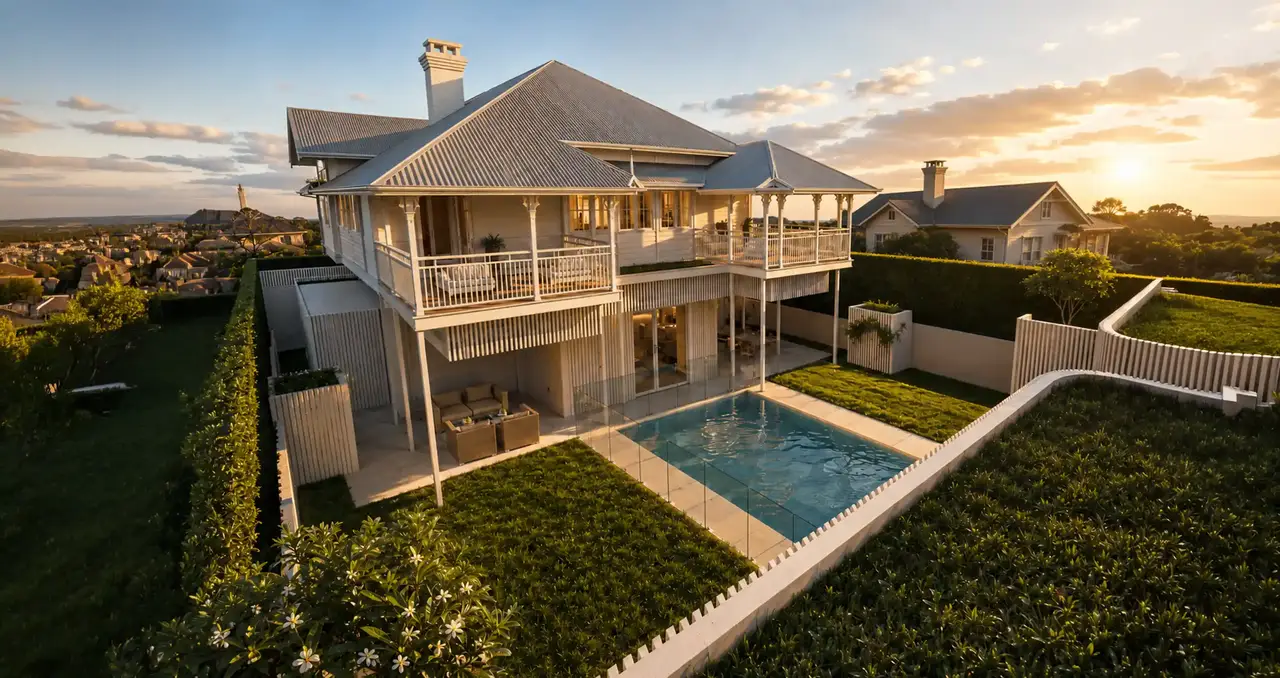
The design retains a simple, elevated form and introduces a balanced palette of soft white weatherboard cladding, deep charcoal vertical cladding and crisp white detailing. This contrast gives the home a fresh, refined identity while keeping the overall appearance relaxed and suited to its residential setting. Broad roof overhangs, verandah-style balconies and slender posts reinforce the home’s subtropical character, while generous windows and glazed doors bring natural light into both levels.
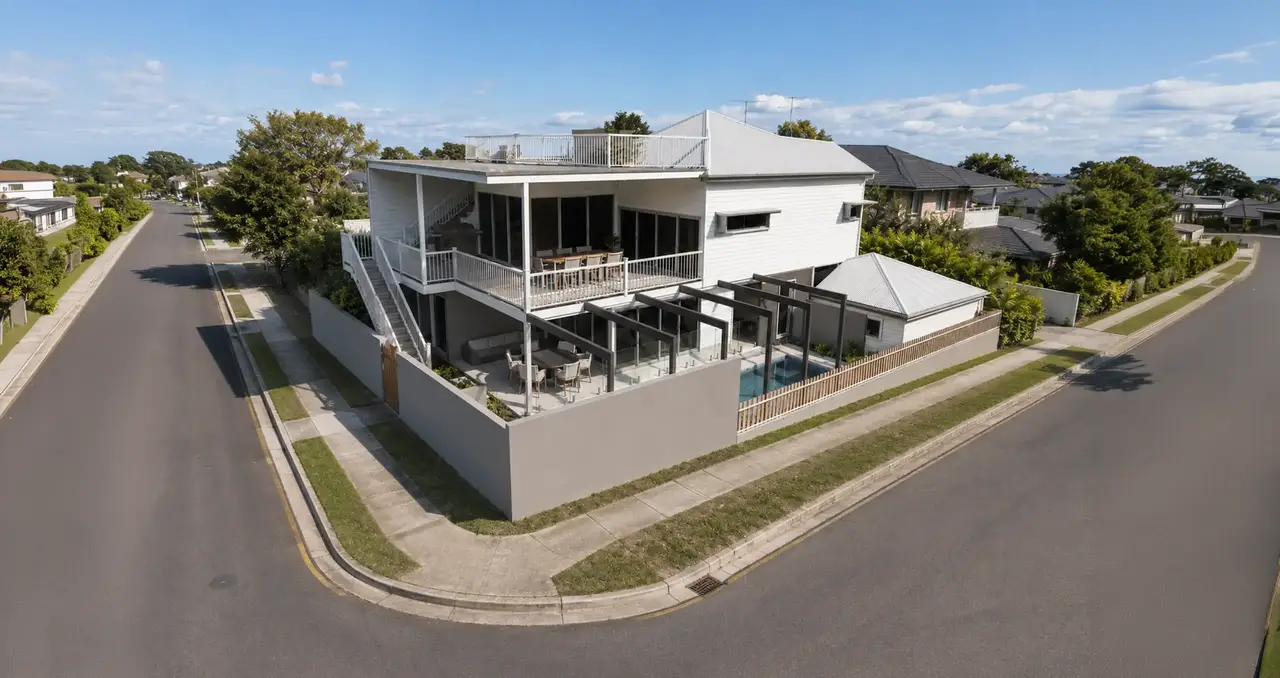
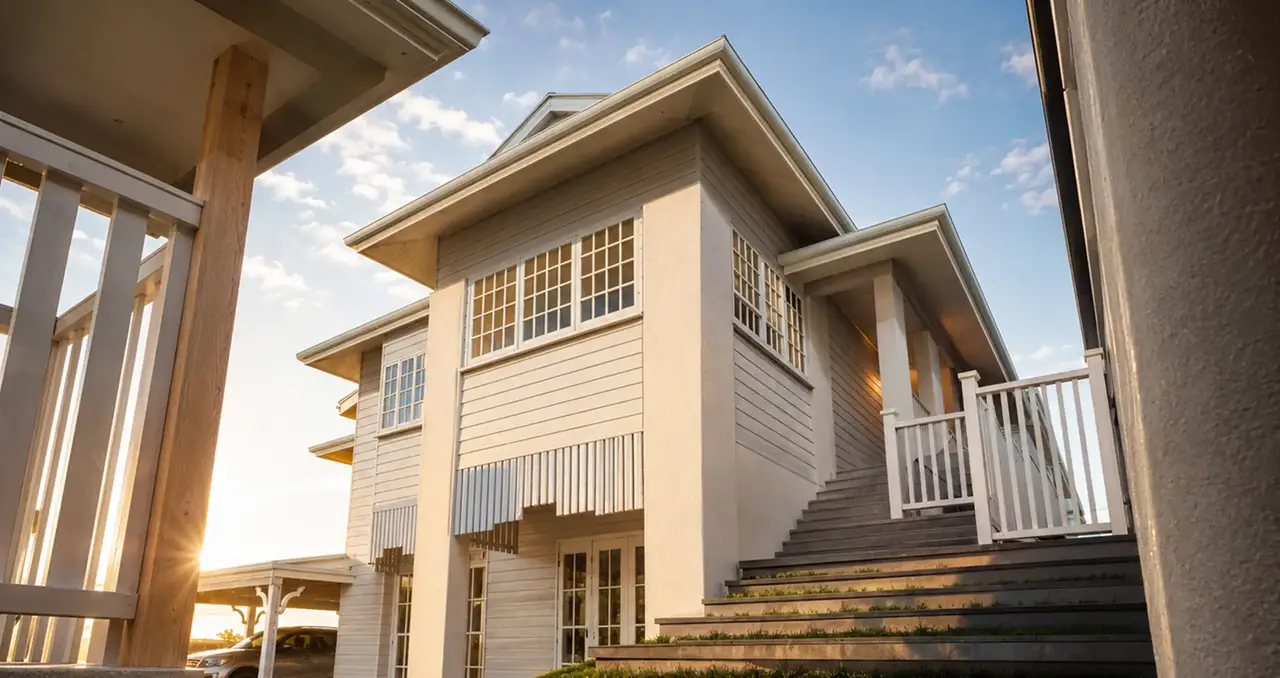
An external staircase creates a clear and practical entry to the upper floor, with the lower level arranged to provide flexible additional living or bedroom spaces. The wide front balcony extends the usable living area and offers a comfortable place to enjoy the surrounding outlook. Landscaping, stepping-stone paths and a traditional white picket fence soften the architecture and complete the street presentation.
The finished home feels calm, functional and approachable. Its combination of traditional proportions, modern materials and thoughtful planning delivers an updated family residence designed for comfortable day-to-day living while maintaining a strong sense of character.