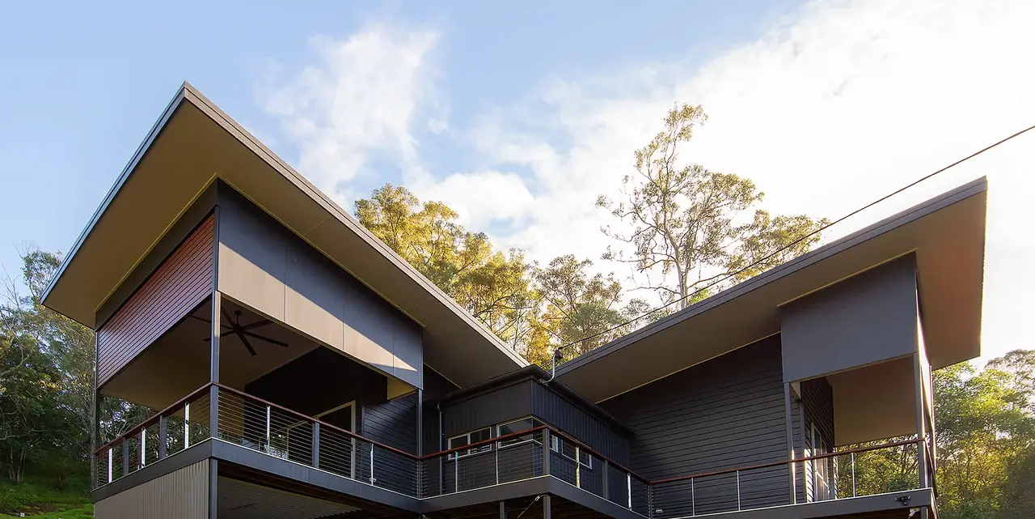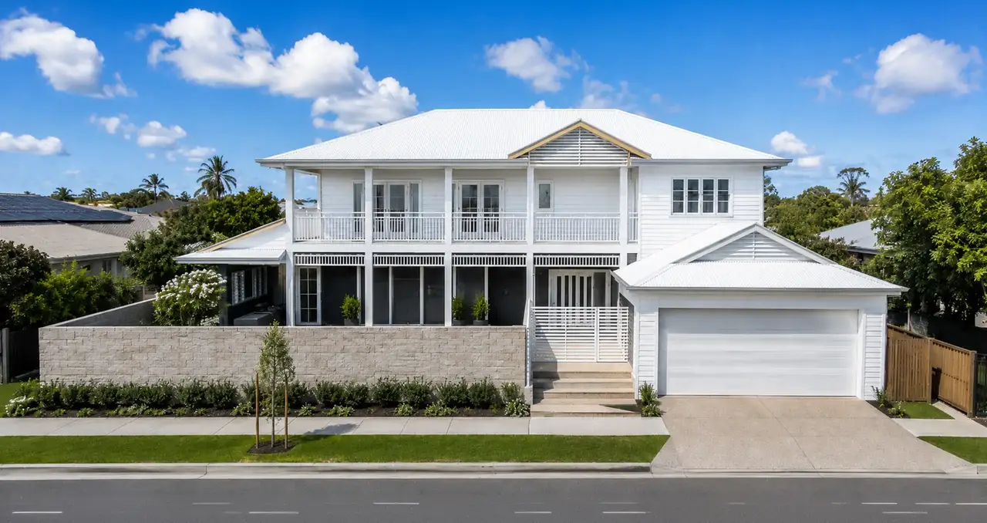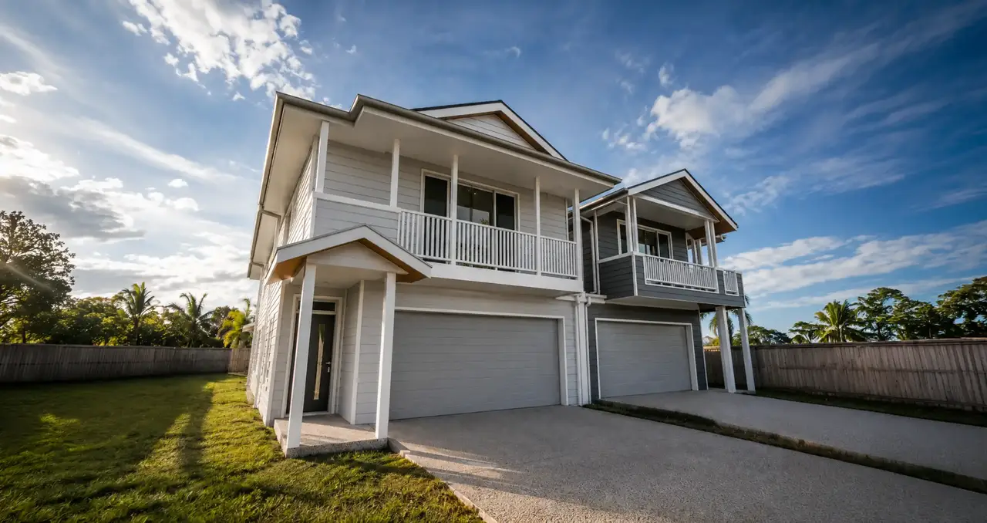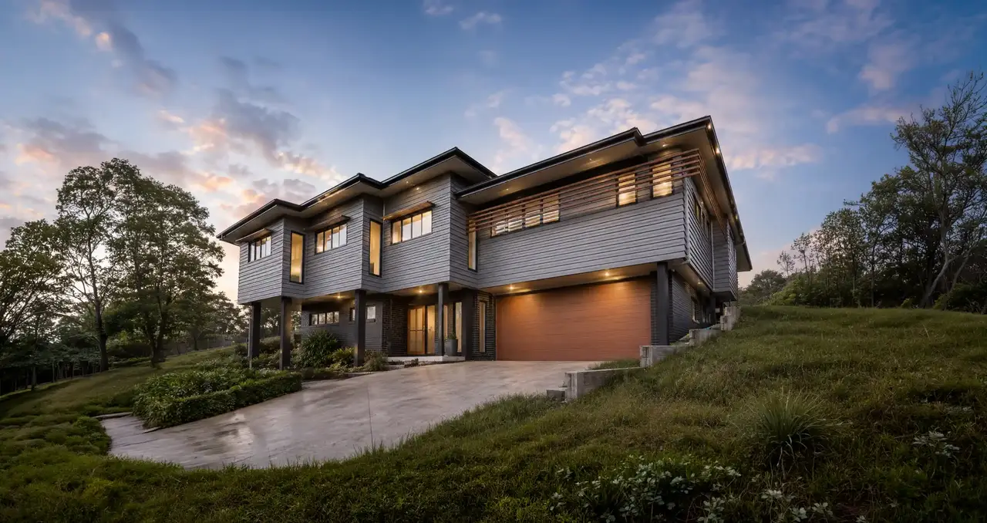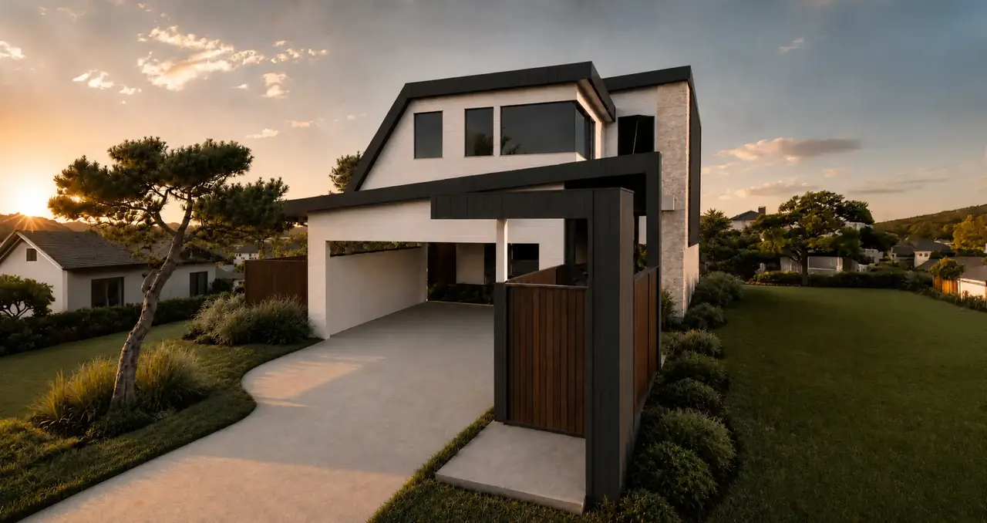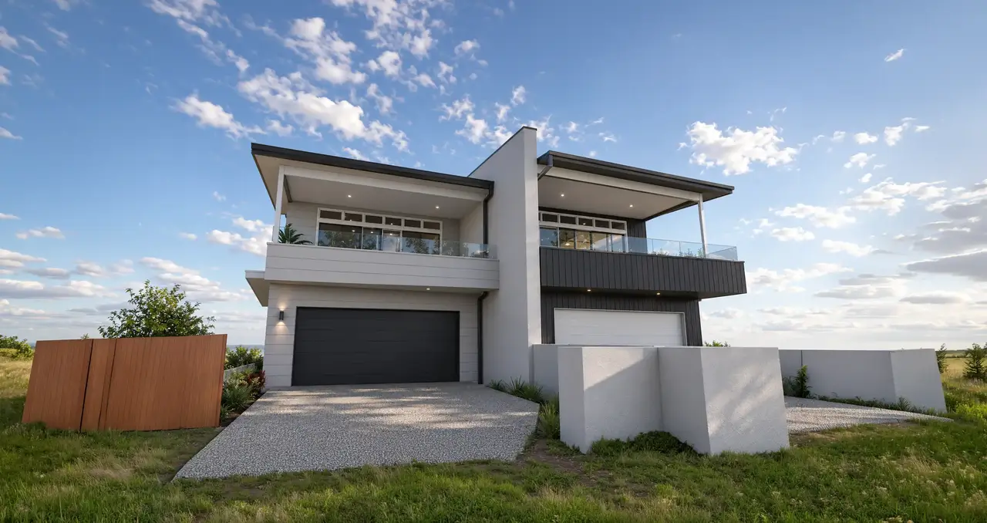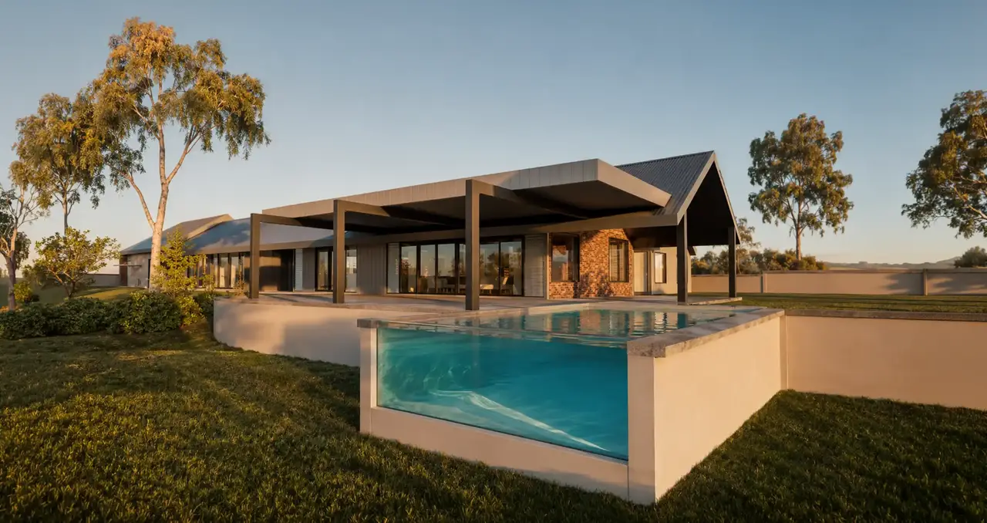
The proposed dwelling is a resilient, off-grid residence designed to respond to climate, privacy, and long-term accessibility needs while integrating seamlessly with its natural surrounds.
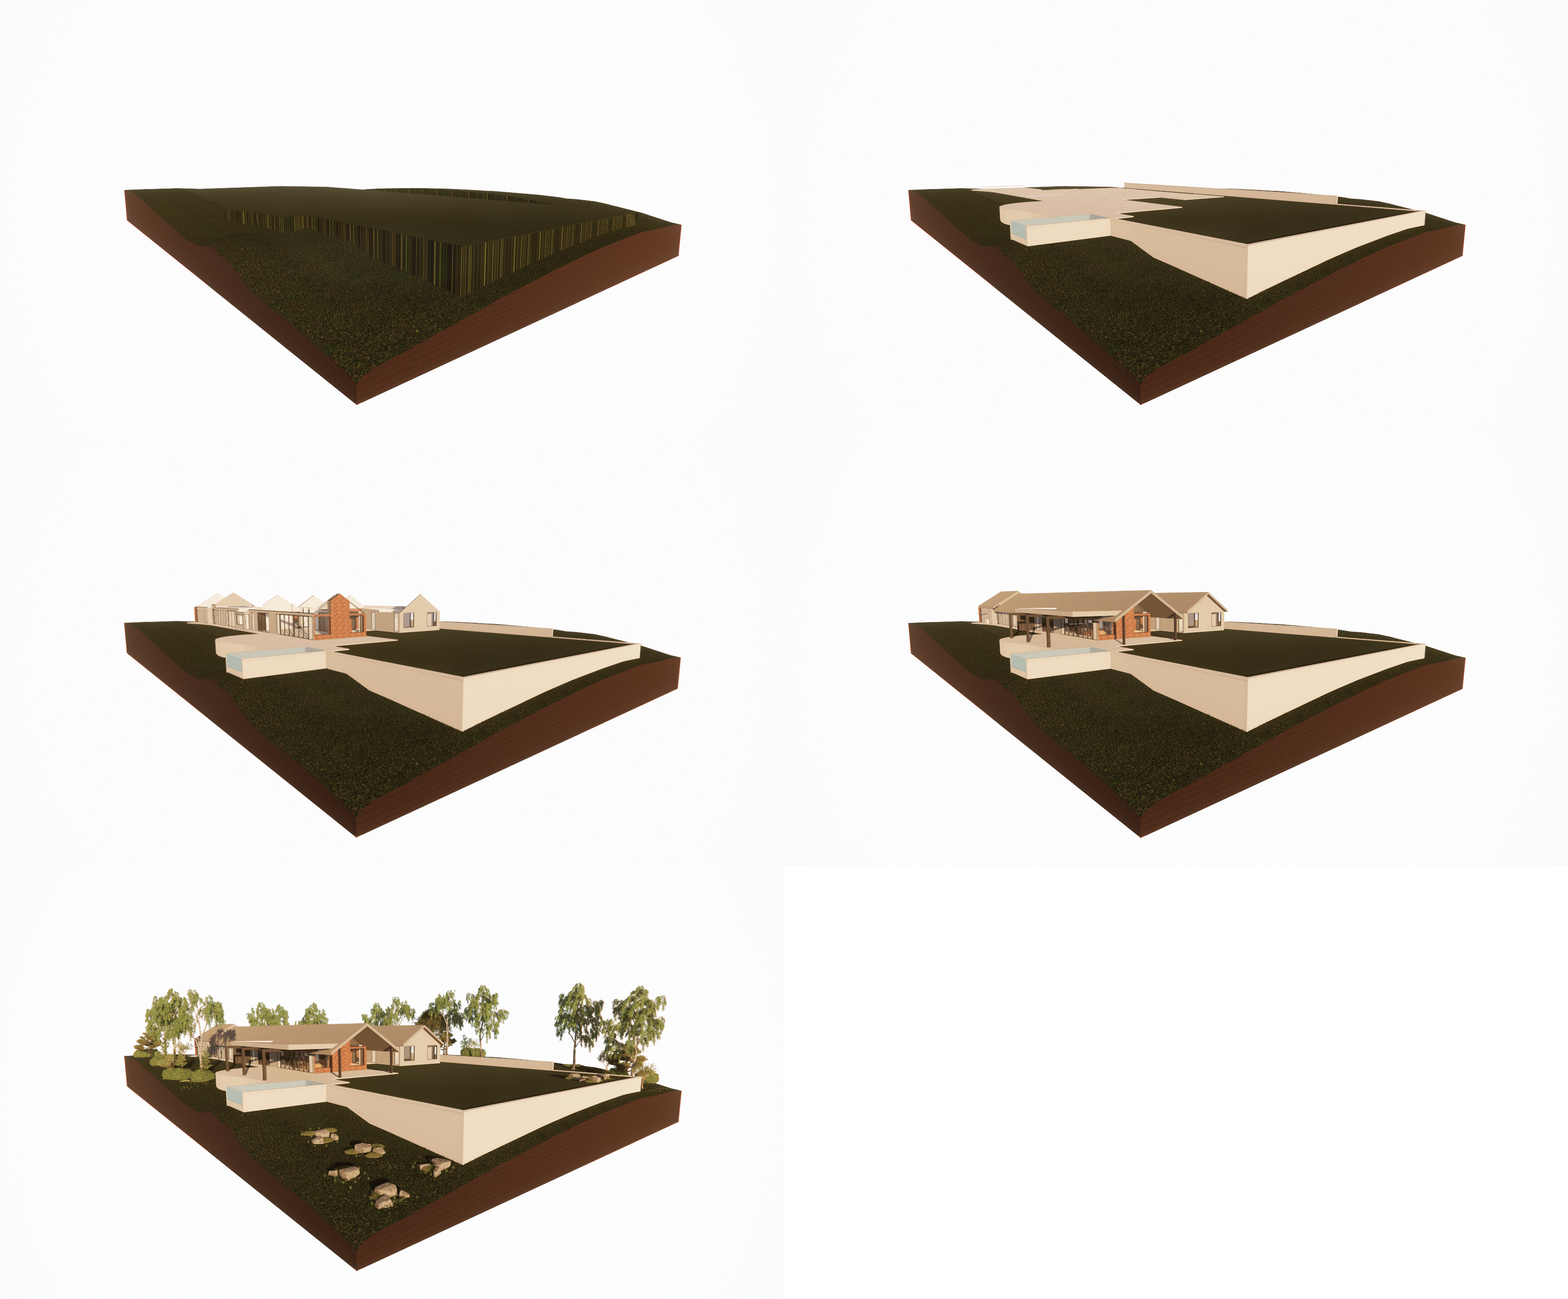
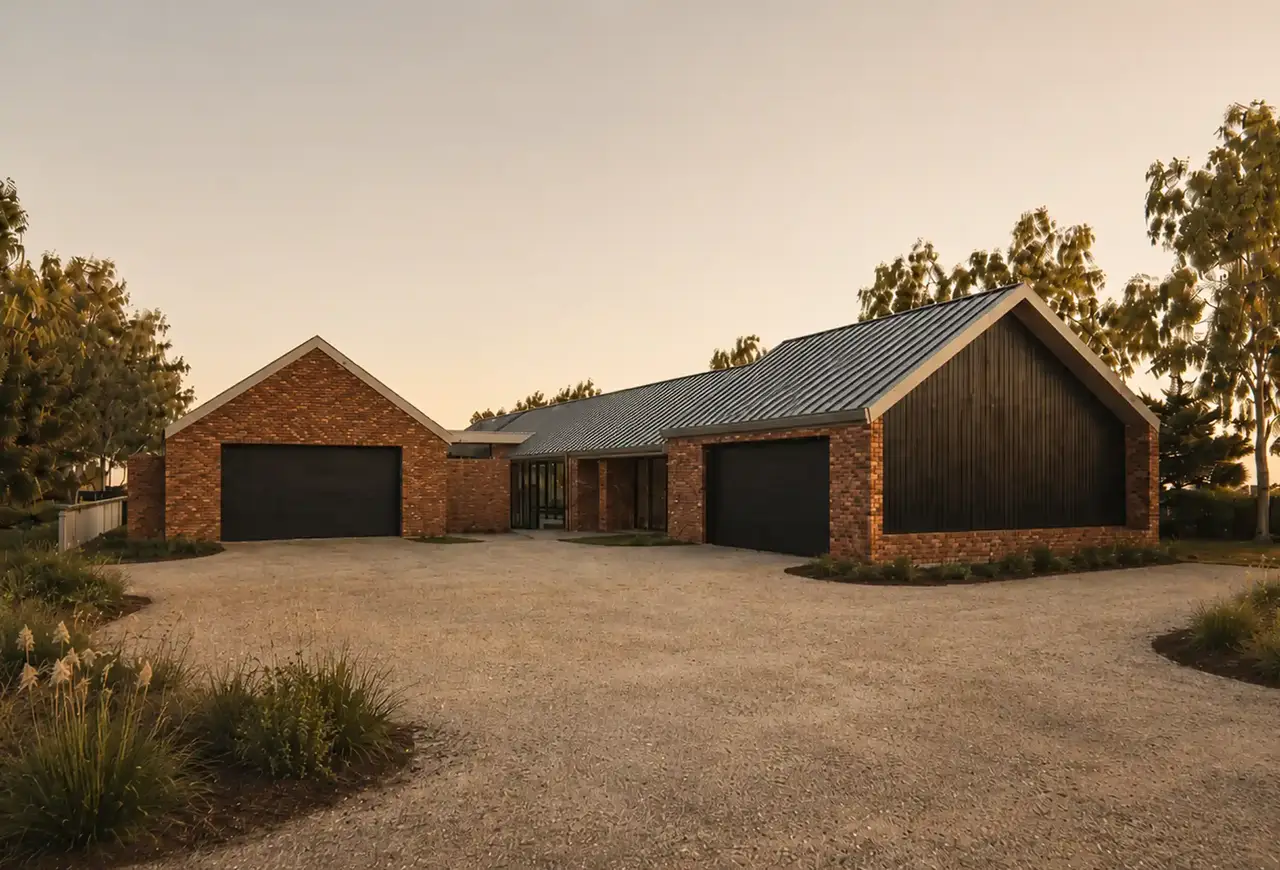
The form is a low-lying, partially “bunkered” composition with a pitched roofline optimised for extensive solar capture, accommodating full photovoltaic requirements and discreetly housing associated energy systems, including battery backup under cover. Orientation is carefully arranged to maximise northern winter sun for passive heating, while deep eaves and controlled glazing reduce summer heat gain. The design also captures prevailing north-easterly breezes for natural cooling during warmer months, particularly in the late afternoon, while robust built form and protected outdoor “breakout zones” provide shelter from strong south/south-west winds year-round.
A high level of privacy is achieved through strategic placement of living zones, shielding views from future western development, and reinforcing a secure, inward-focused courtyard arrangement within a fully fenced house yard. Circulation is generous and age-in-place compliant, particularly within the main bedroom suite and bathroom, ensuring long-term accessibility without compromise.
Accommodation includes a primary residence, with provision for a future guest, staff, or nursing wing featuring a private ensuite and living space. A compact but functional gym is integrated into the plan, along with a modest inground pool designed for rainwater topping rather than high-volume reliance.
Vehicle infrastructure is a key component, with covered accommodation for five vehicles distributed in two zones, potentially complemented by a standalone garage depending on site topography. Circulation is supported by an internal driving track system around the dwelling, reinforcing ease of access and operational flexibility.
Service elements—including tanks, pumps, and backup generator systems—are carefully concealed below grade or screened from view, particularly toward the north-east, ensuring acoustic and visual discretion. Materiality is grounded in durability, with Balmain sandstock brickwork providing thermal mass and a timeless aesthetic suited to low-maintenance living.
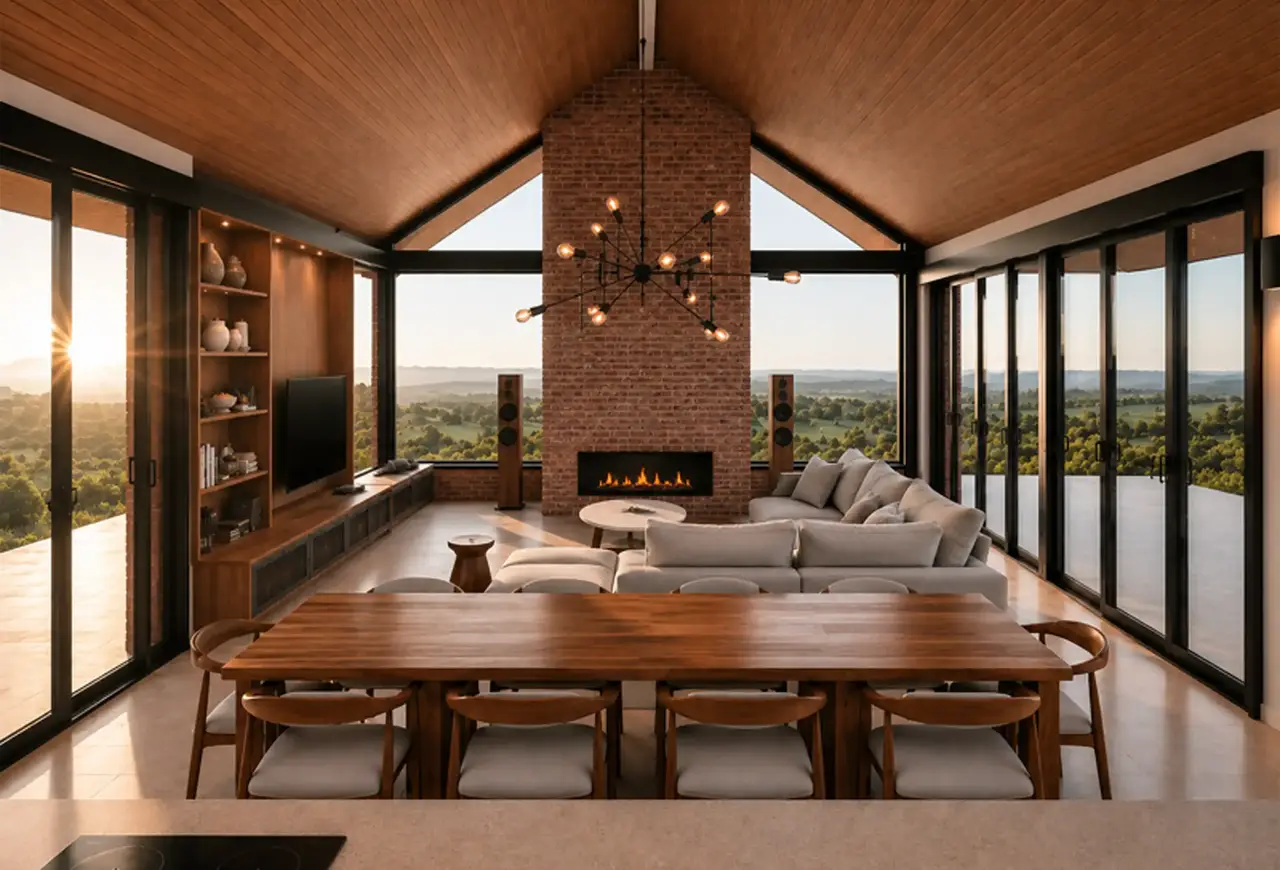
Optional smart glazing is concentrated in the southern pavilion to enhance acoustic control from road noise and improve thermal performance where required, balancing comfort with budget considerations. Overall, the design prioritises resilience, privacy, and long-term independence while maintaining a calm, grounded architectural expression.
| Address | Mount French, QLD |
|---|---|
| Design Studio | YKD |

©2026 Ykdesign. All rights reserved.
Privacy PolicyTerms of ServicesWebsite Designed & Developed by LangQuang