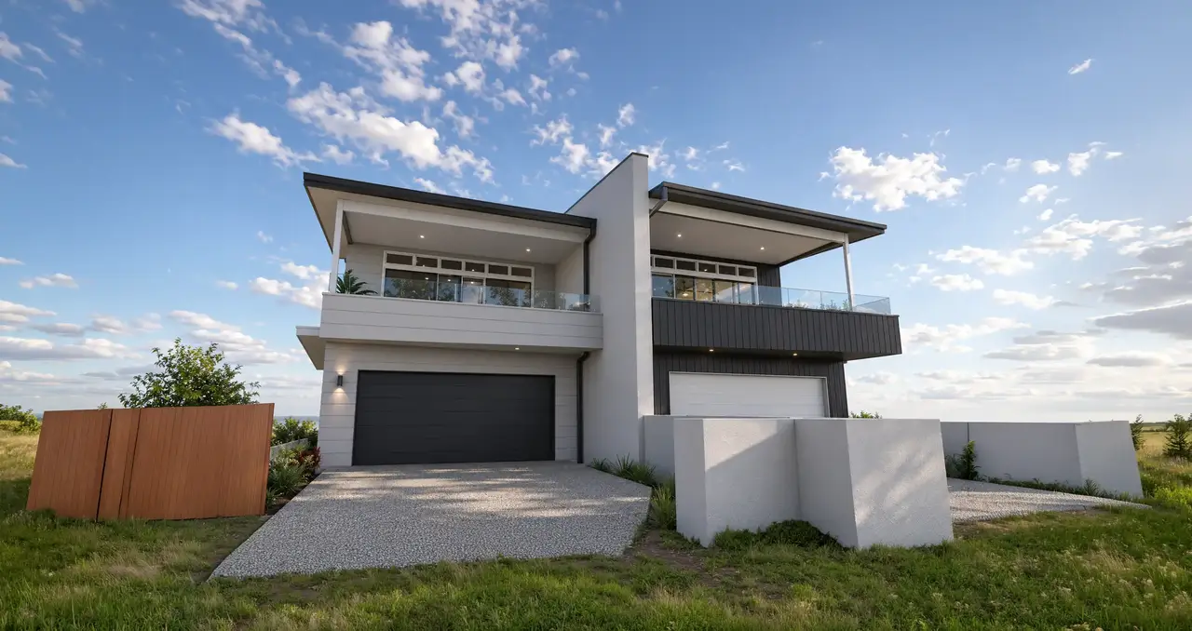
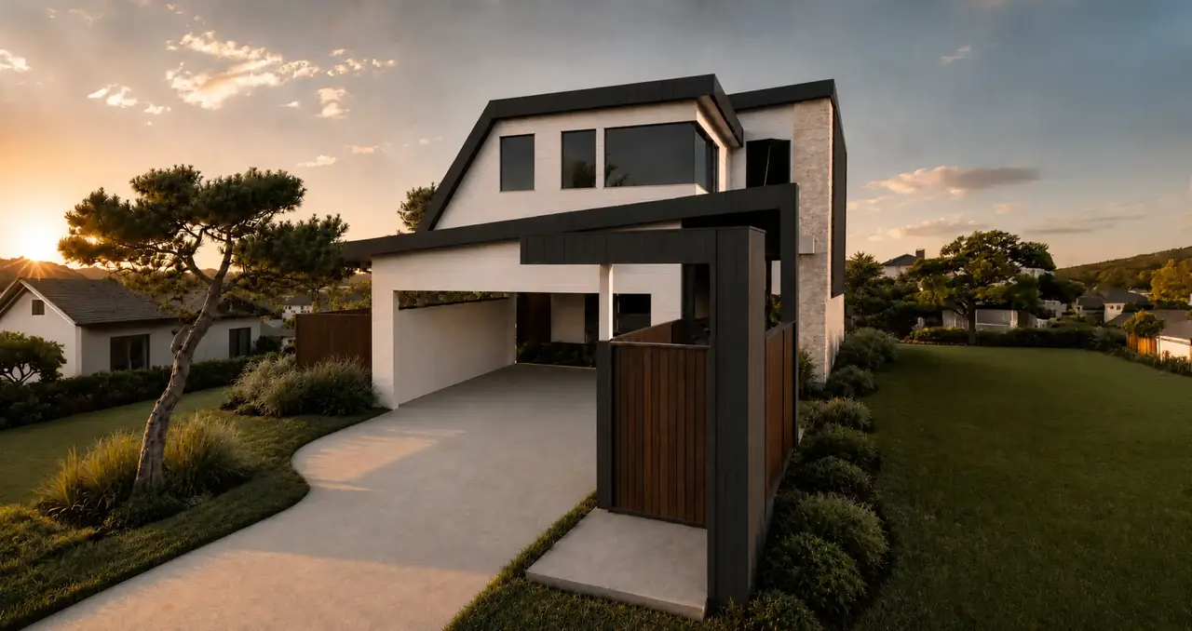
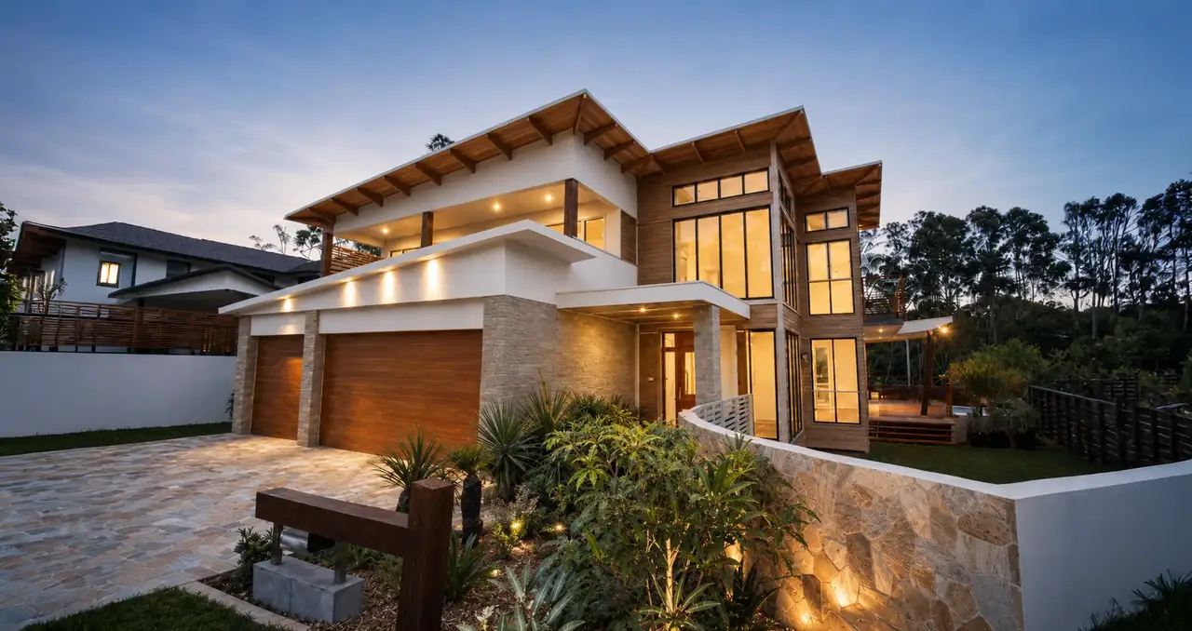
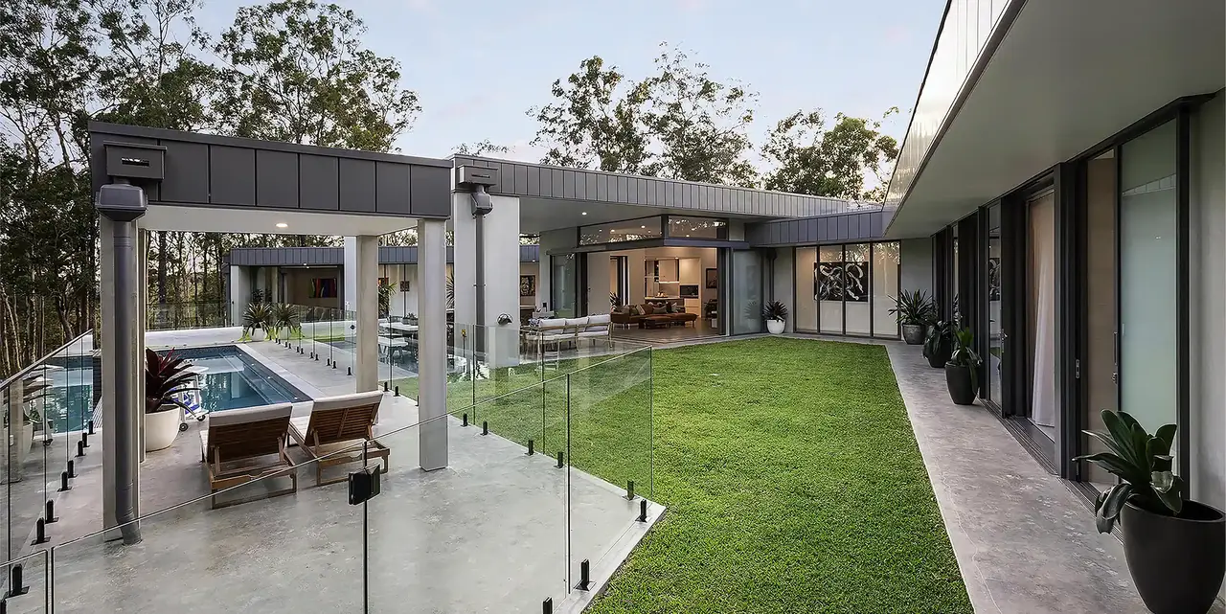
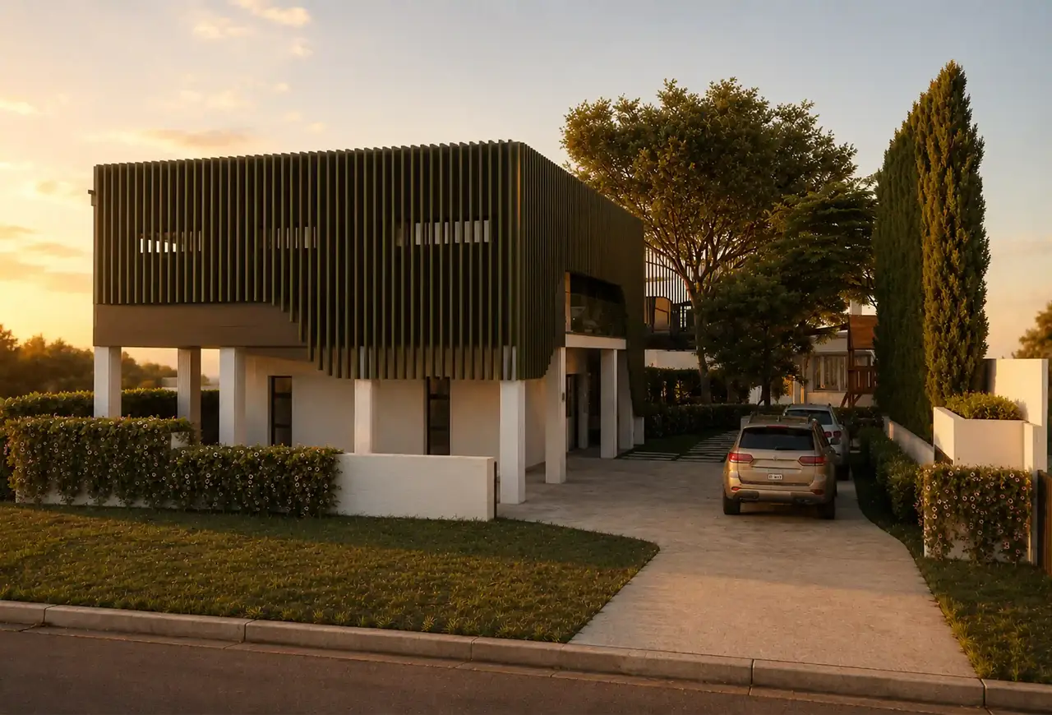
This contemporary duplex was designed to create two spacious, independent homes while maintaining a cohesive and welcoming street presence. The client brief focused on maximising the potential of the site without compromising privacy, natural light or the comfort expected of modern family living.
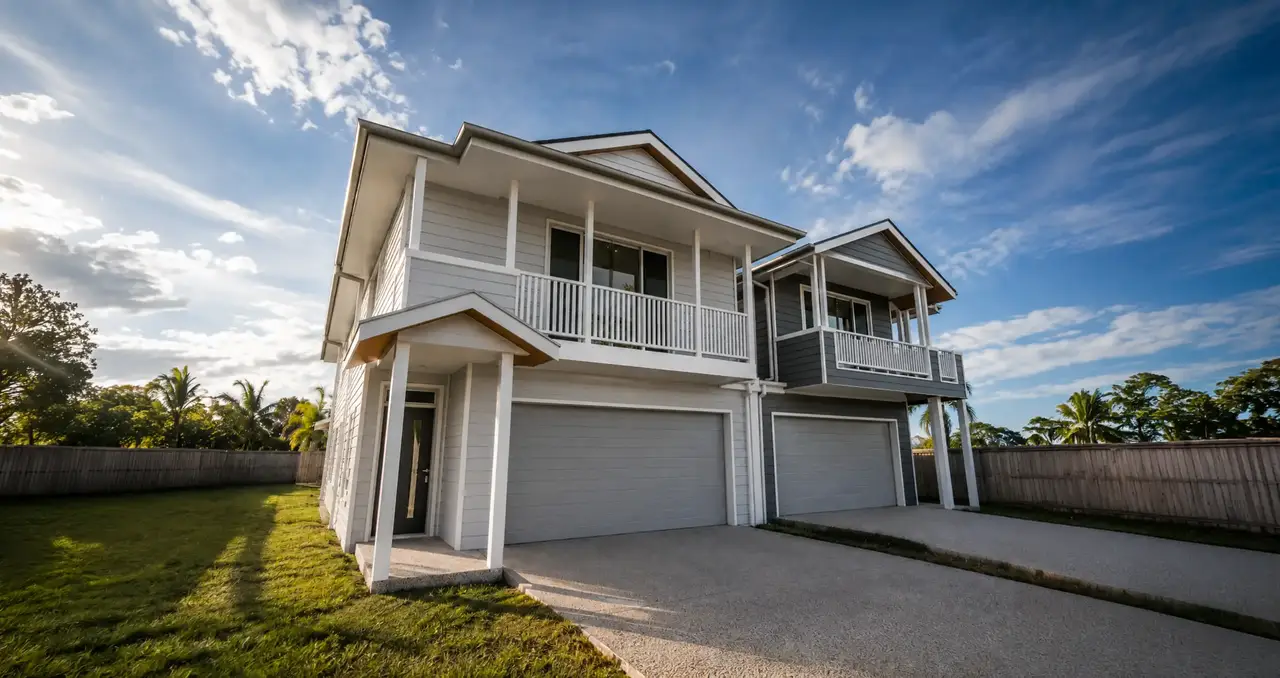
Each residence features a clearly defined entry, secure double garage and an upper-level balcony that extends the internal living spaces outdoors. Generous glazing supports natural light and ventilation, while the balconies and wide roof overhangs provide additional shade and protection from the elements.
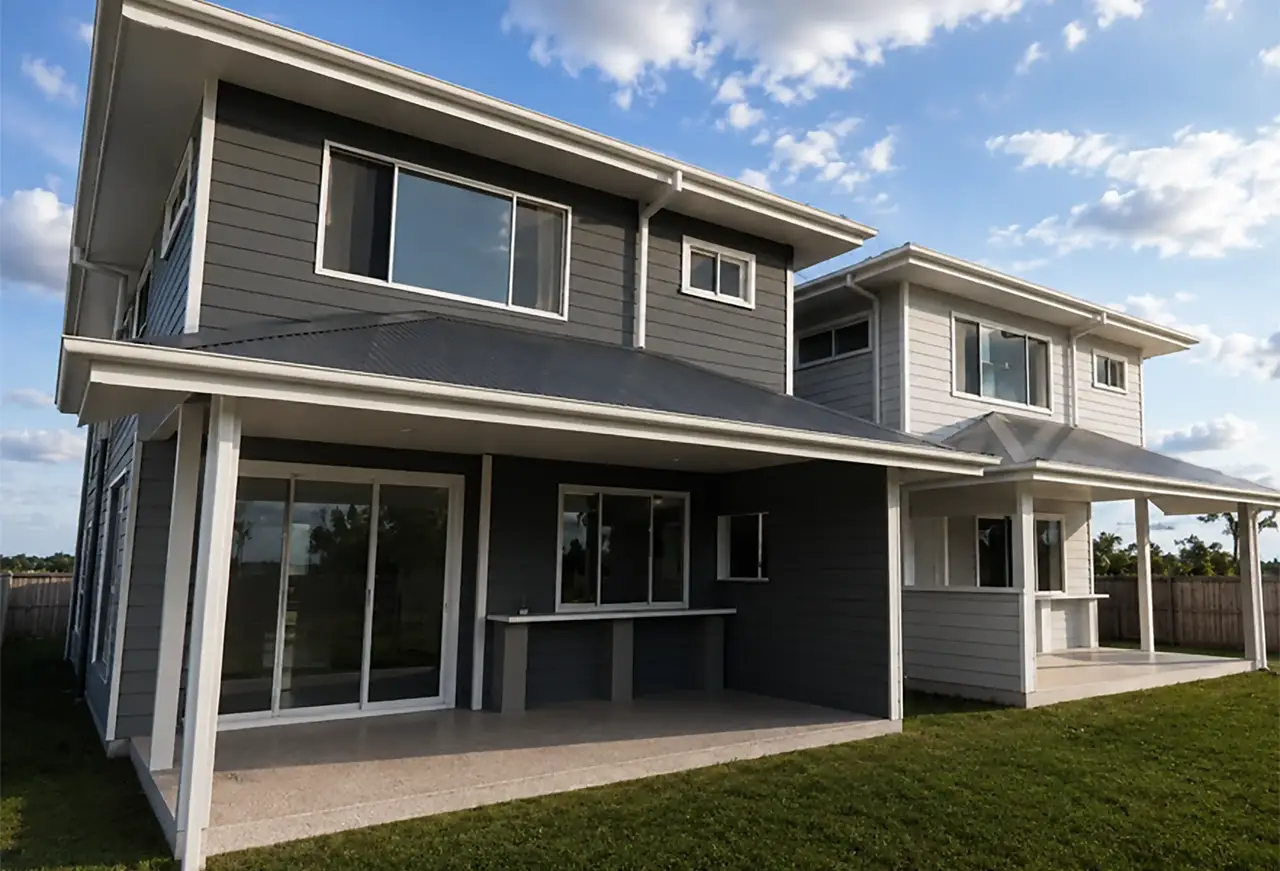
The exterior presents a refined coastal-inspired aesthetic, combining traditional pitched roof forms, detailed balustrades and generous eaves with clean contemporary lines. Soft white and charcoal-grey horizontal cladding help distinguish the two dwellings while keeping the overall design balanced and visually connected. Natural timber detailing beneath the gables introduces warmth and character to the restrained material palette.
Durable, low-maintenance finishes were selected to suit Brisbane’s subtropical climate and provide lasting street appeal. The completed duplex offers the space, functionality and privacy of two individual homes within one thoughtfully planned residential development.