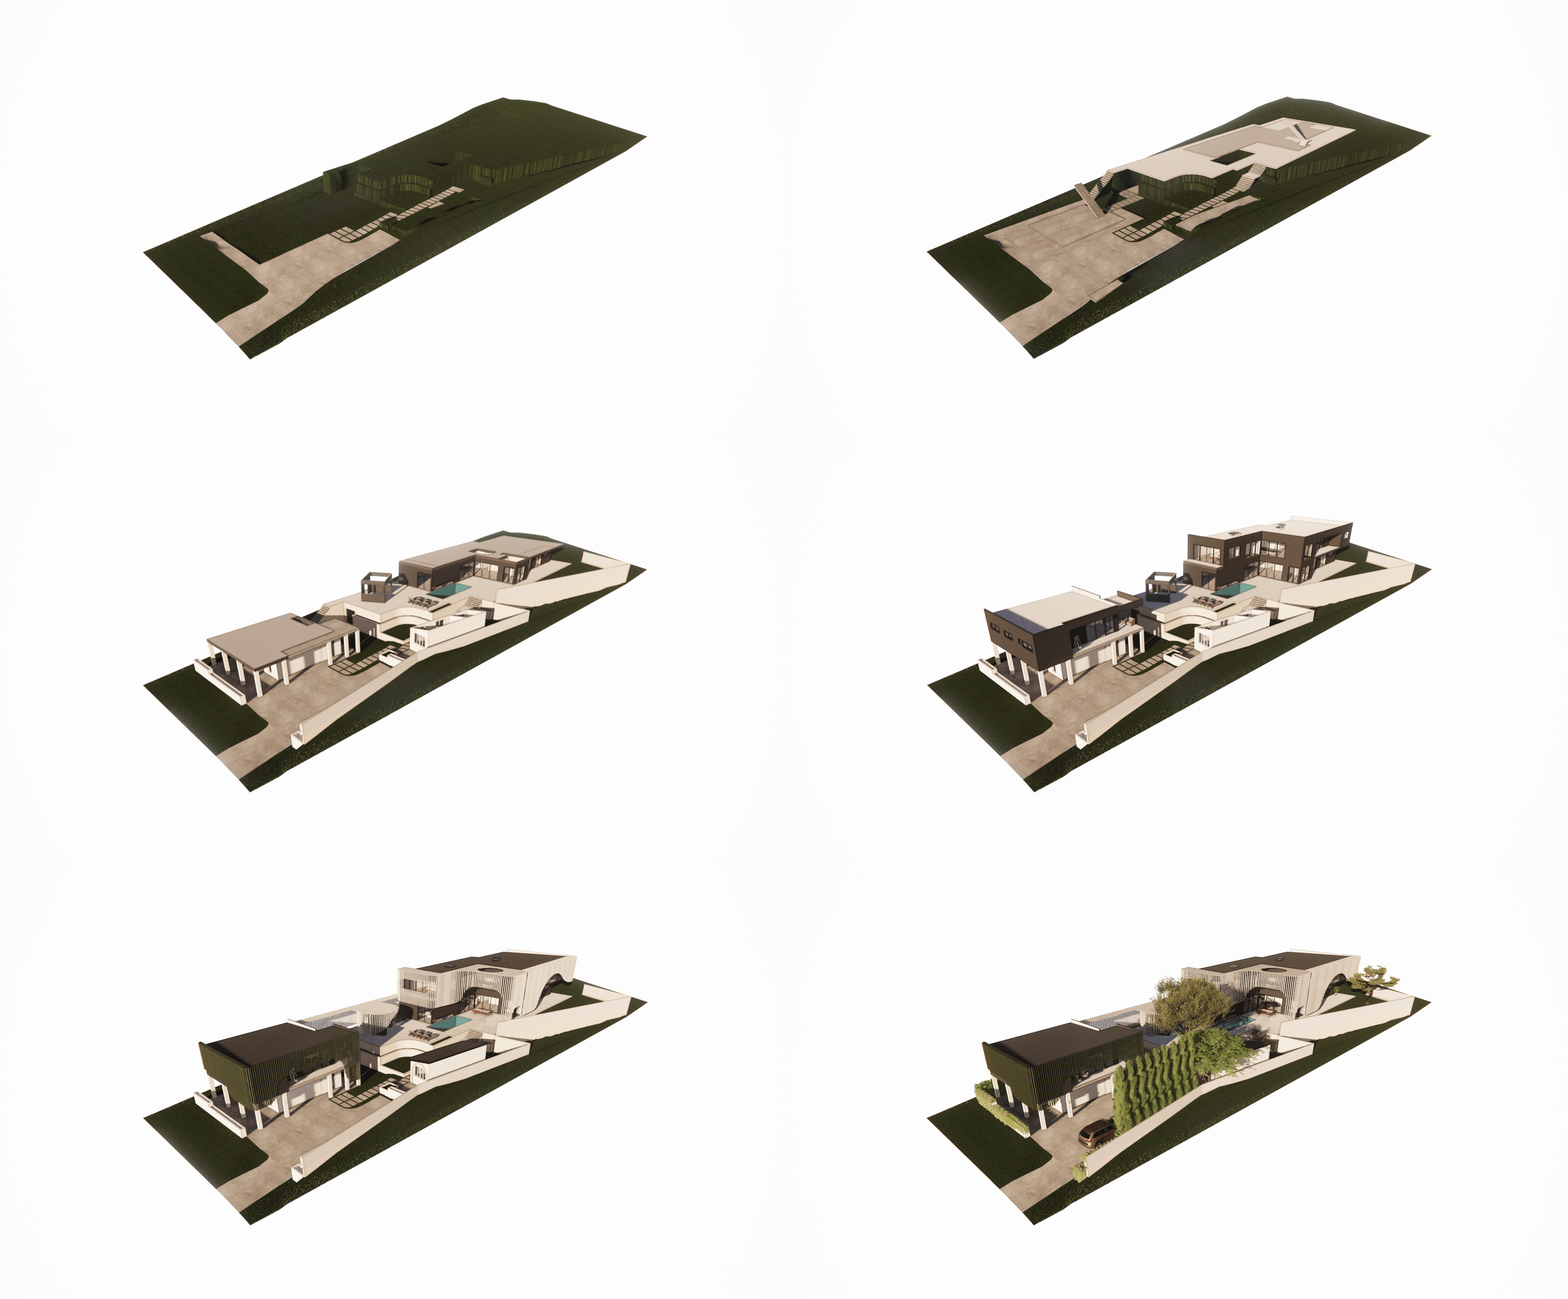
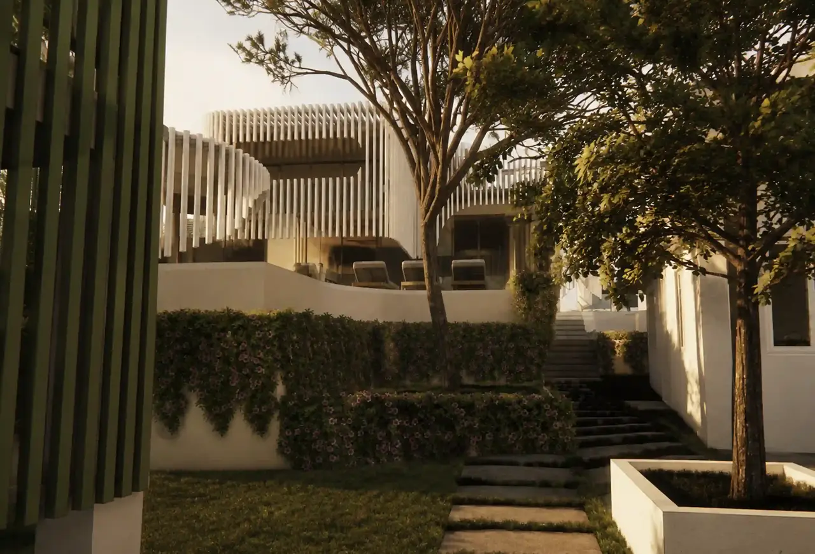
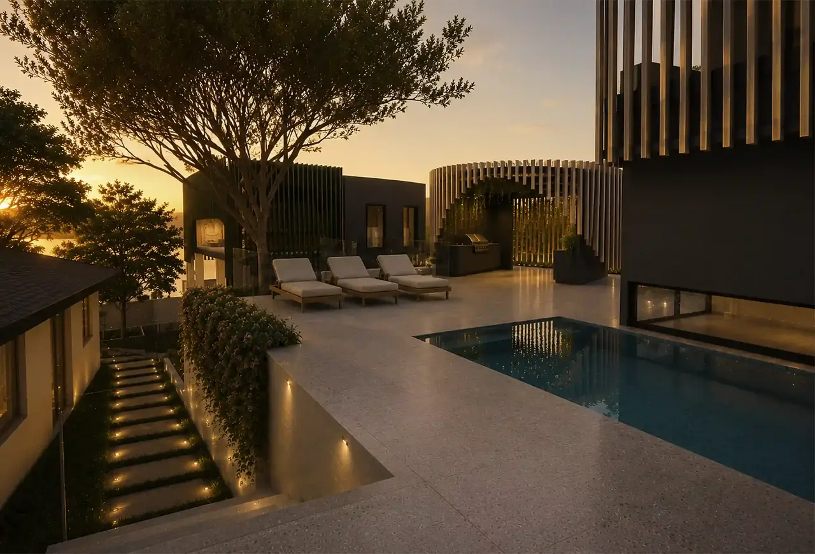
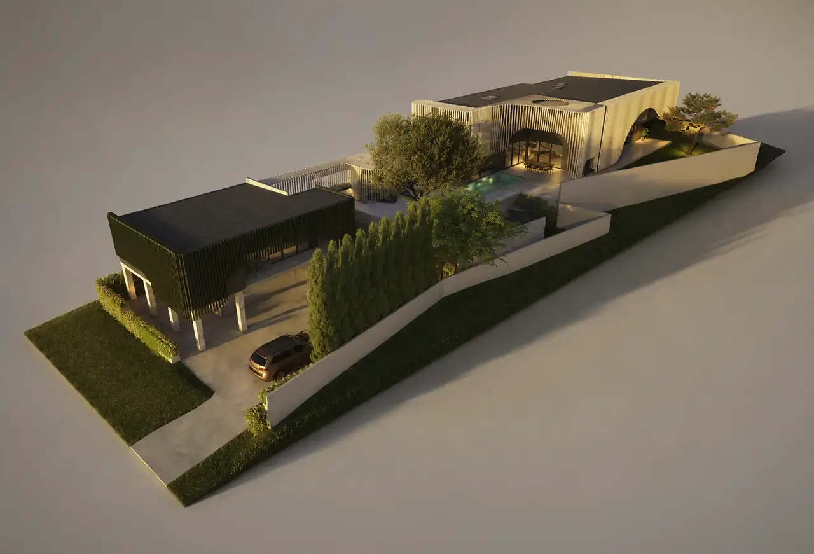
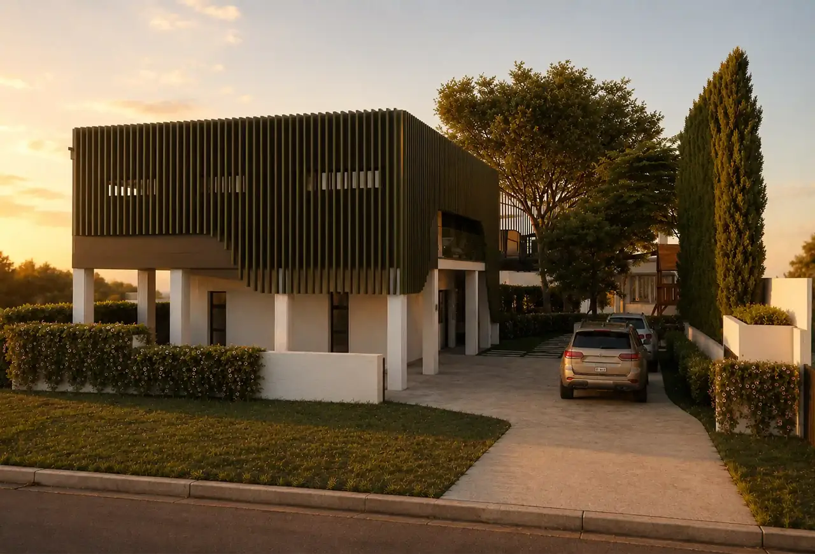
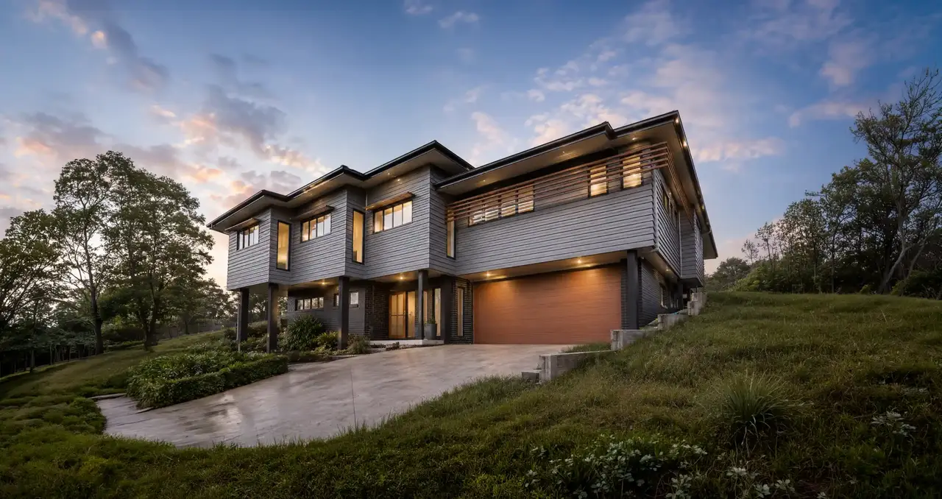
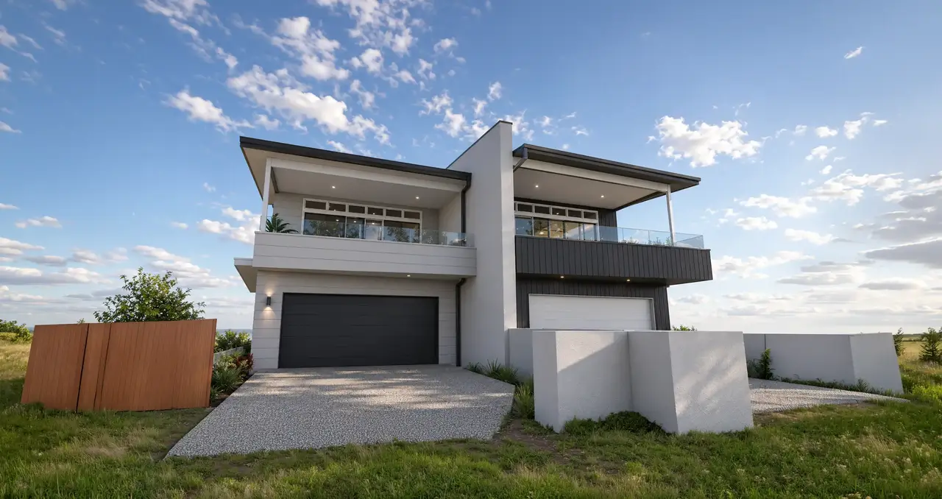
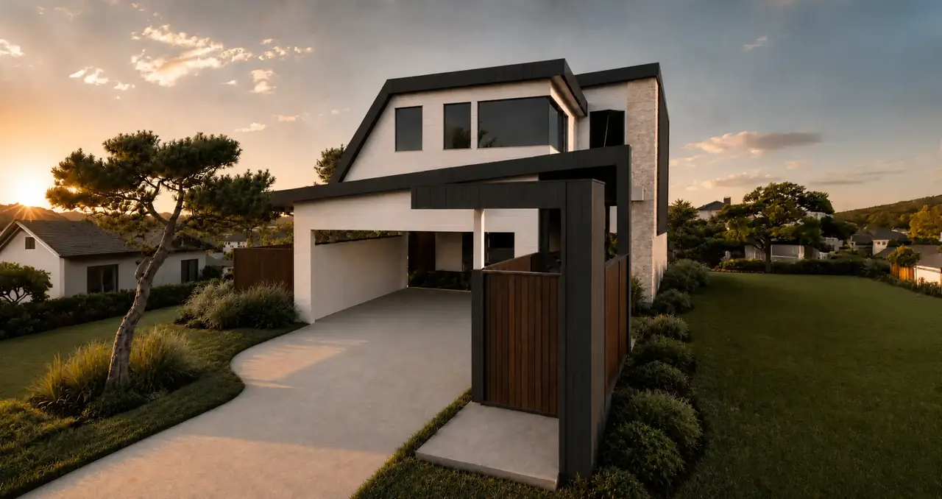
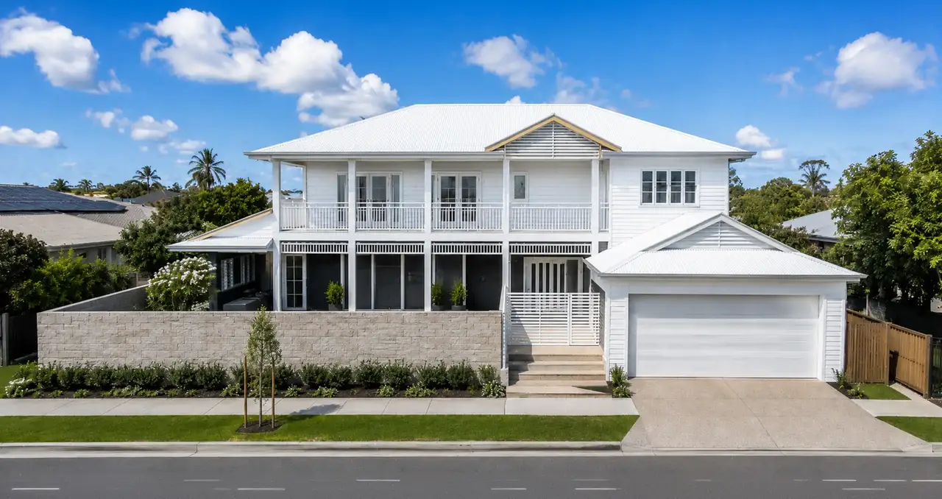
Located in the leafy suburb of Ashgrove, this architecturally designed residence is defined by its bold contemporary form, expansive open-plan living spaces, and striking screening elements that shape both its character and functionality. The design utilises a dramatic wrap-around façade of vertical screening to create a dynamic architectural statement while providing privacy, solar control, and a constantly changing play of light and shadow throughout the home.
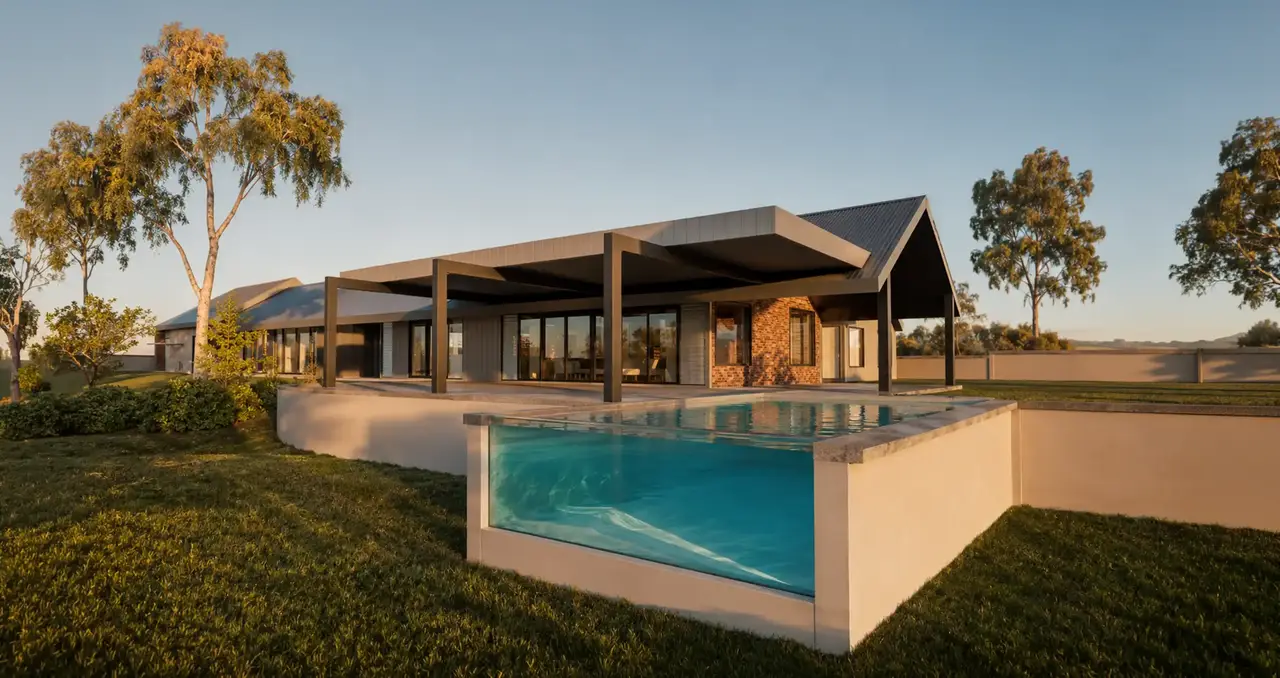
Generous internal spaces have been carefully planned to enhance connectivity, natural light, and effortless family living. Large open living, dining, and entertaining areas flow seamlessly to outdoor spaces, creating a strong connection between the home and its landscaped surroundings. The architectural screening softens the building’s scale while framing views and improving environmental performance.
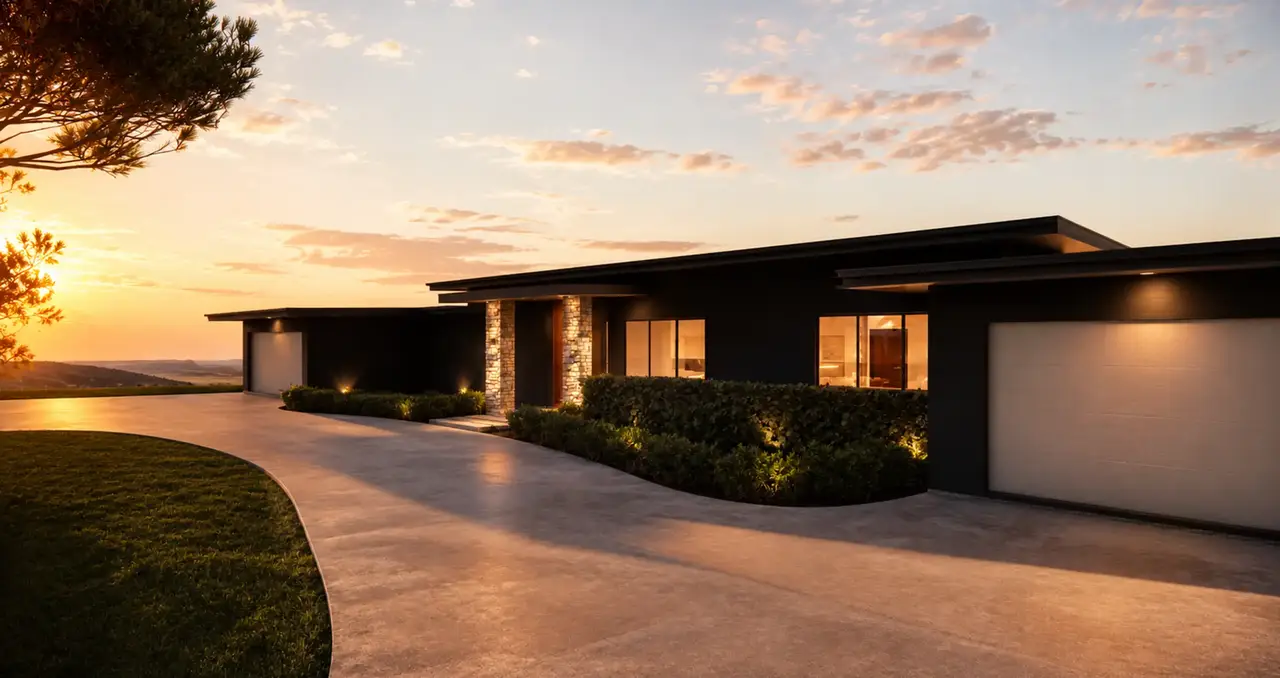
The contemporary palette combines clean lines, refined materials, and carefully considered proportions to deliver a home that is both visually striking and highly functional. Elevated volumes, extensive glazing, and thoughtfully integrated outdoor areas contribute to a sense of openness and sophistication throughout.
Designed to respond to Brisbane’s subtropical climate, this Ashgrove residence balances privacy, natural ventilation, and modern luxury. The result is a distinctive family home that celebrates contemporary architecture through bold screening features, expansive living environments, and a strong connection to the outdoors.