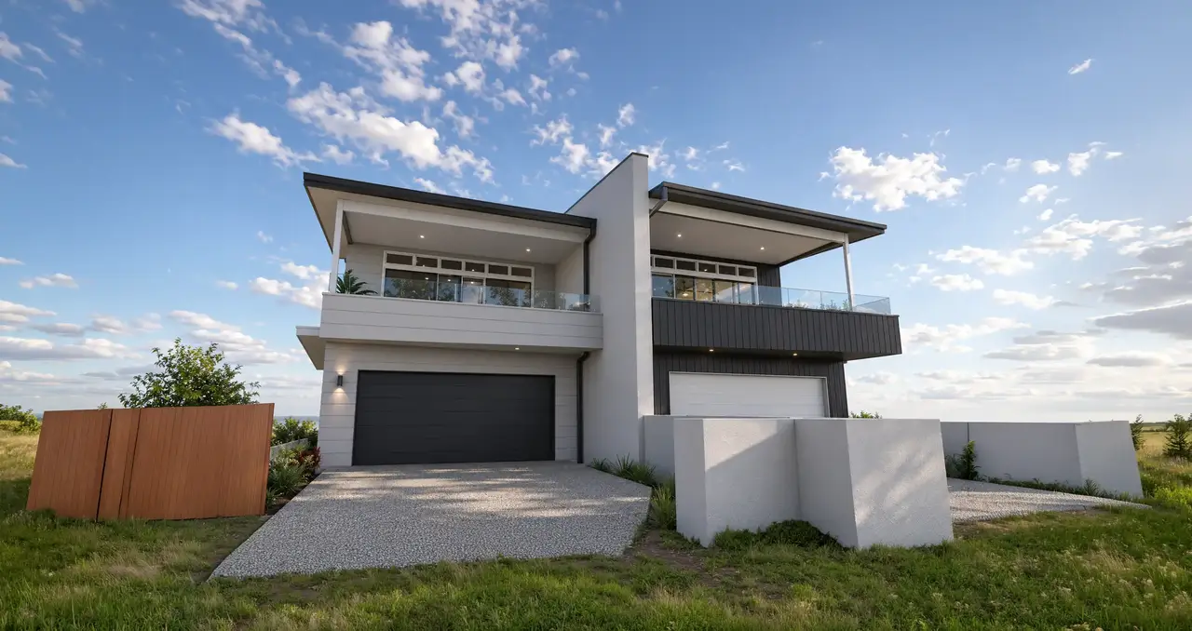
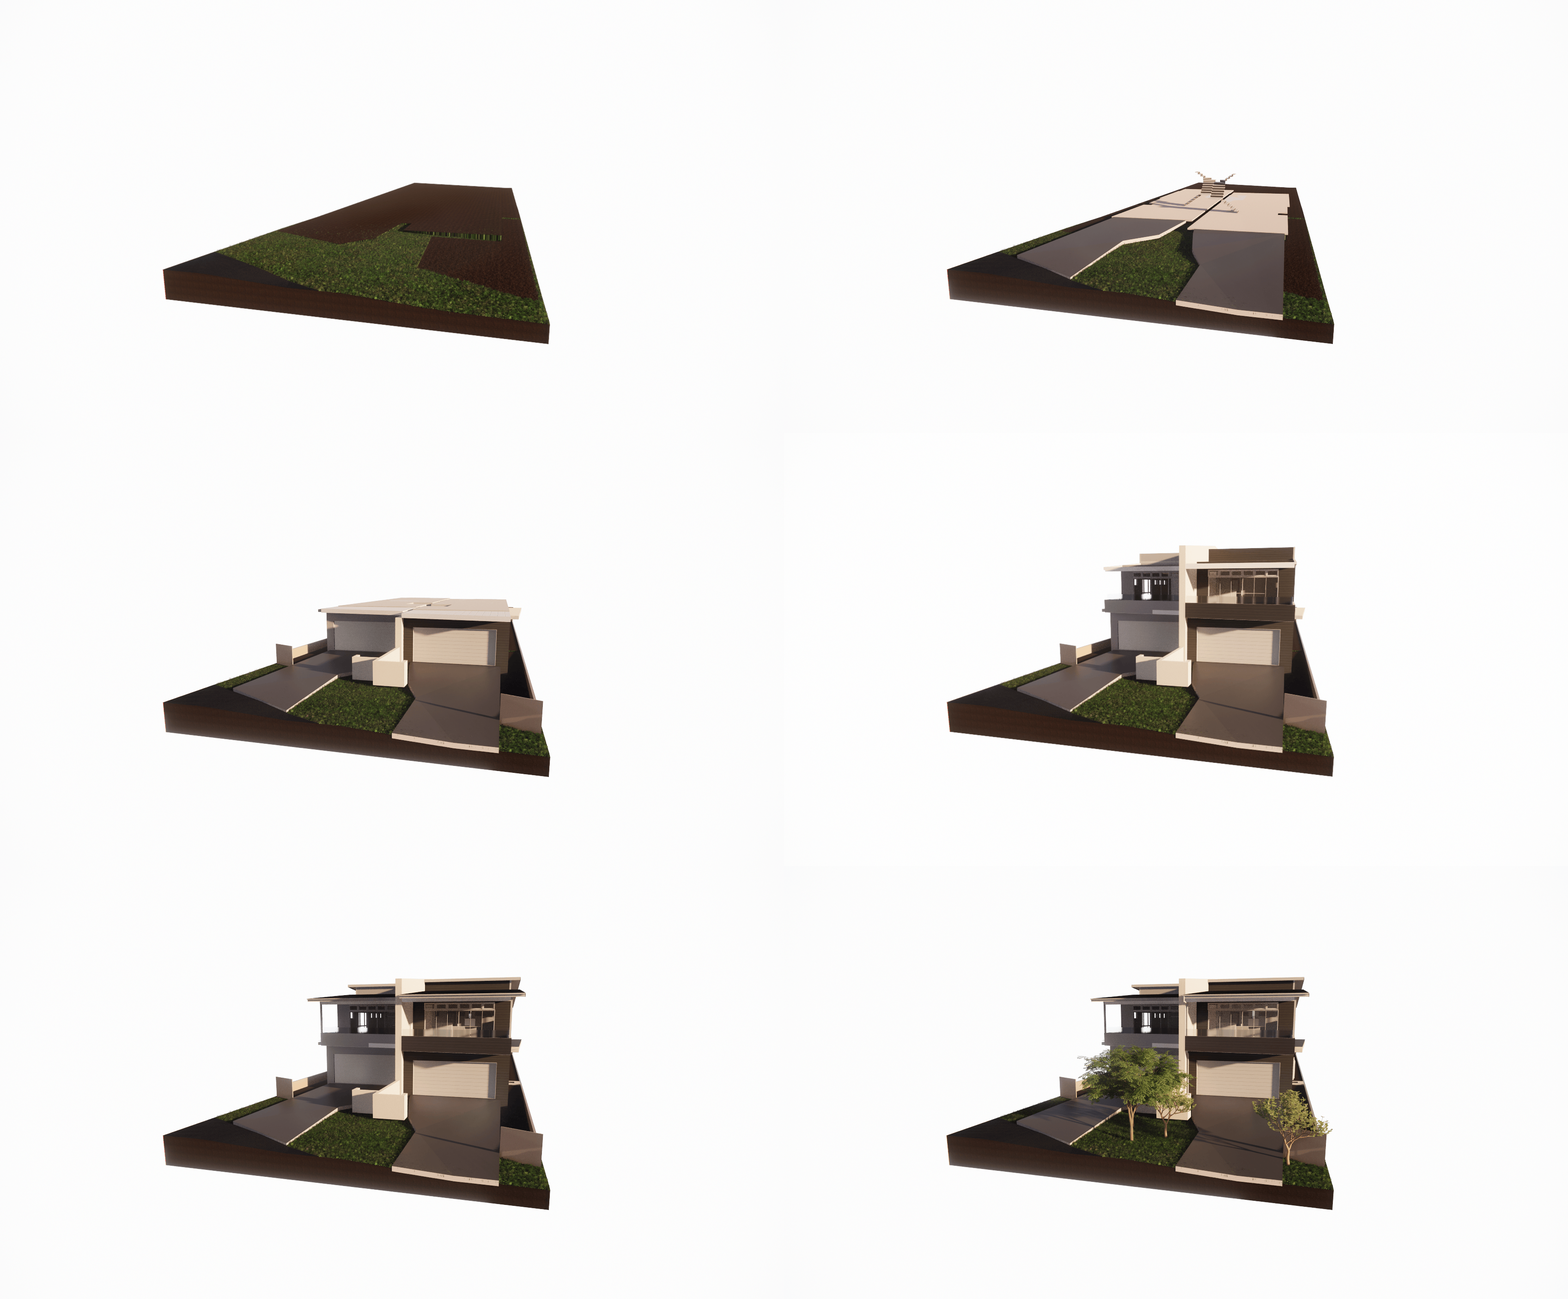
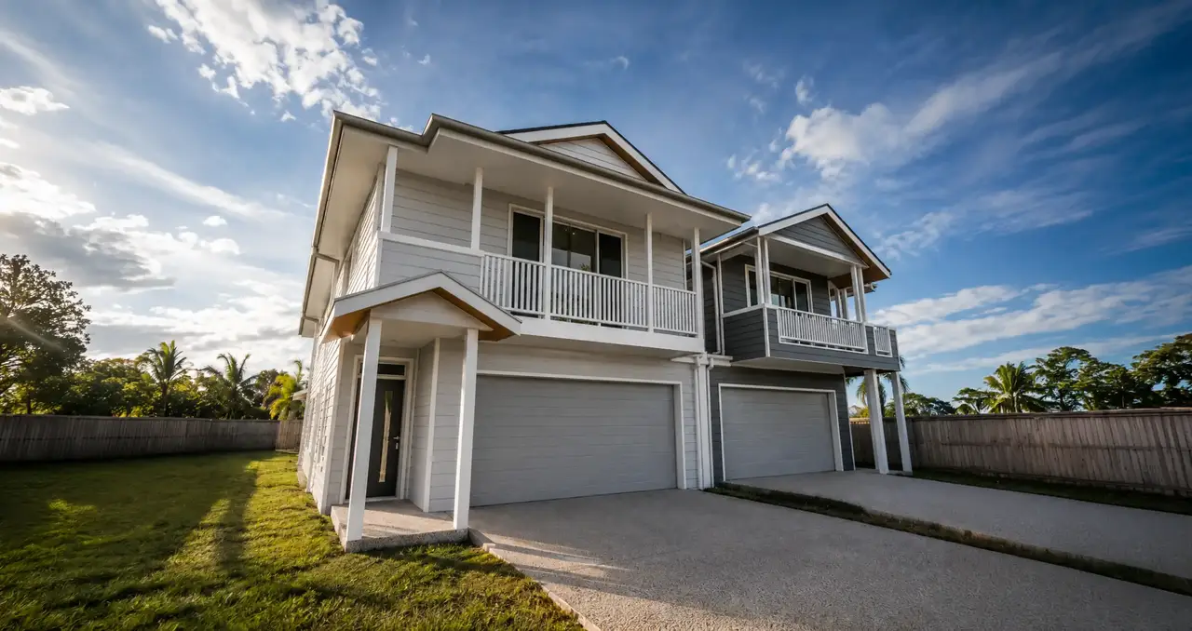
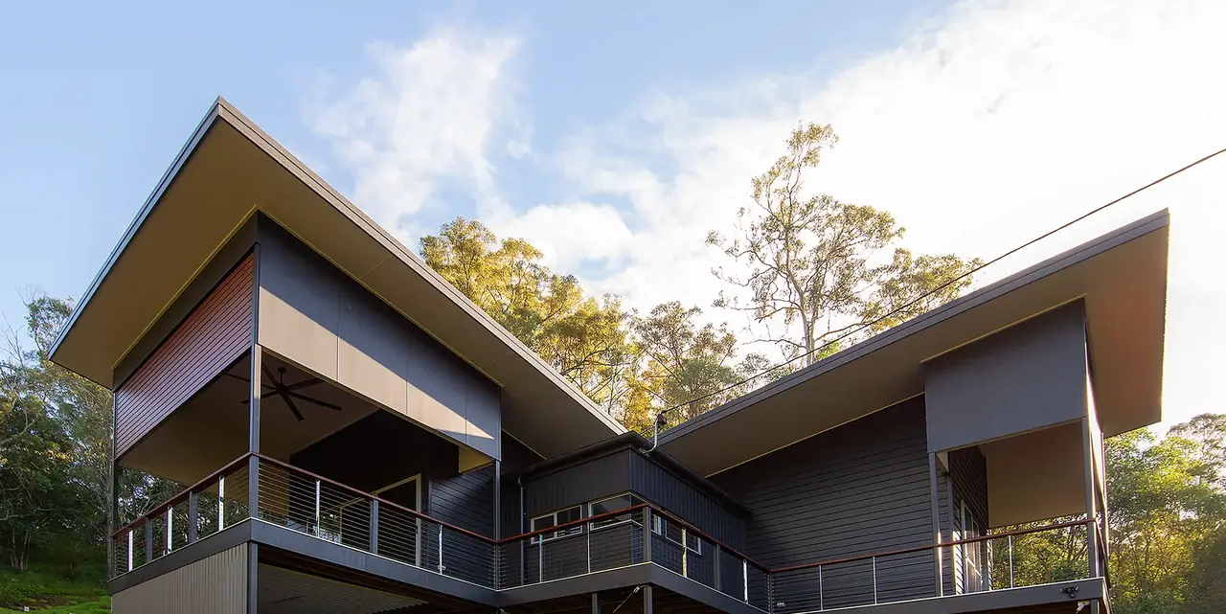
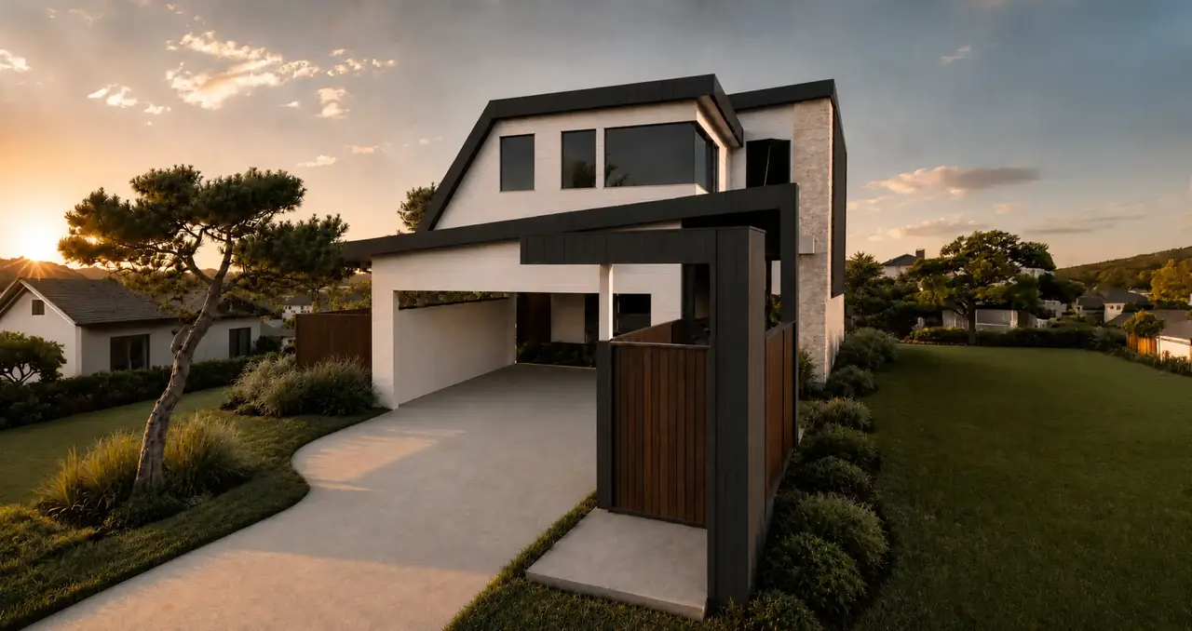
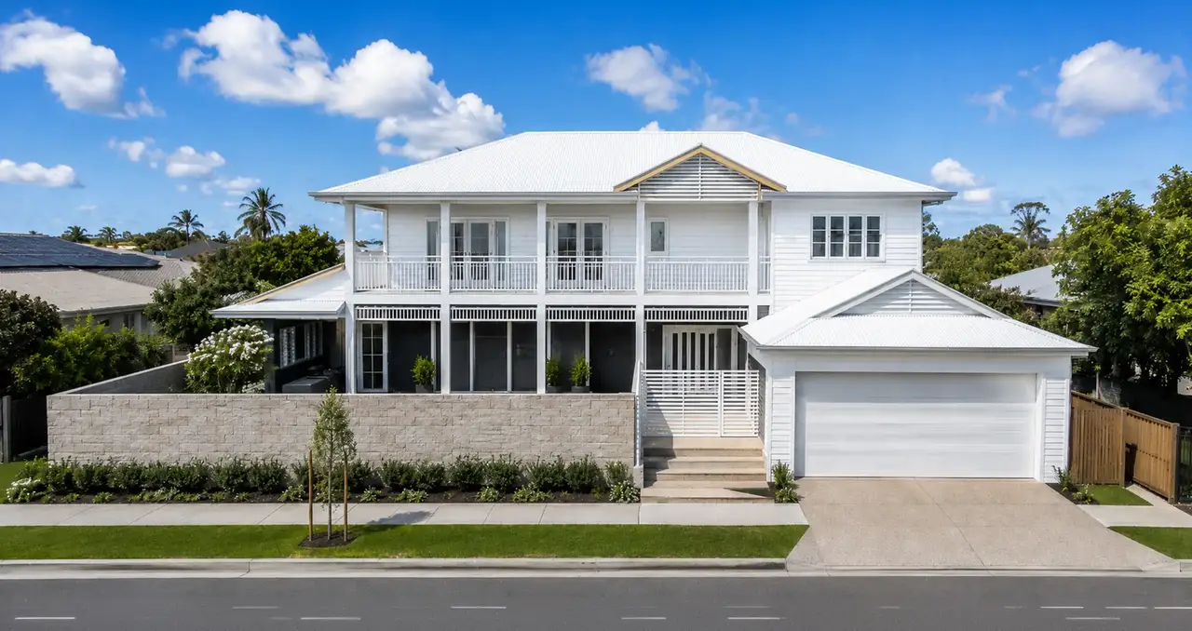
This contemporary duplex was designed to provide two distinctive residences within one cohesive architectural form. The client requested spacious, functional homes with generous vehicle accommodation, strong privacy between dwellings and a modern street presence that would feel refined rather than repetitive.
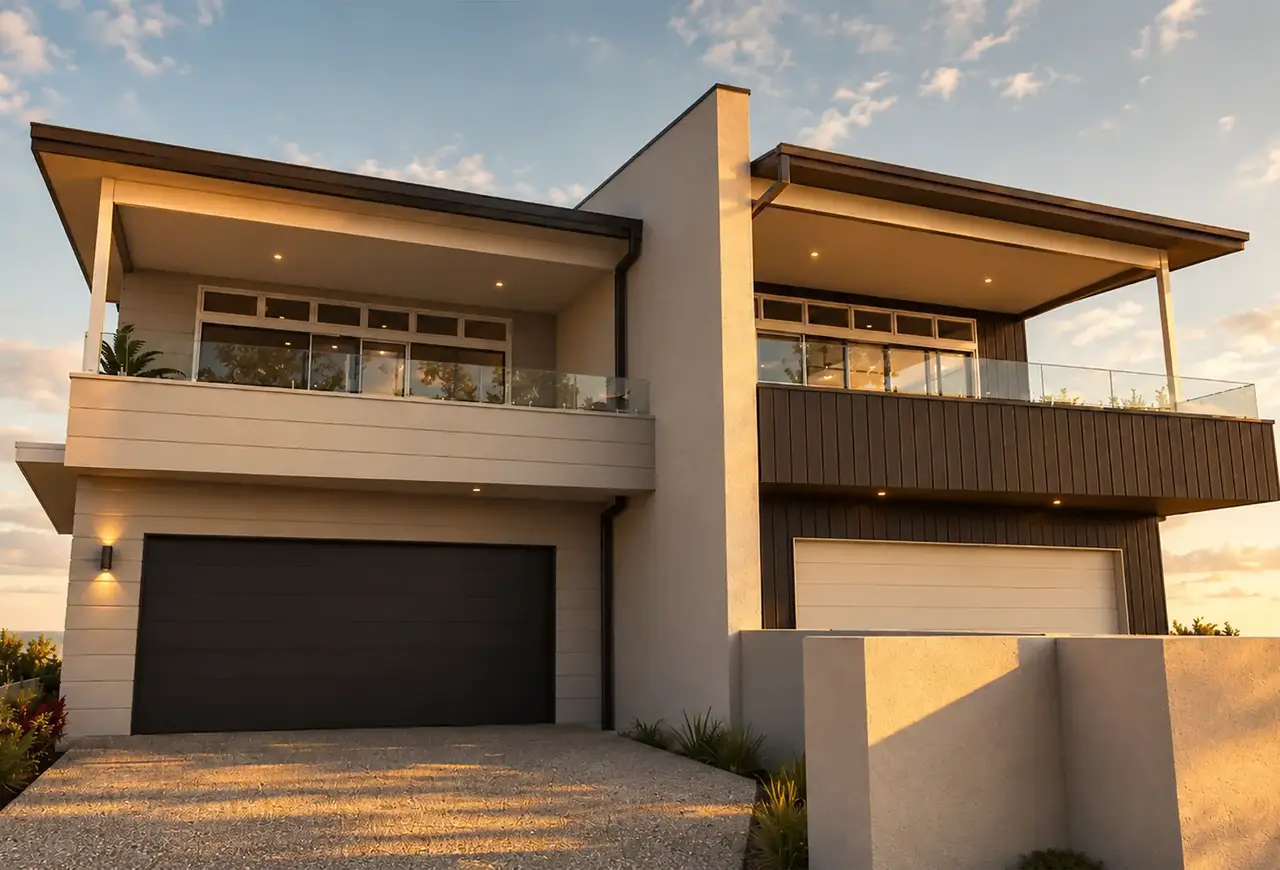
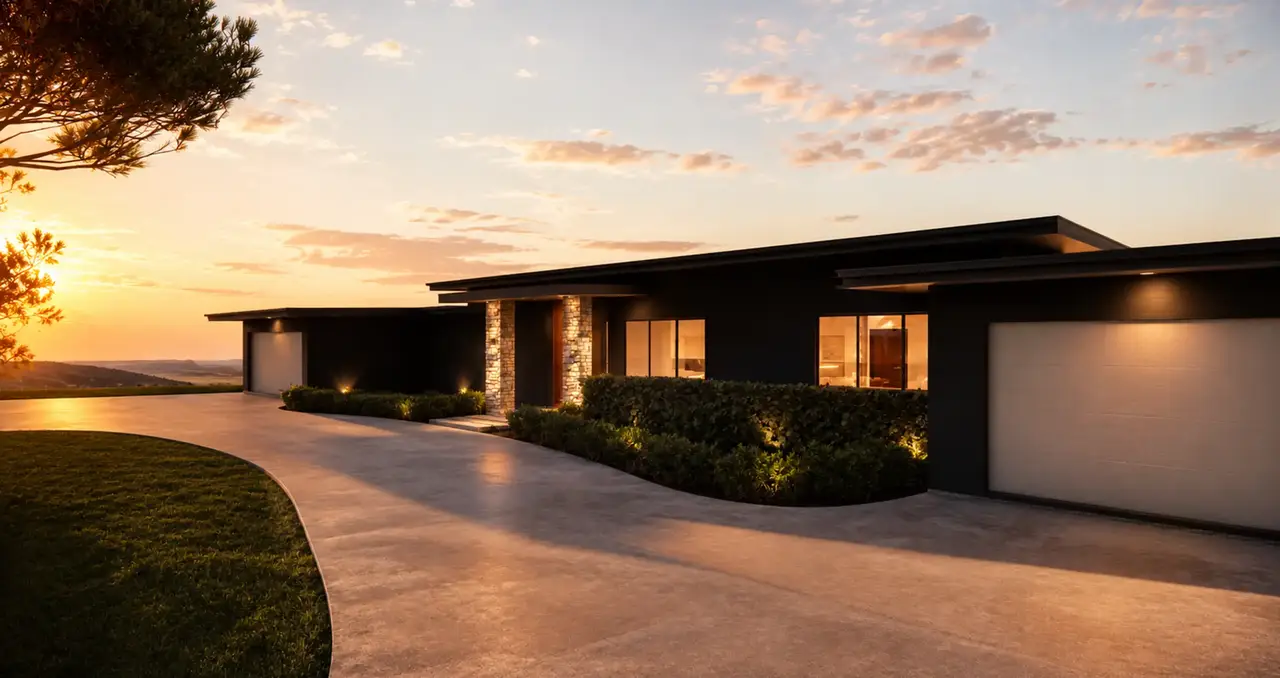
The façade uses contrasting light horizontal cladding and dark vertical panels to clearly define each residence while maintaining a balanced overall composition. A central rendered element separates the two sides and adds height and visual strength, while the bold rooflines and deep overhangs reinforce the building’s clean, contemporary character.
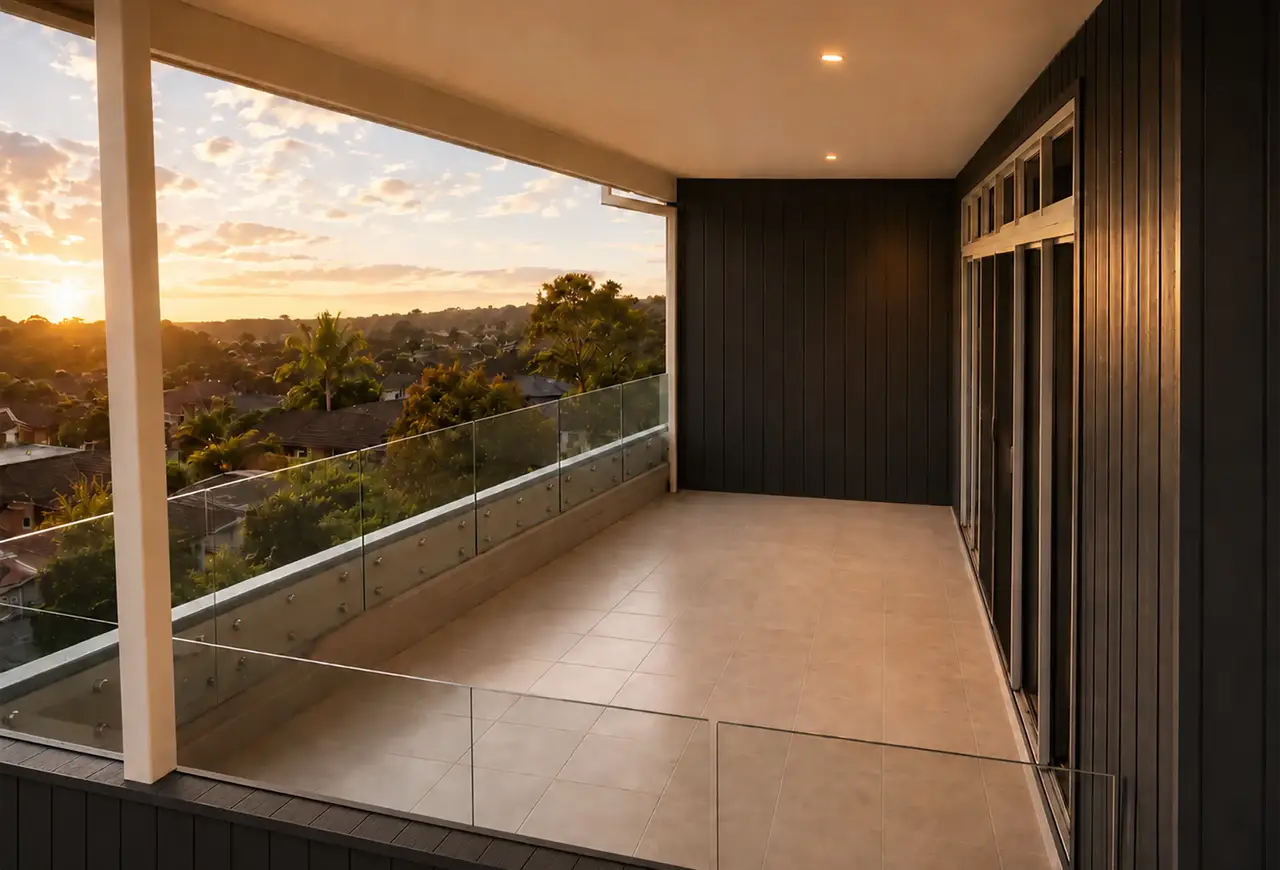
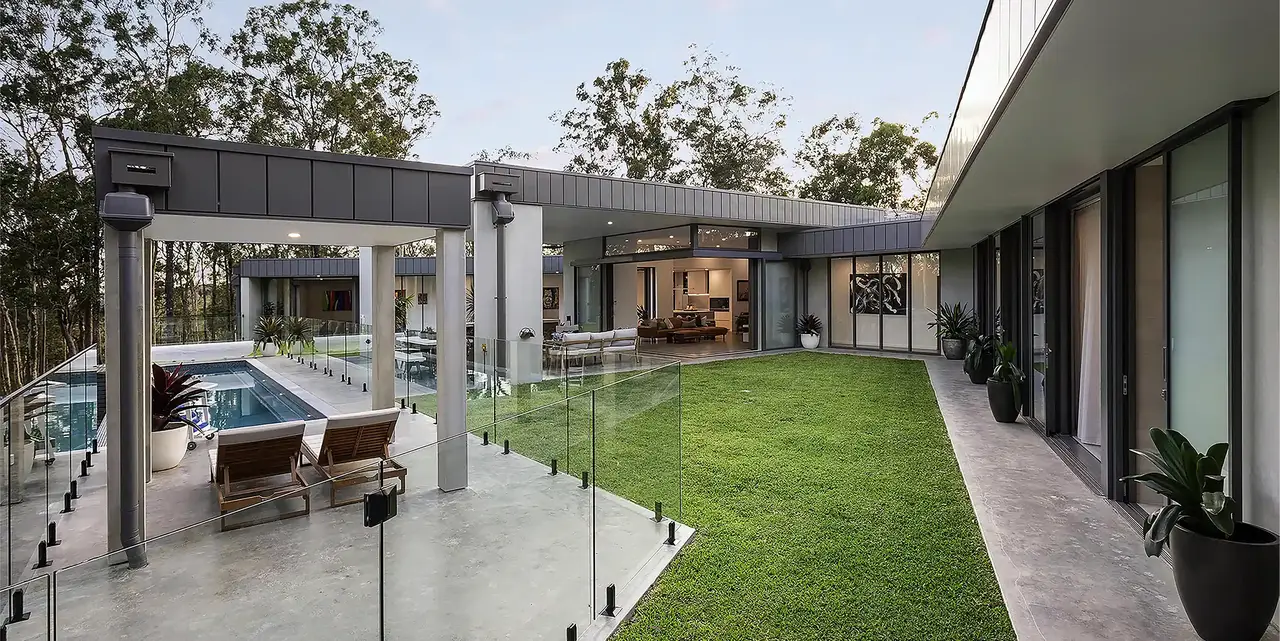
Each dwelling is arranged to take advantage of the elevated outlook, with large windows and sliding doors bringing natural light into the upper-level living spaces. Generous covered balconies extend the interiors outdoors, creating private areas for relaxing, dining and entertaining while enjoying views across the surrounding landscape. Glass balustrades preserve the openness of these spaces without interrupting the outlook.
The combination of monochrome materials, simple detailing and warm architectural lighting gives the duplex a confident yet welcoming appearance. Overall, the project delivers two comfortable and highly functional homes that balance privacy, modern family living and a unified architectural identity.