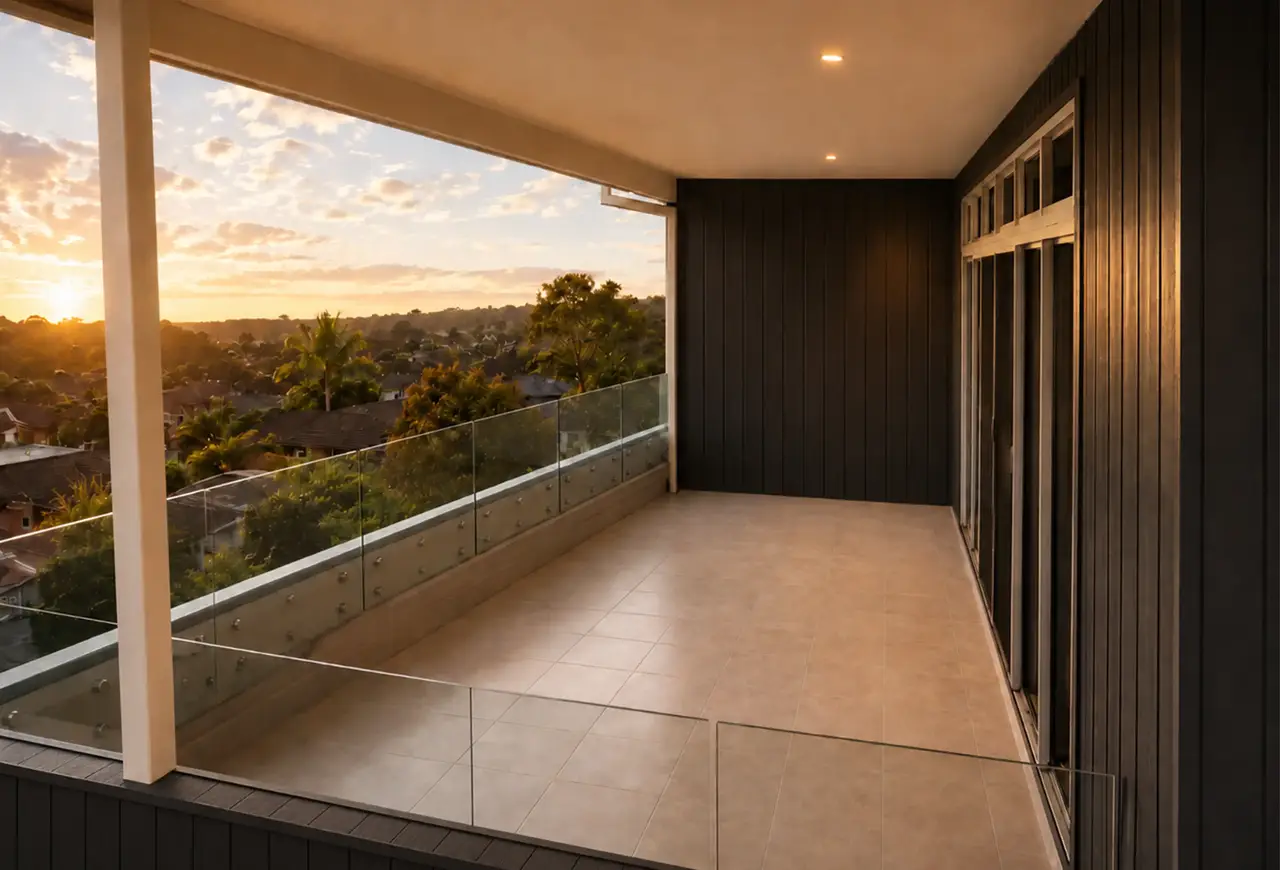
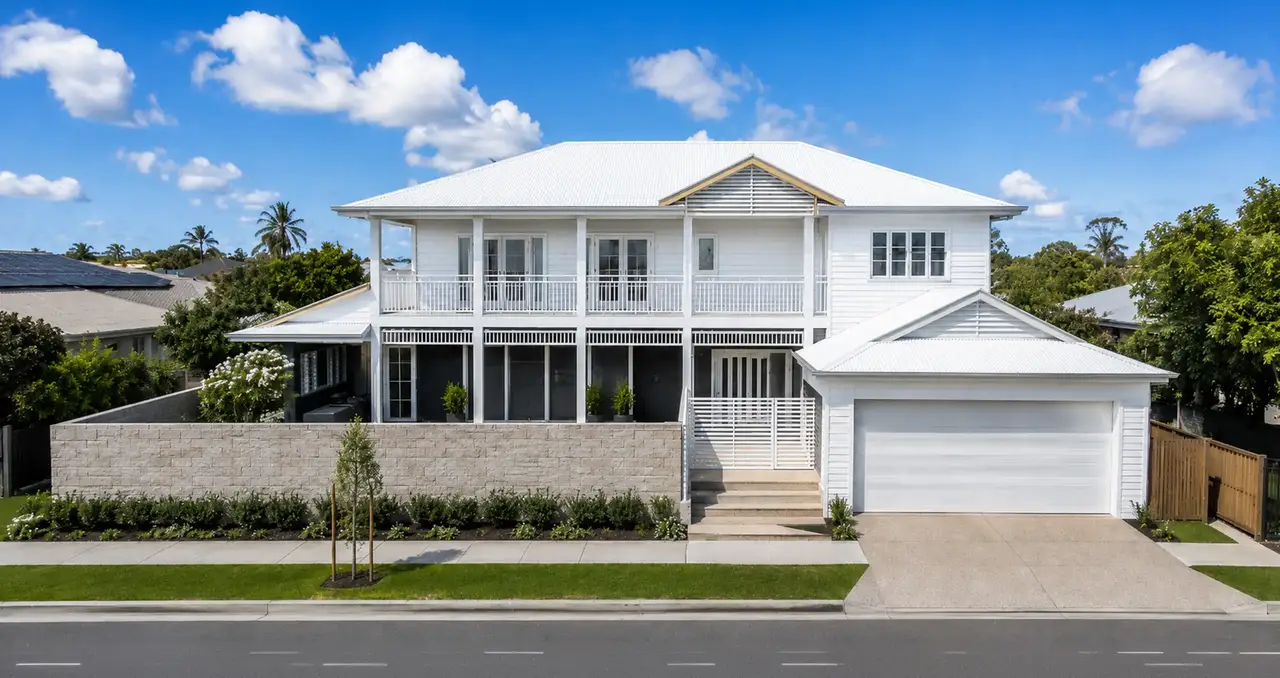
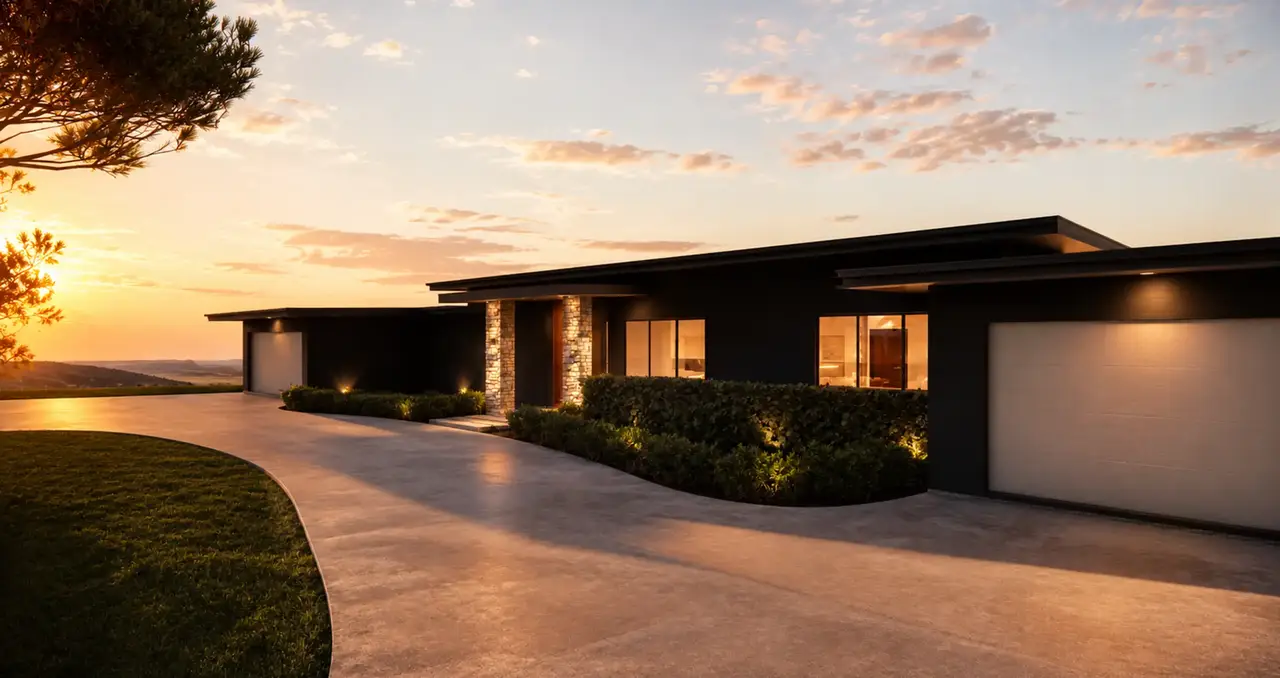
This contemporary family residence was designed to respond confidently to its sloping site while creating a comfortable, private and highly functional home. The client’s brief called for generous living spaces, strong indoor–outdoor connections and a relaxed resort-style environment suited to both everyday family life and entertaining.
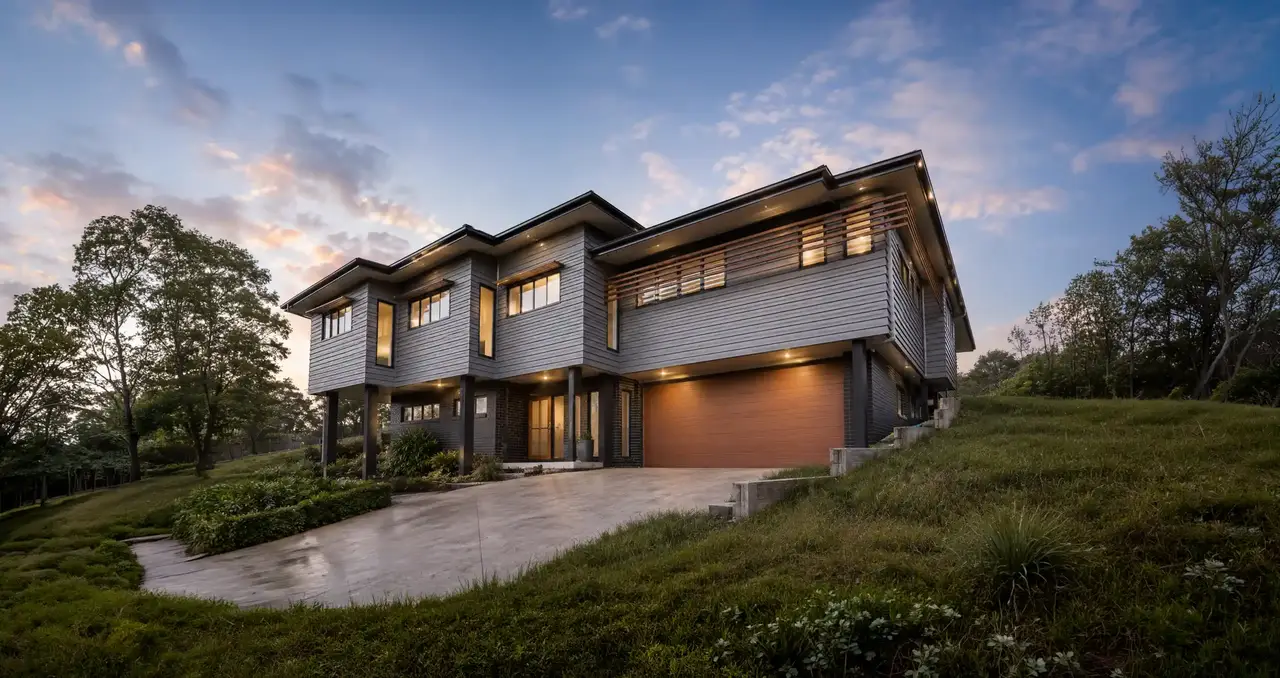
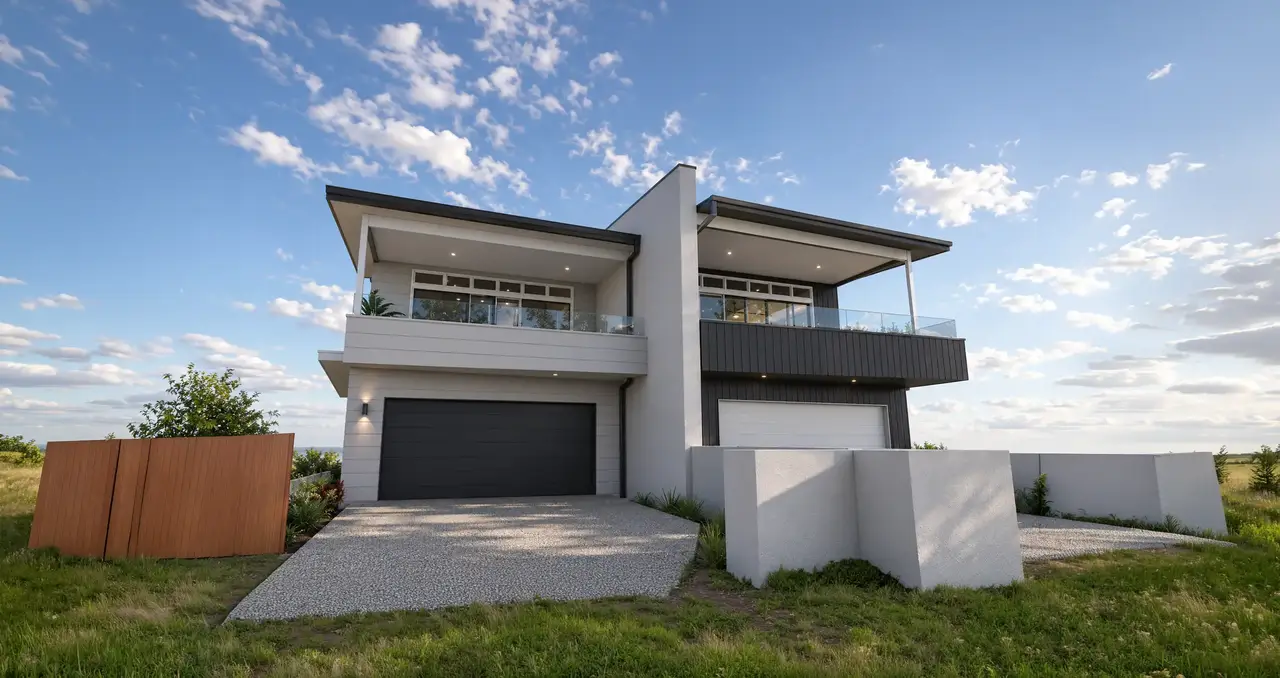
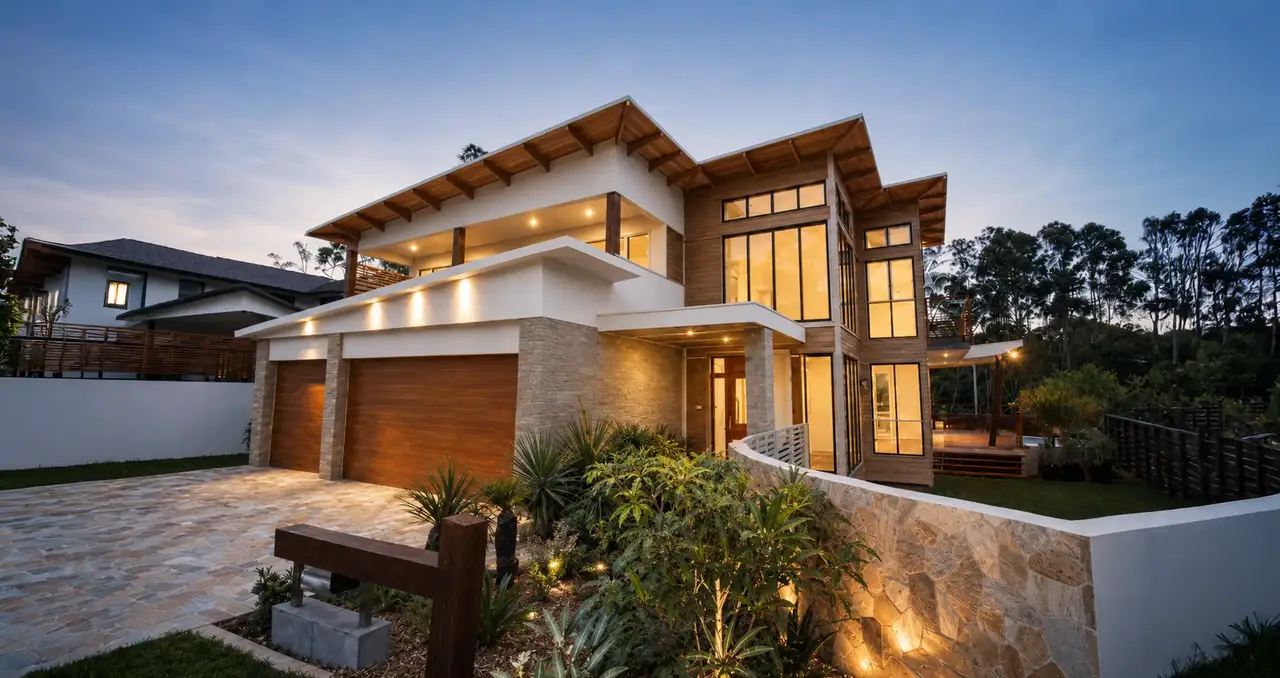
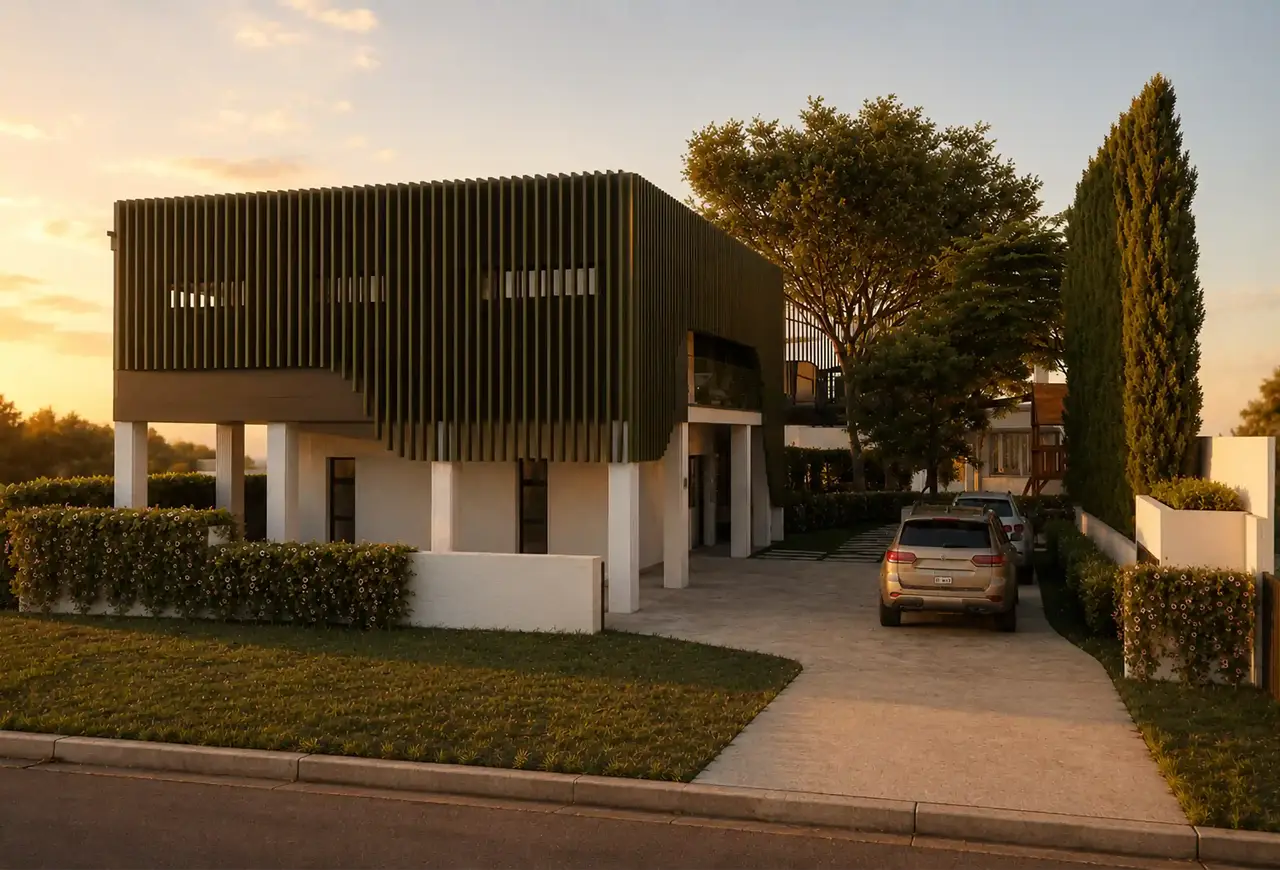
The home’s exterior combines horizontal weatherboard cladding, dark brickwork and warm timber accents, creating a modern aesthetic with a natural and welcoming character. Layered roof forms and deep eaves give the building a strong architectural presence while providing valuable shade and weather protection. Timber screening adds warmth, detail and privacy without limiting natural light or outlook.
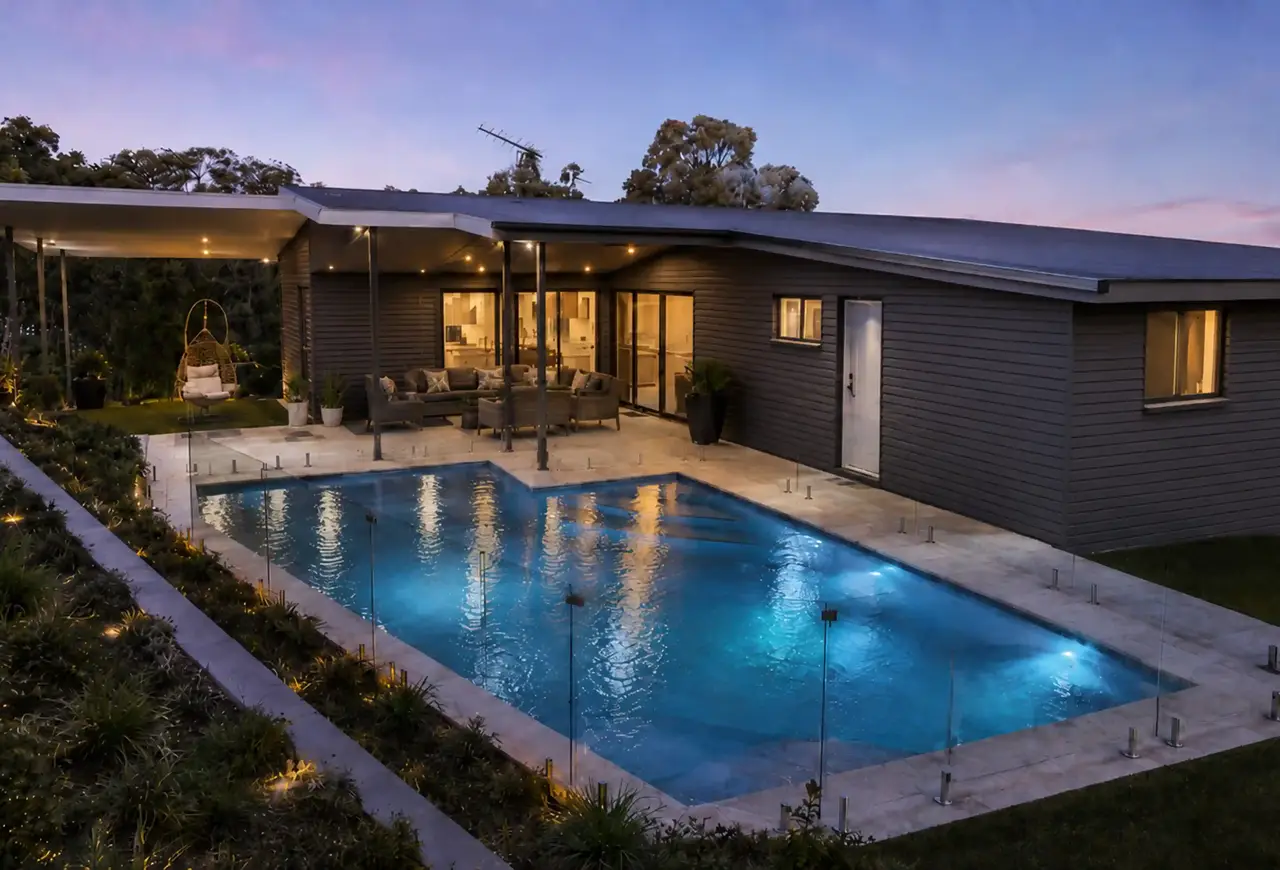
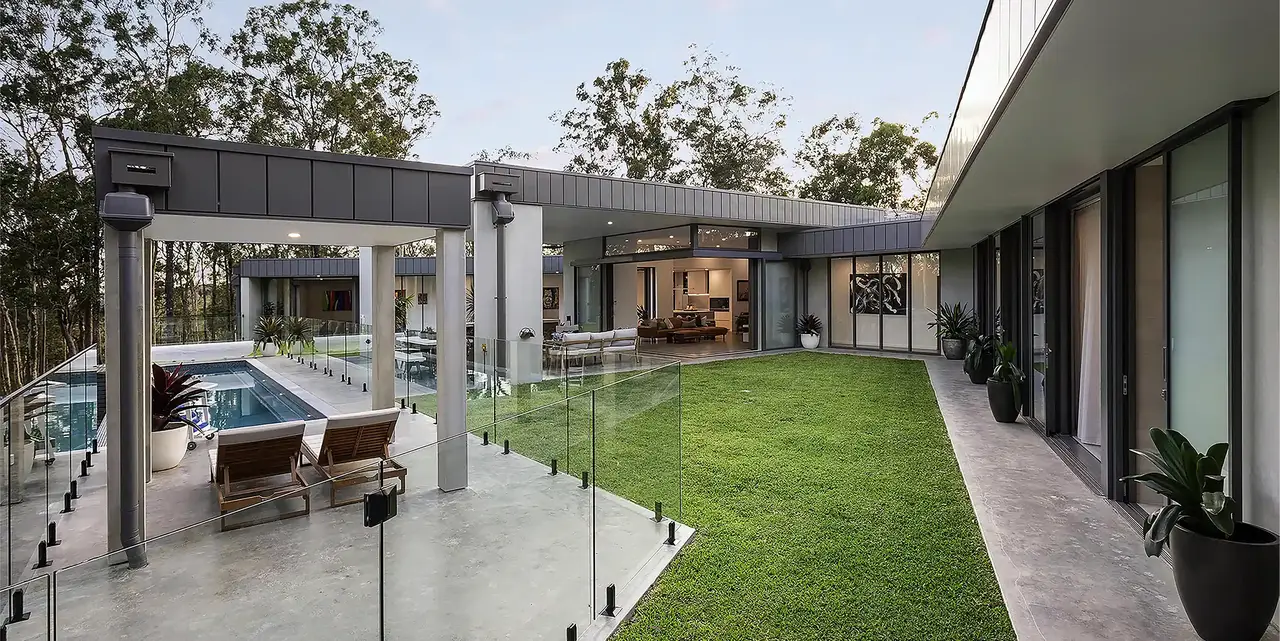
At the rear, the residence opens onto a spacious outdoor living area and swimming pool surrounded by established landscaping. Large glazed doors connect the interior living spaces directly to the covered terrace, allowing the kitchen, dining and lounge areas to extend outdoors. The pool becomes a central feature of the home, creating a peaceful setting for recreation and gatherings.
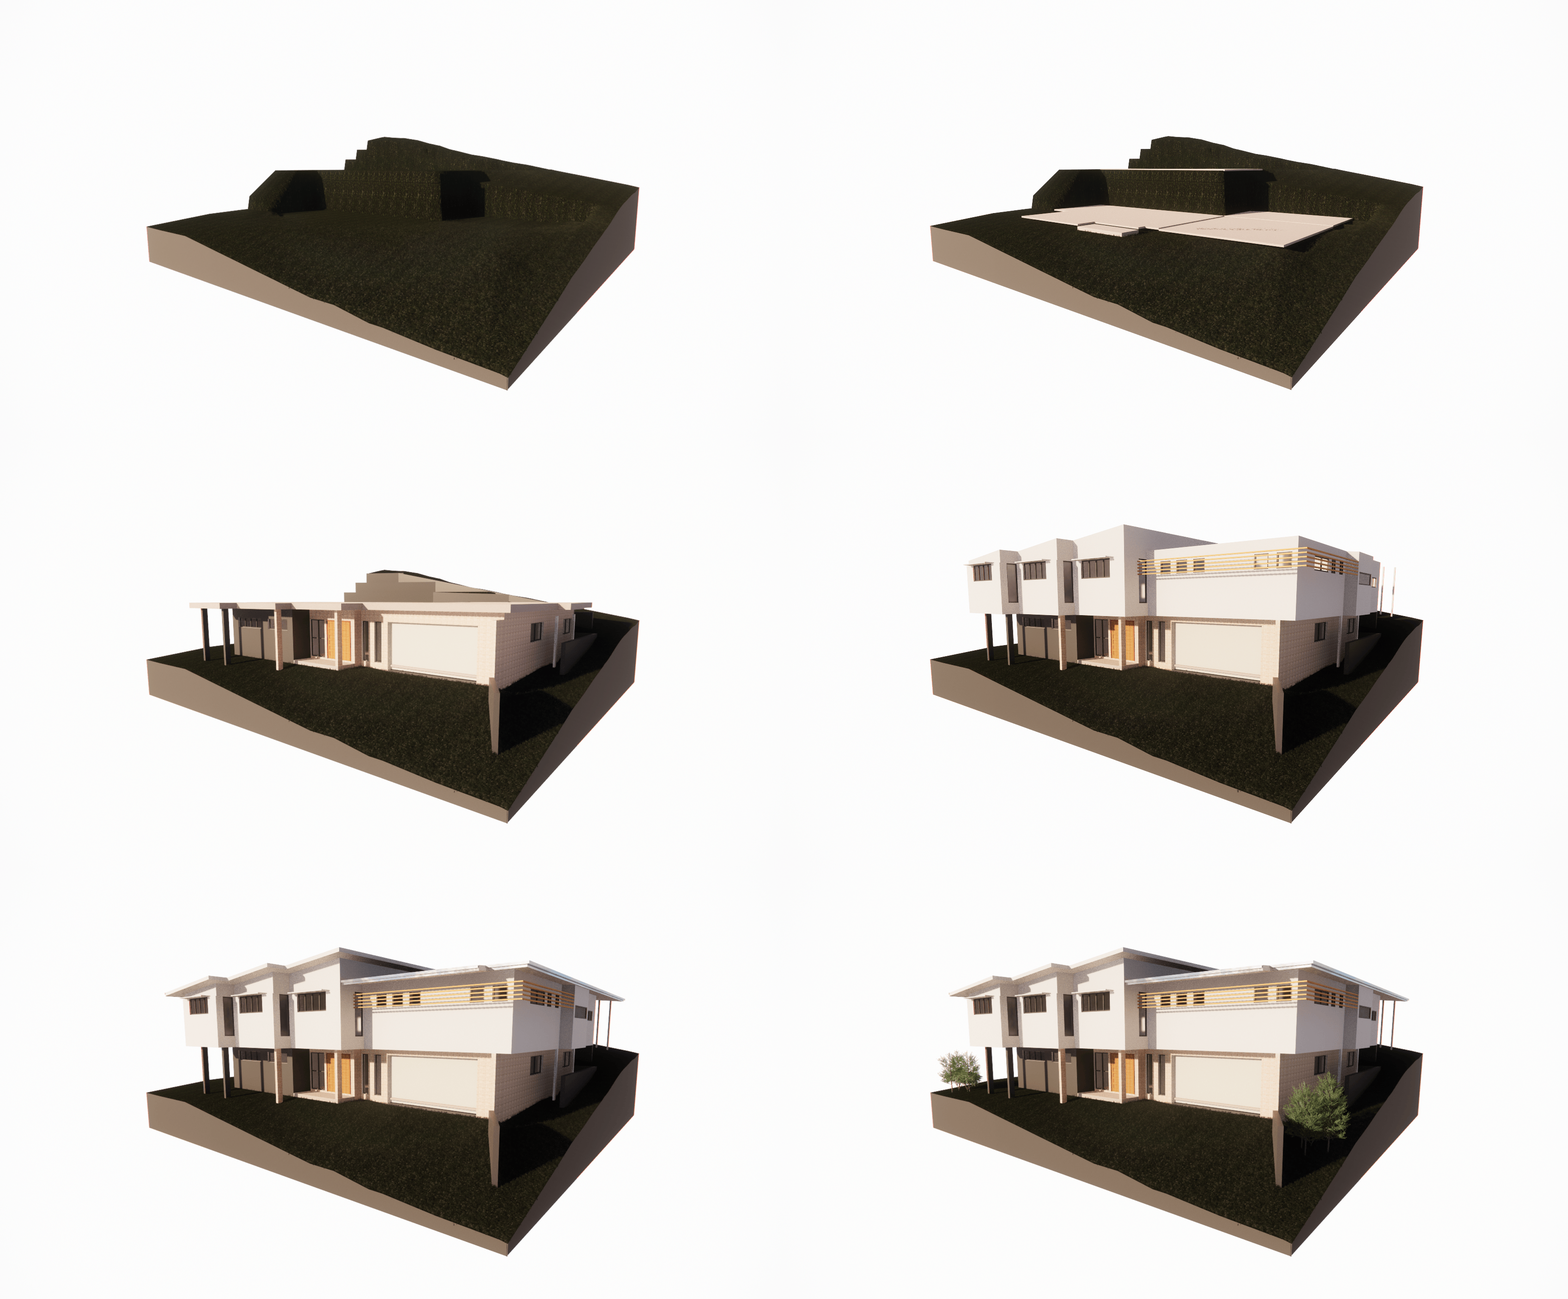
Careful planning allows the building to settle into the changing ground levels while maintaining a practical layout and strong connection to the surrounding landscape. The result is a refined yet approachable home that balances contemporary design, family comfort and year-round outdoor living.