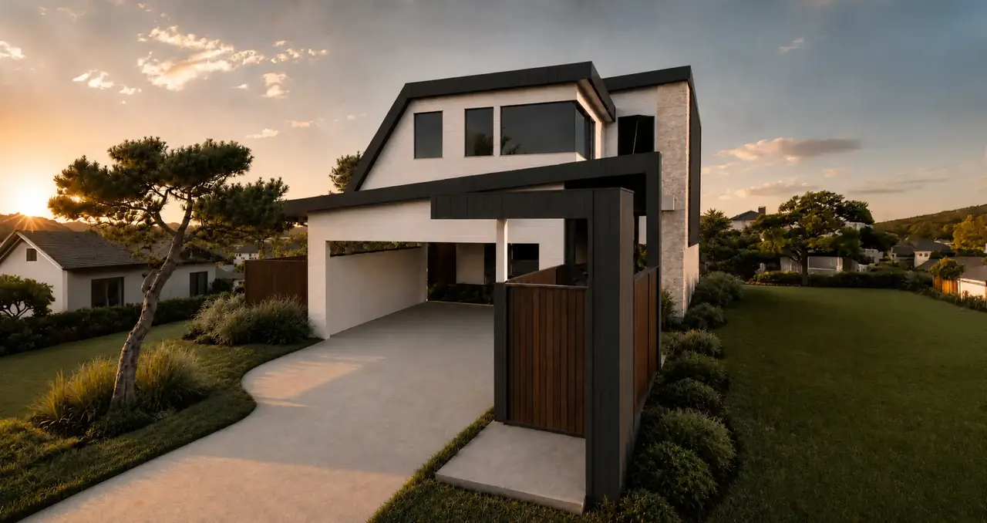
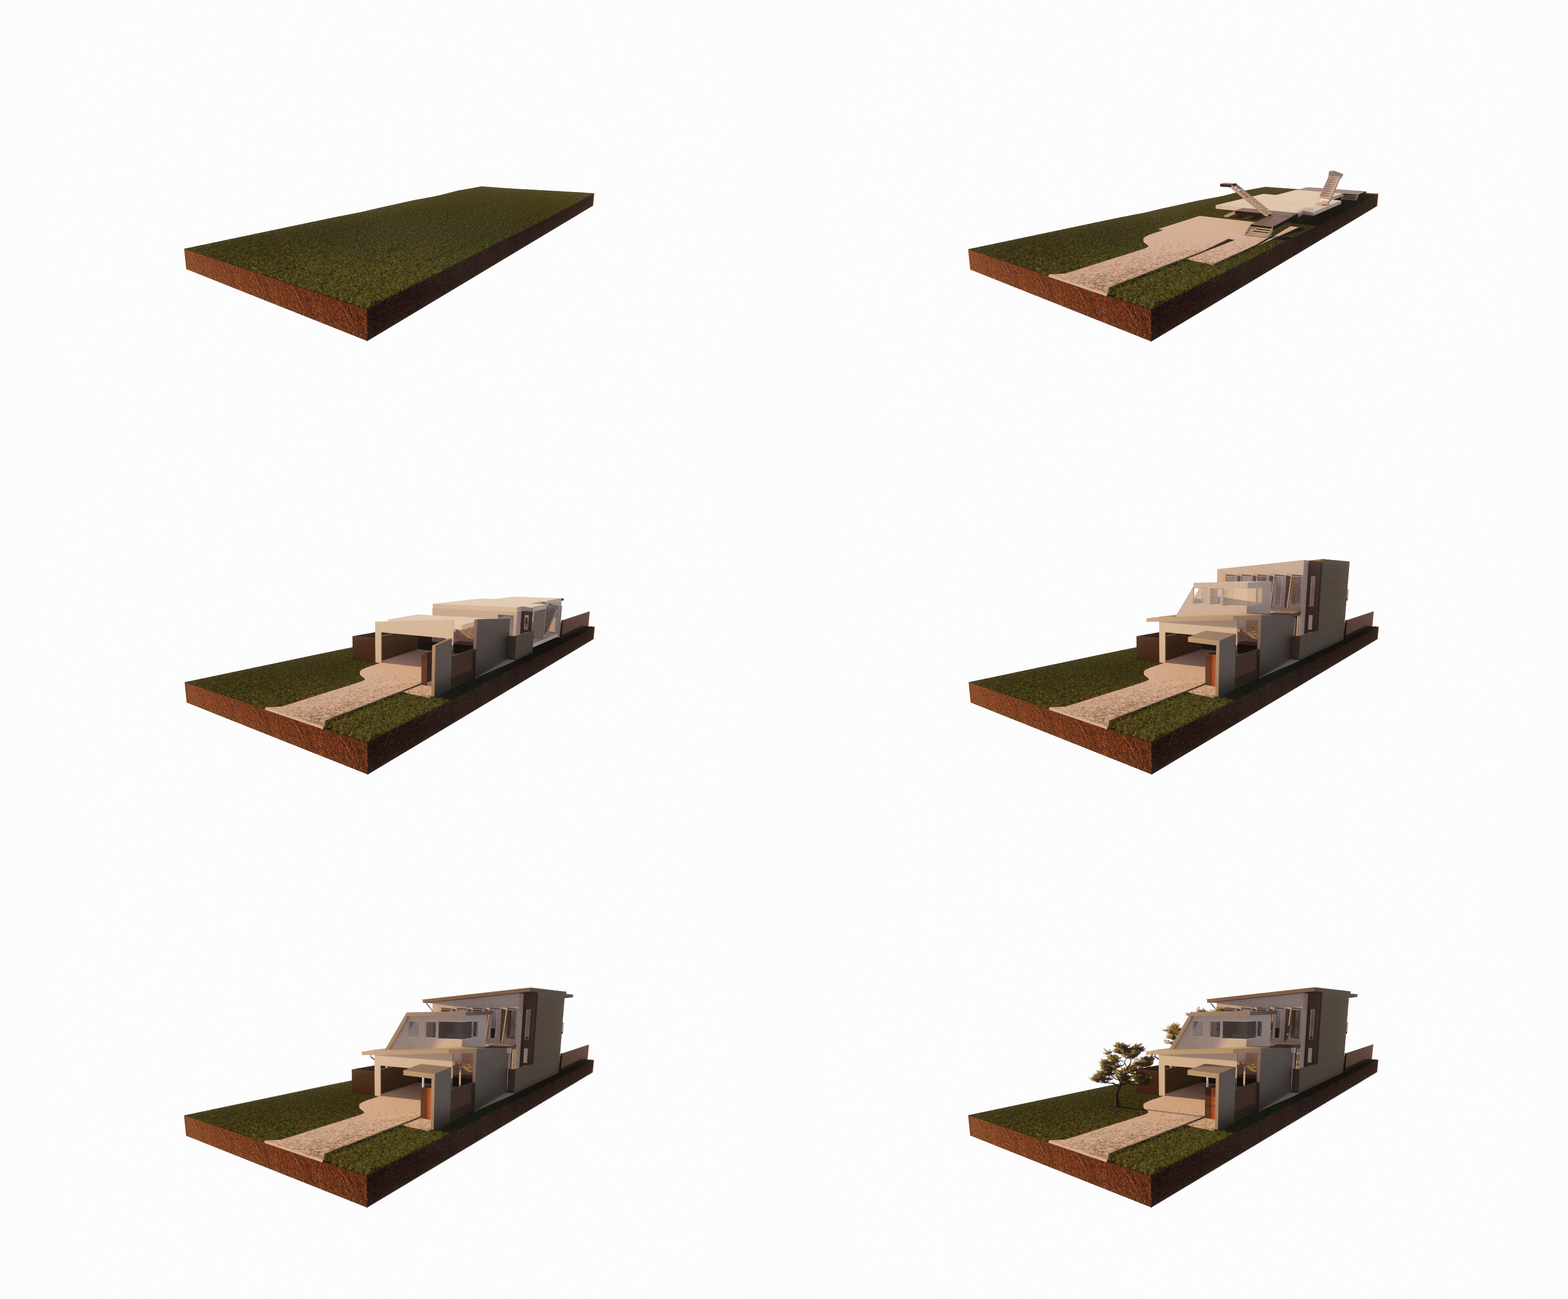
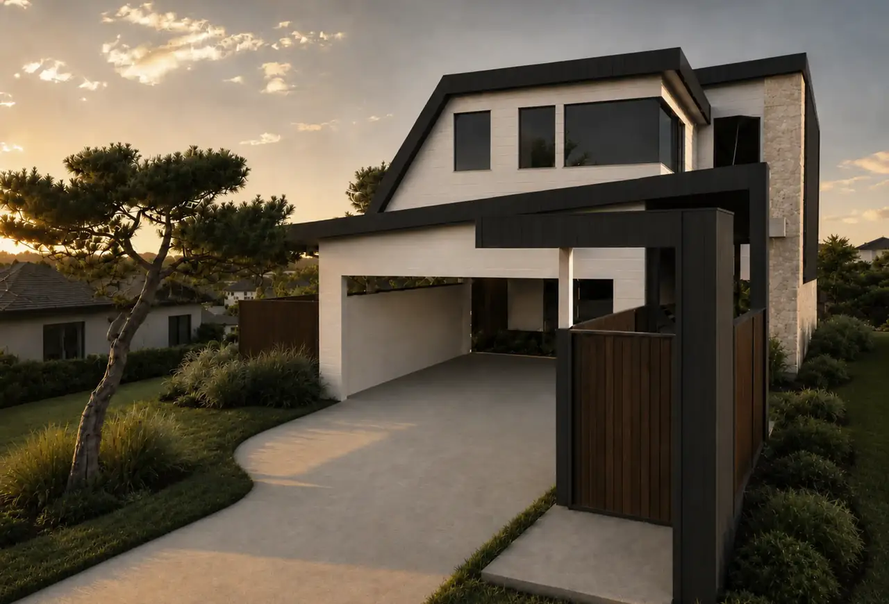
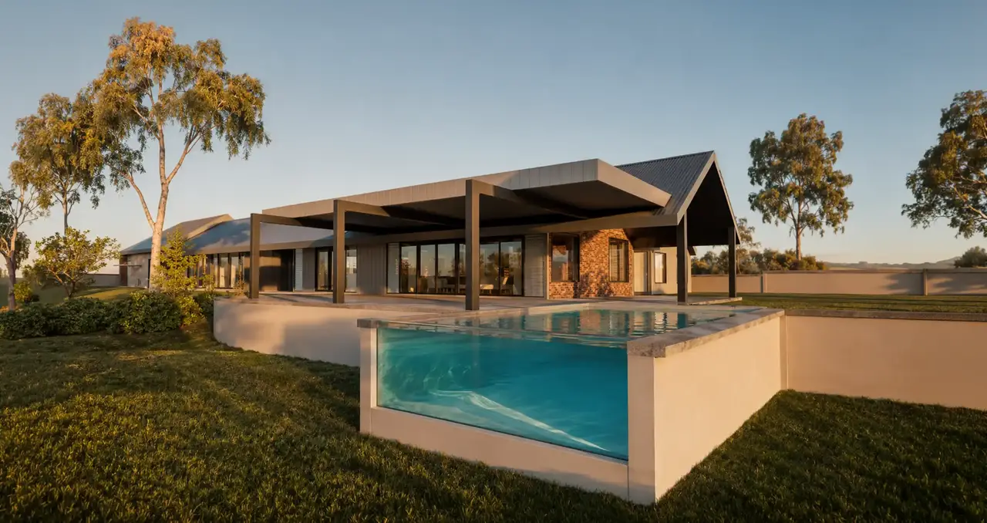
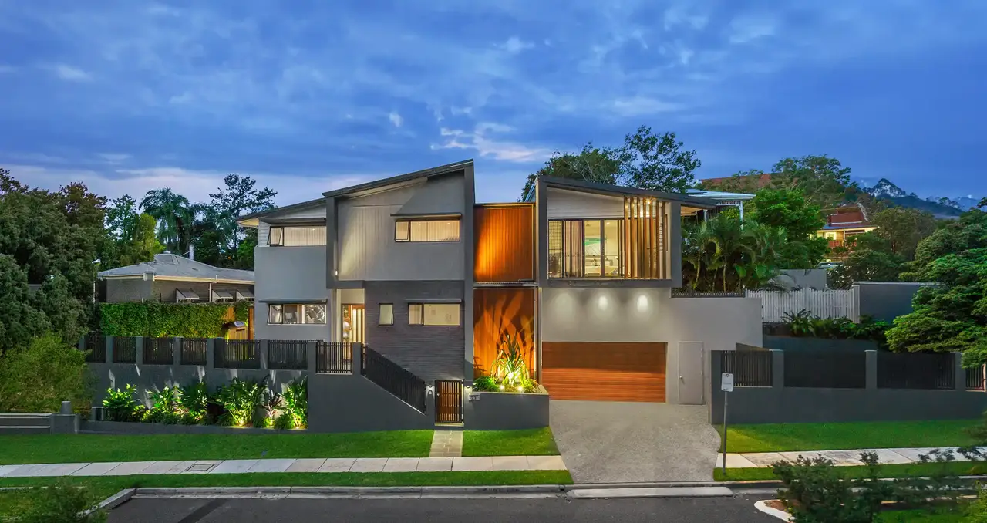
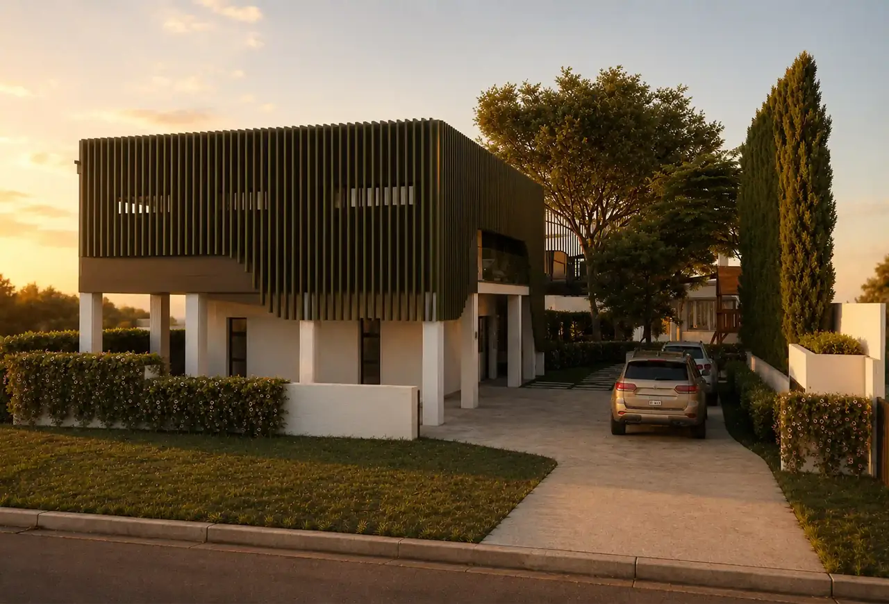
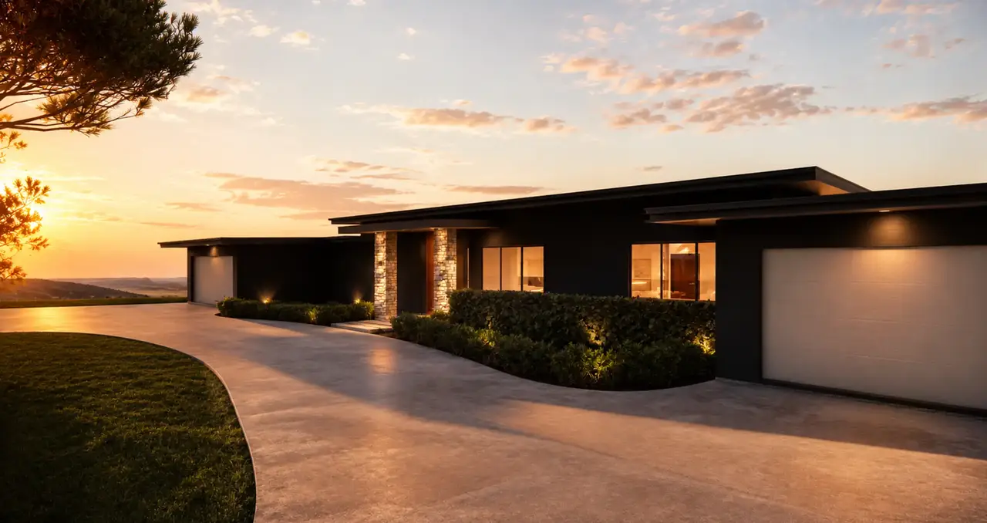
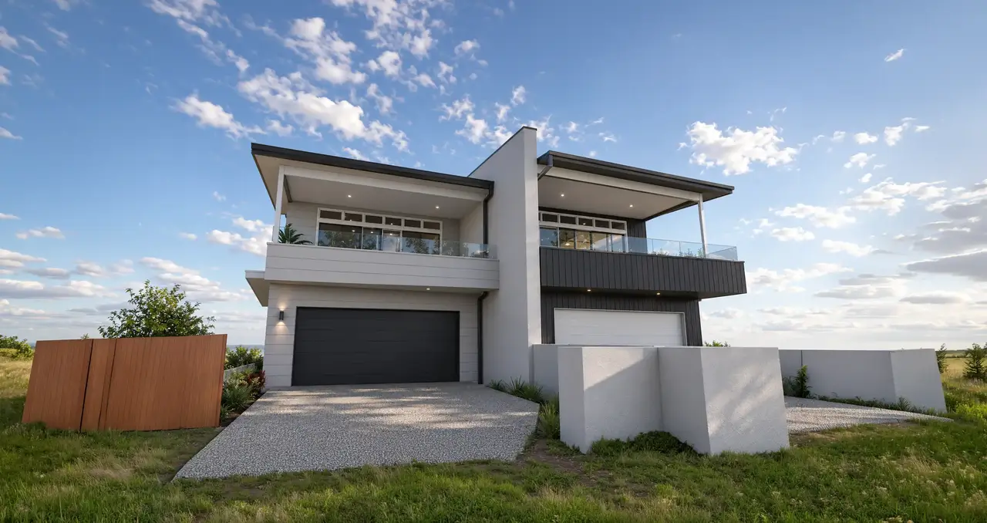
Designed as a refined contemporary family home, this project responds to a client brief focused on modern street appeal, privacy and comfortable everyday living. The residence presents a confident architectural form, with strong rooflines, layered volumes and carefully framed openings creating a distinctive yet welcoming exterior.
A restrained palette of crisp white cladding, deep charcoal detailing and natural stone gives the home a clean, timeless character. Warm timber screening and gates soften the darker elements while providing privacy and security at the entry. The combination of contrasting materials adds depth to the façade without making the design feel overly complicated.
The covered arrival area and generous driveway create a practical, sheltered transition into the home, while integrated landscaping helps the building sit naturally within its residential setting. Mature planting, curved garden beds and textured greenery balance the sharp architectural lines and bring a softer, more established feel to the property.
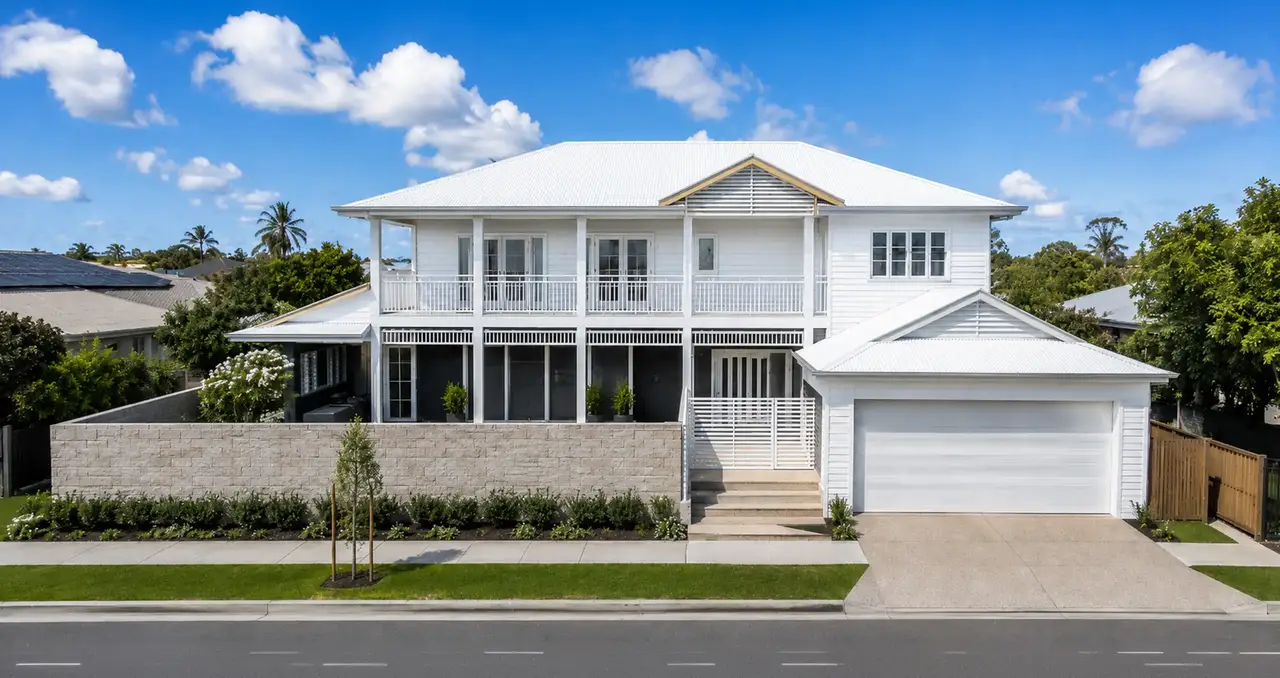
Overall, the design delivers a contemporary coastal-inspired aesthetic suited to the Queensland lifestyle. It combines bold architectural detailing with durable materials, thoughtful privacy measures and a strong connection between the home and its landscaped surroundings, resulting in a residence that feels both sophisticated and highly liveable.