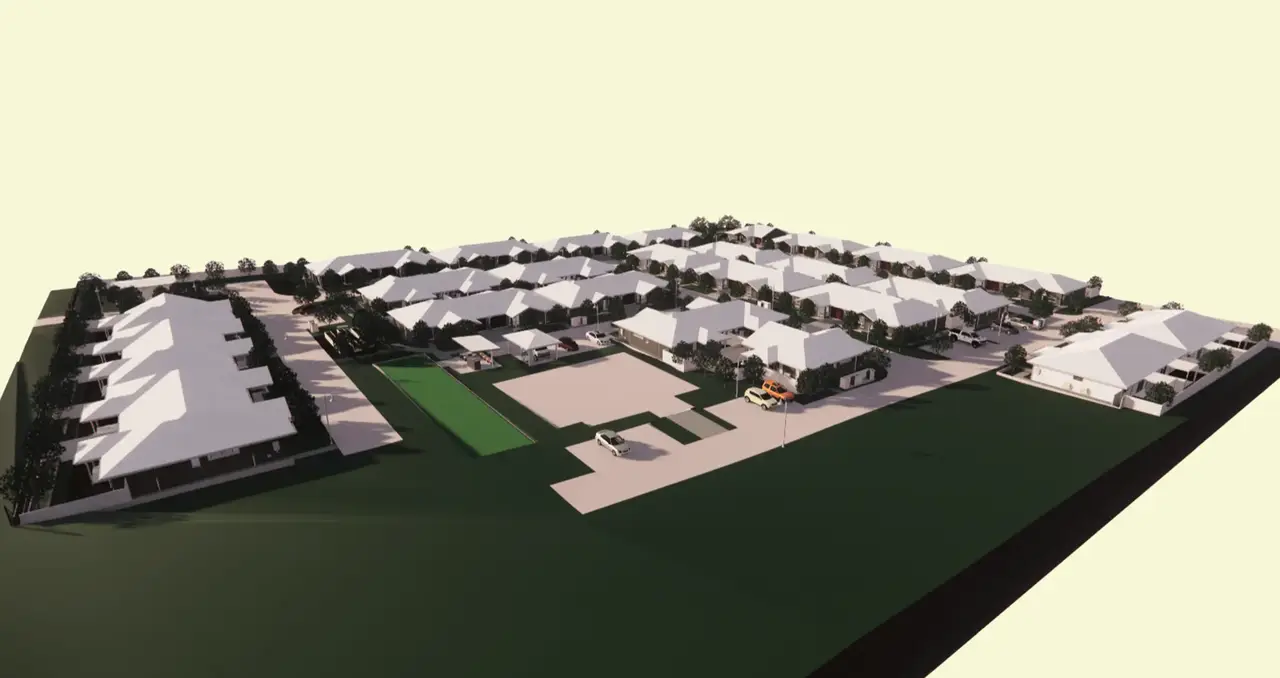
This multi-residential development was designed to create a well-connected and comfortable community within a clearly organised neighbourhood setting. The client’s brief called for a collection of practical, low-maintenance homes that would offer privacy and independence while remaining closely connected to shared facilities and landscaped communal areas.
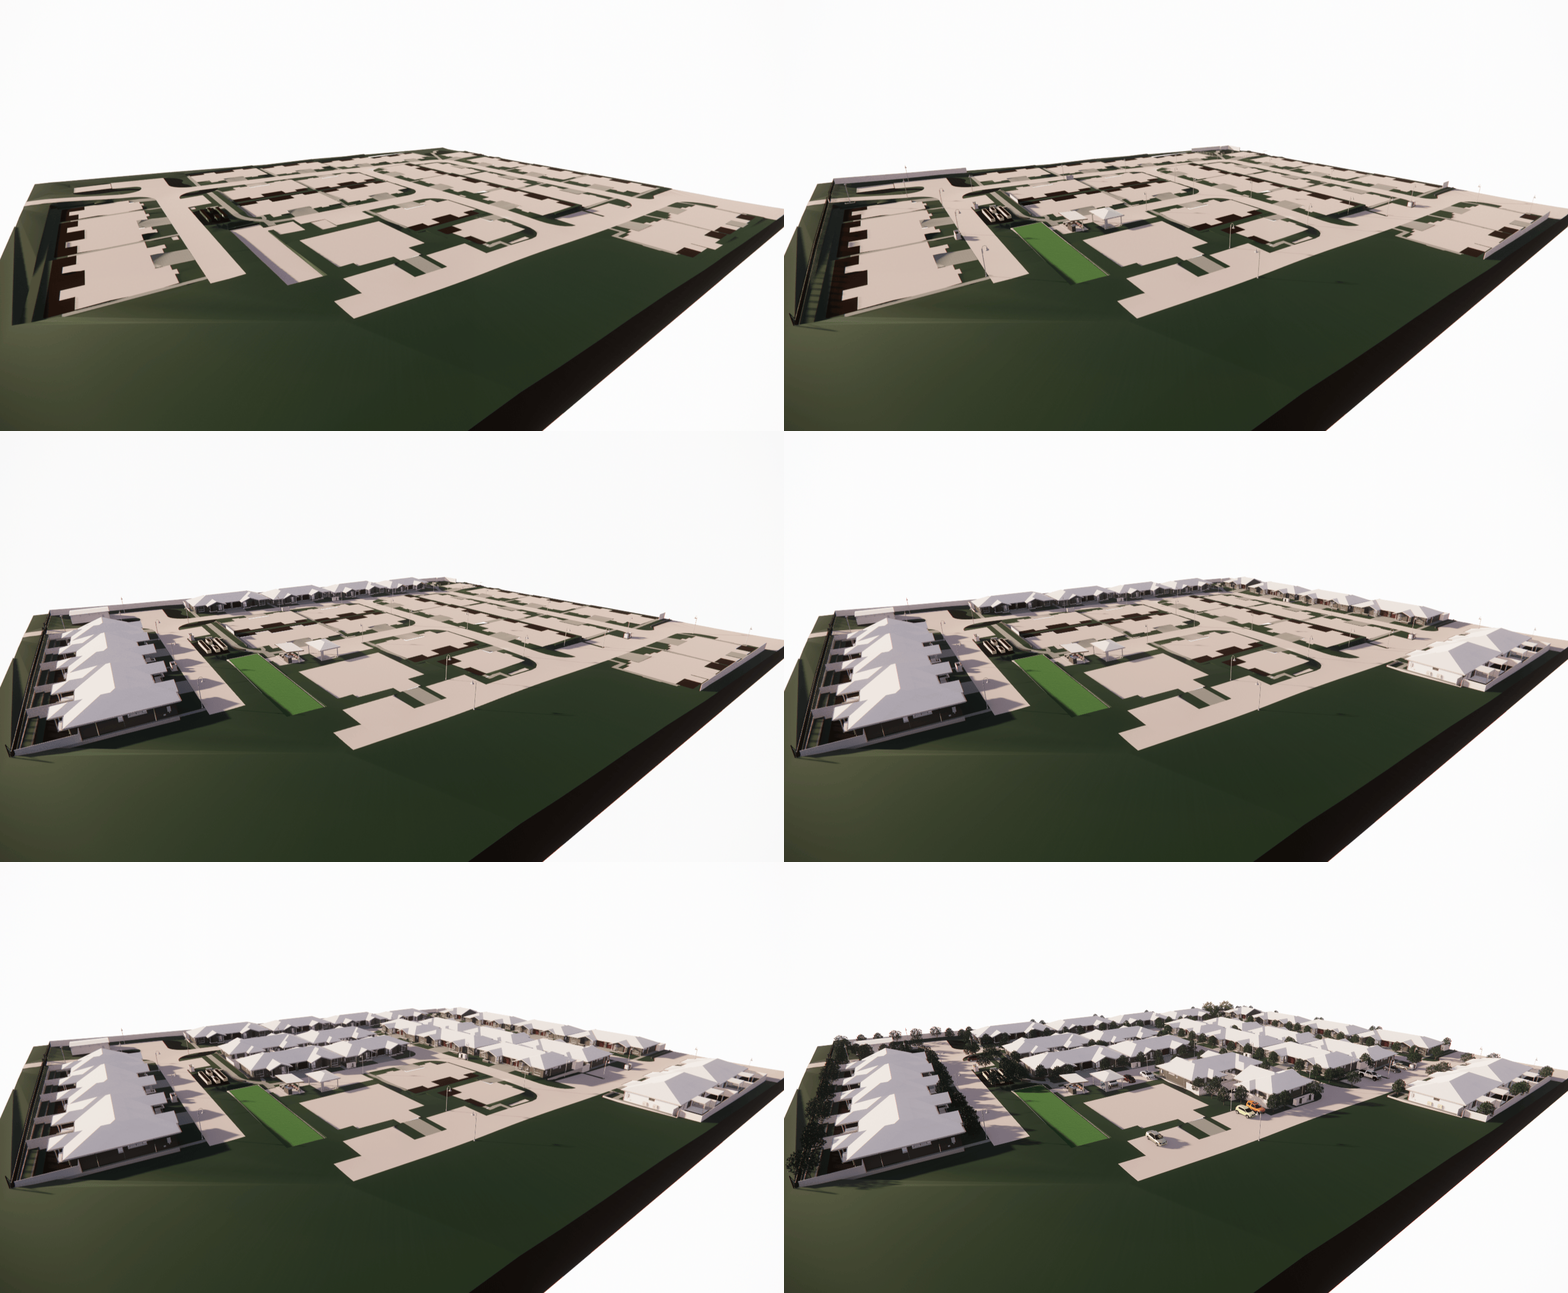
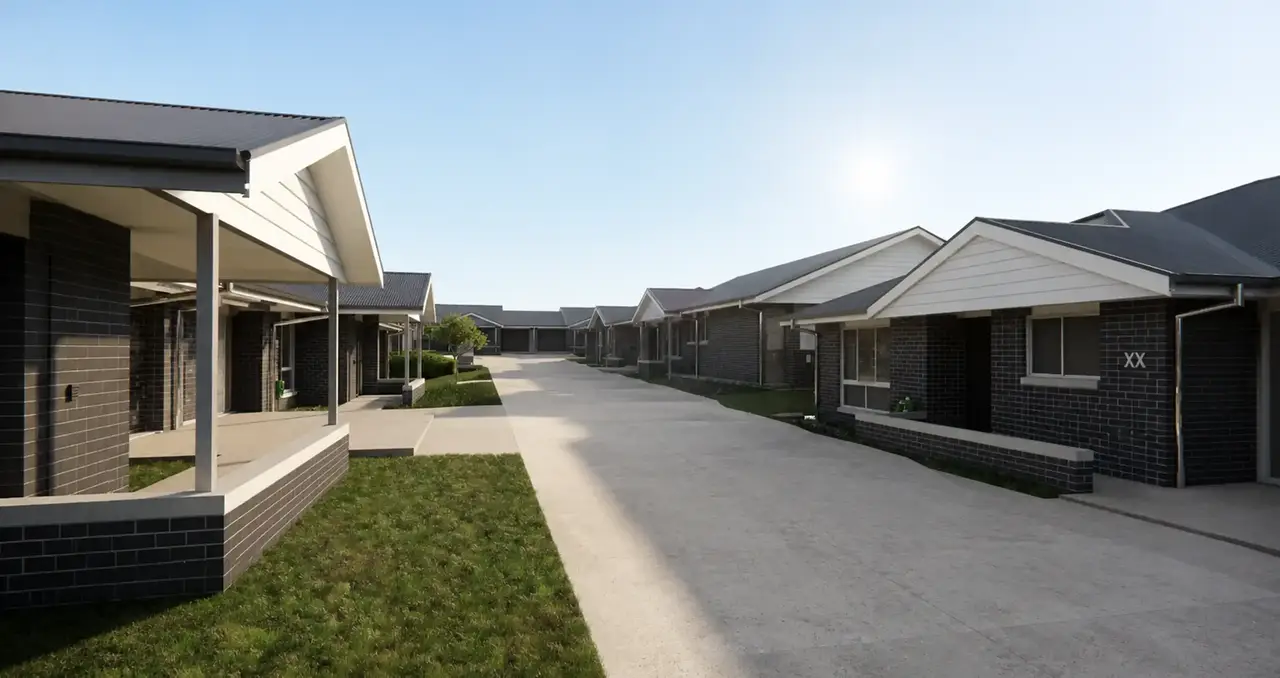
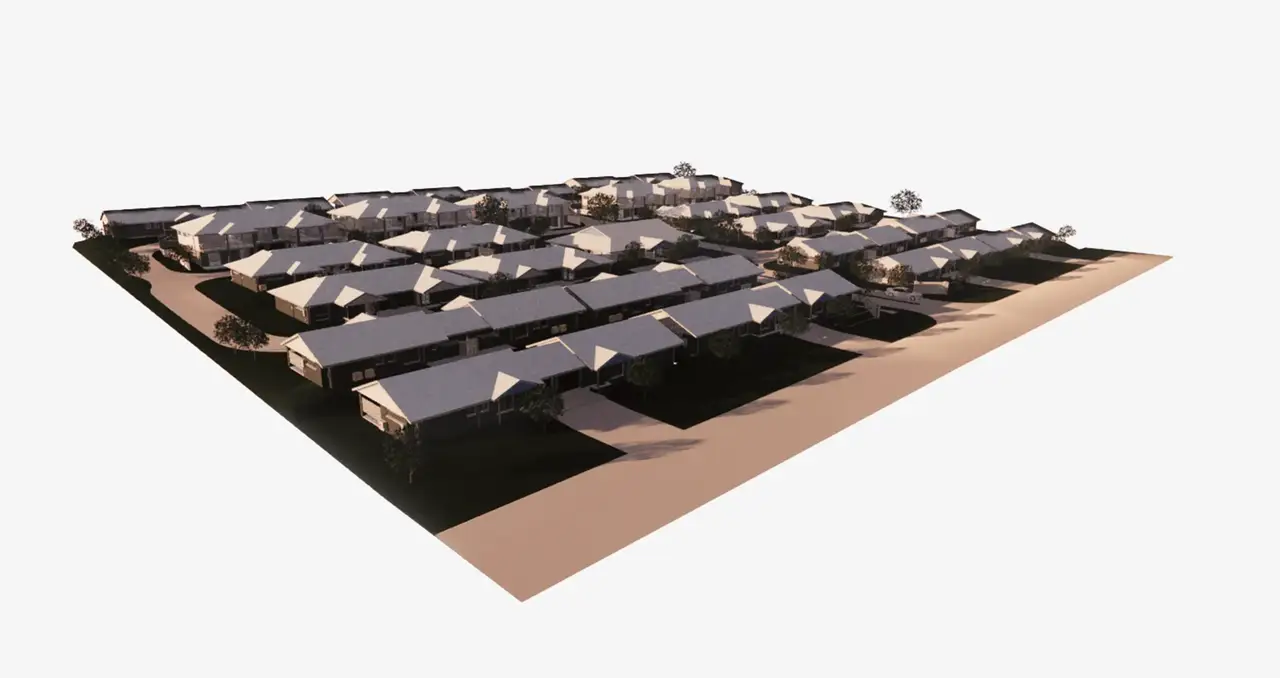
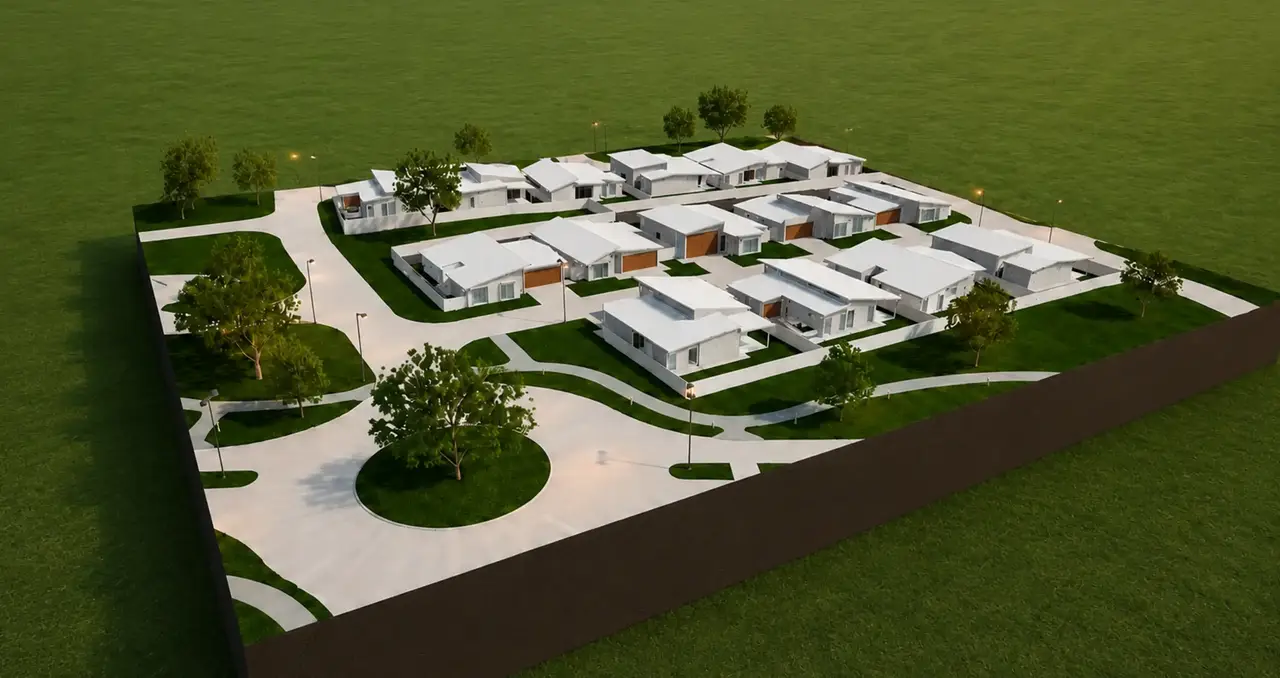
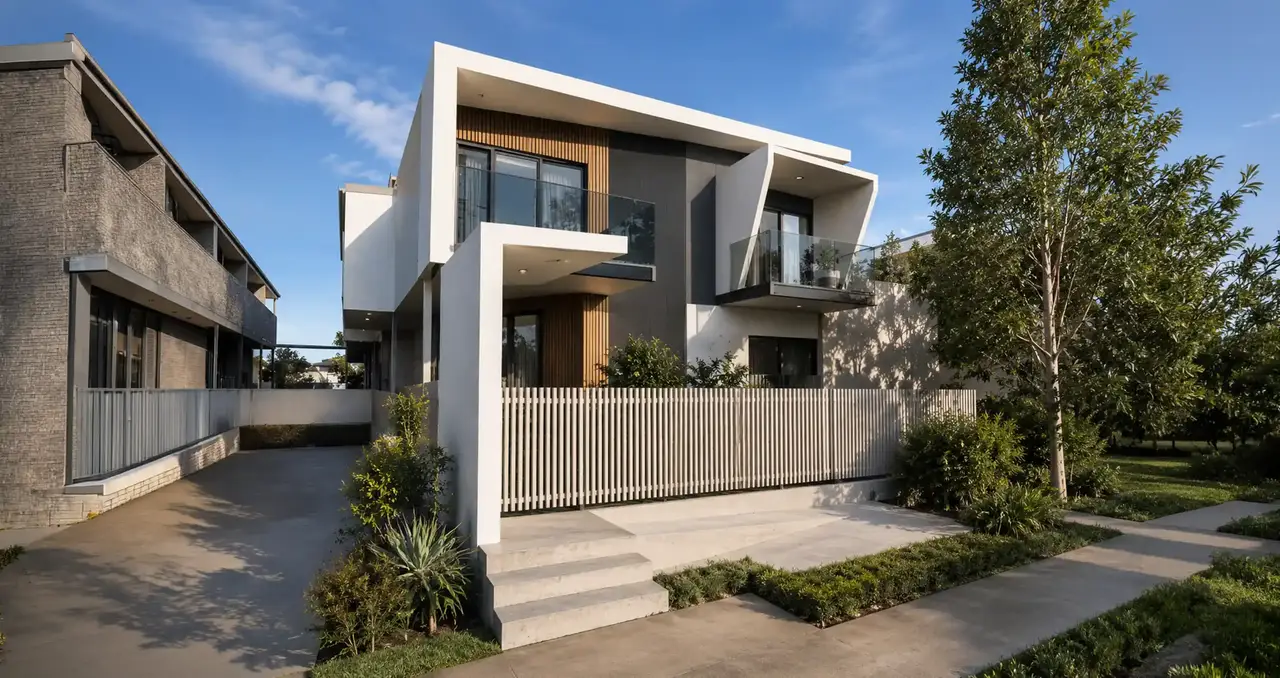
The residences are arranged in smaller groups across the site, following a network of internal streets that provide simple access and clear movement throughout the development. Consistent roof forms and a restrained palette of neutral external finishes create a cohesive architectural identity, while varied building orientations help reduce repetition and give each home a more individual presence.
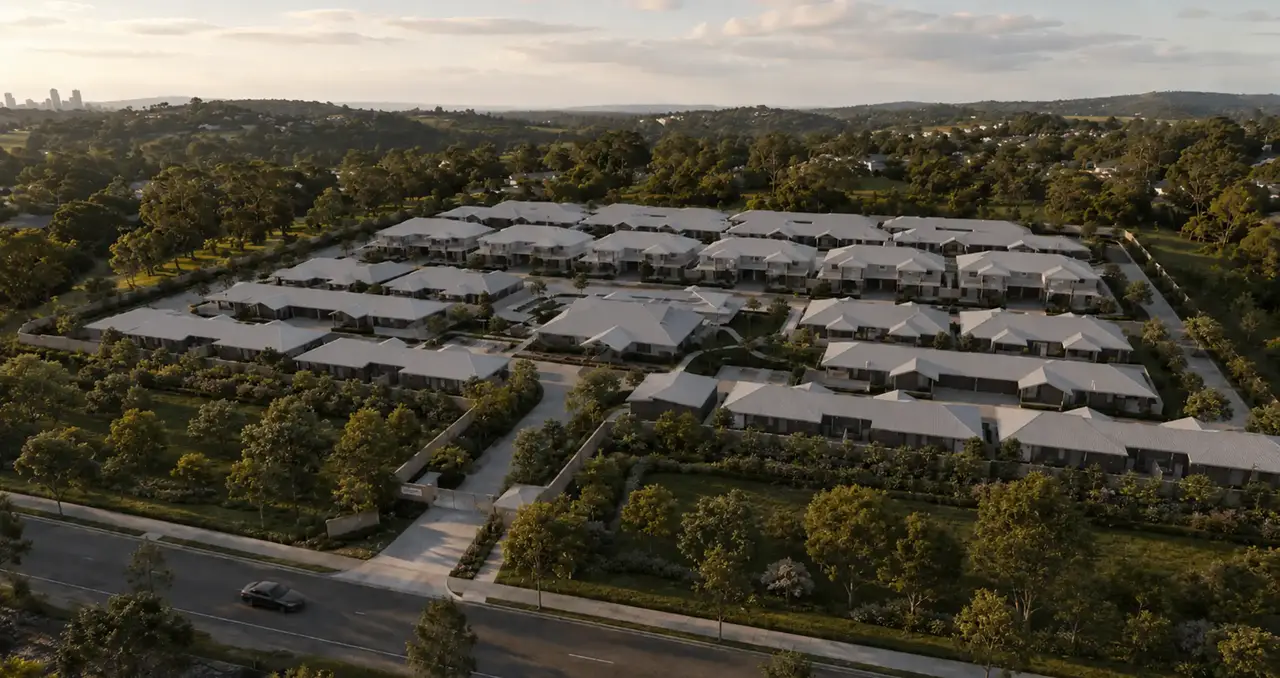
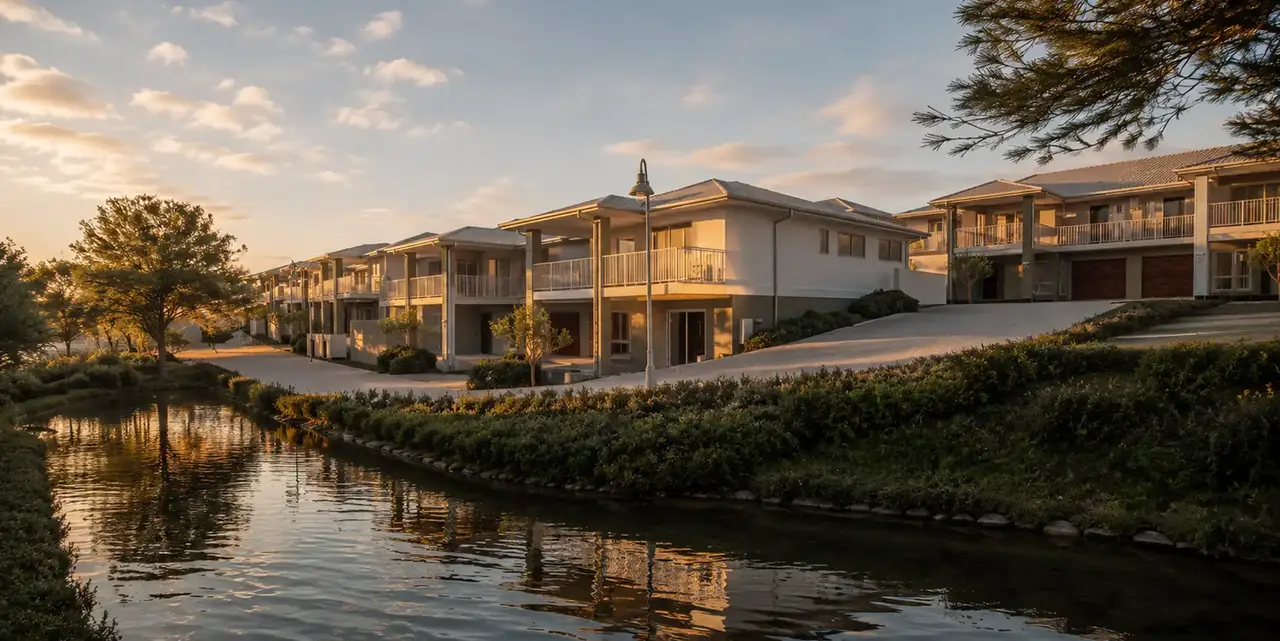
A central community precinct forms the heart of the development, providing residents with shared indoor and outdoor spaces for recreation, gatherings and everyday social connection. Open lawns, sheltered seating areas and landscaped pathways create inviting spaces between the homes, while trees and planted boundaries soften the built environment and provide greater separation and privacy.
The overall design balances residential density with generous areas of open space. Thoughtful positioning of the homes, visitor parking and communal facilities supports convenient daily living without making the development feel overly crowded. The result is a calm and welcoming residential community that combines practical planning, consistent architectural character and shared amenities within a comfortable, landscaped setting.