This multi-residential development was designed to create a modern, well-organised community with a strong focus on comfort, privacy and ease of movement. The client’s brief called for a collection of low-maintenance homes that would feel individual while remaining connected through a clear and cohesive neighbourhood layout.
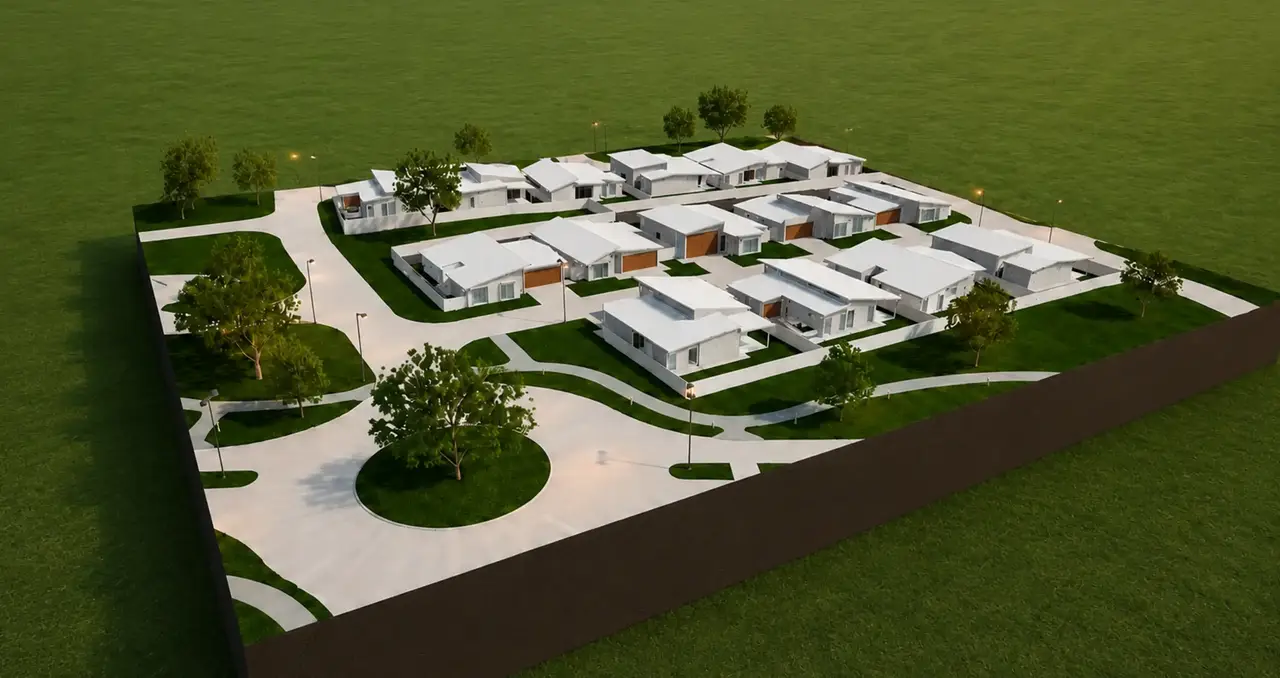
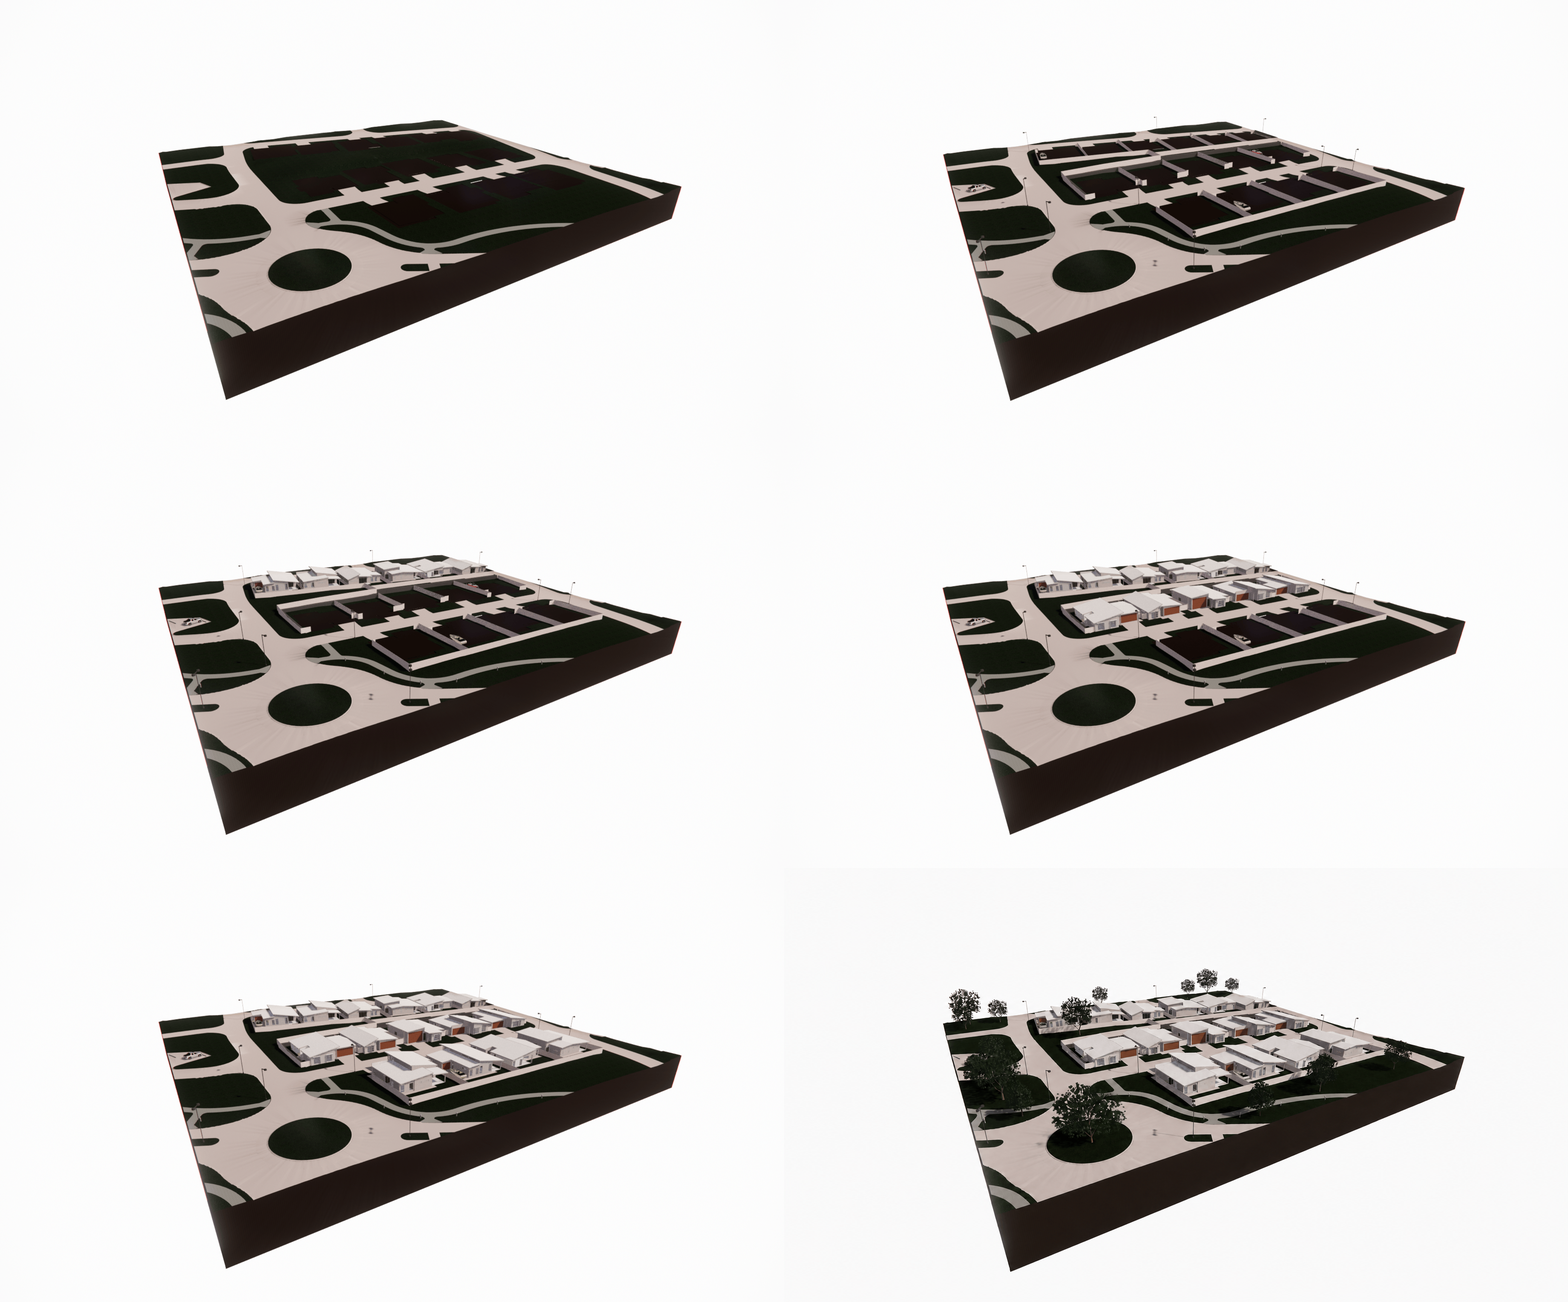
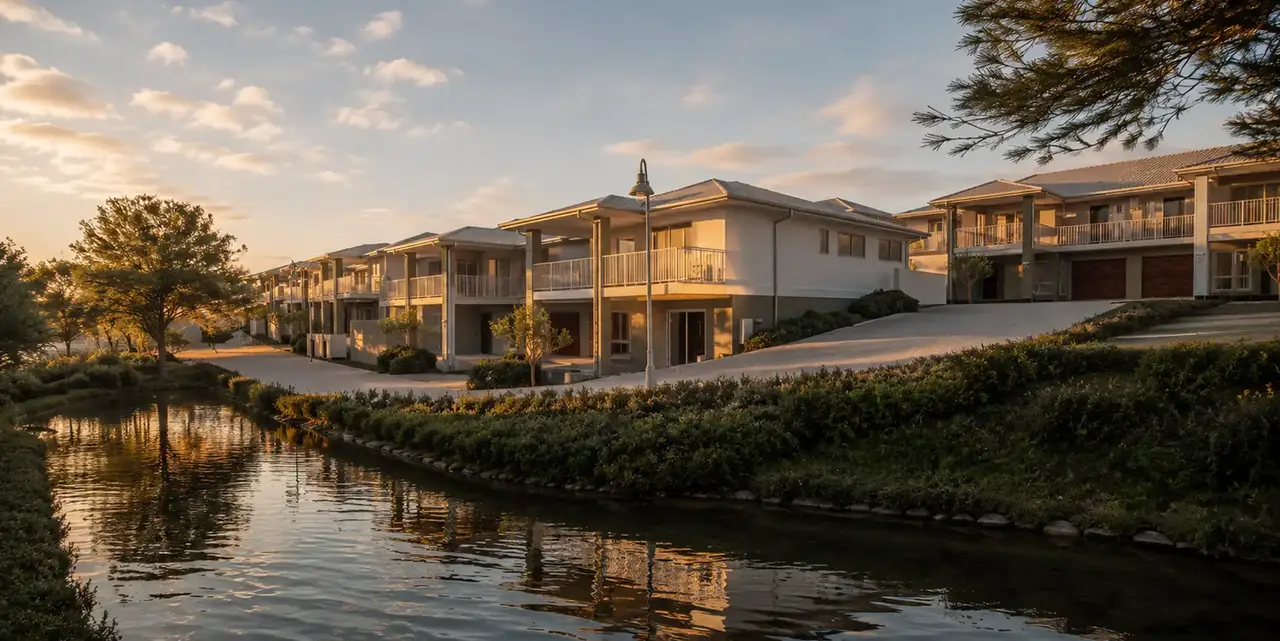
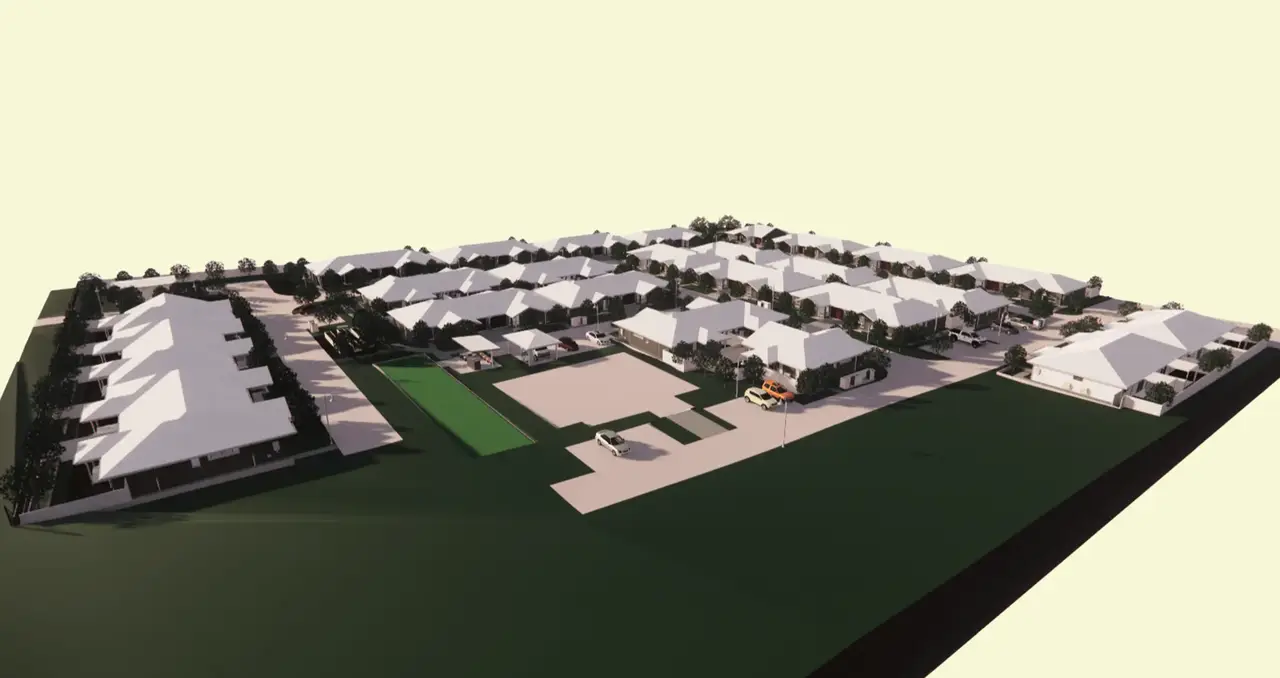
The residences are arranged in small groups along gently curved internal streets, allowing each home to have a defined frontage, private access and its own landscaped setting. A central roundabout provides a welcoming arrival point and helps organise vehicle movement throughout the development. Pedestrian paths are separated from the road where possible, creating safe and convenient connections between the homes and surrounding open spaces.
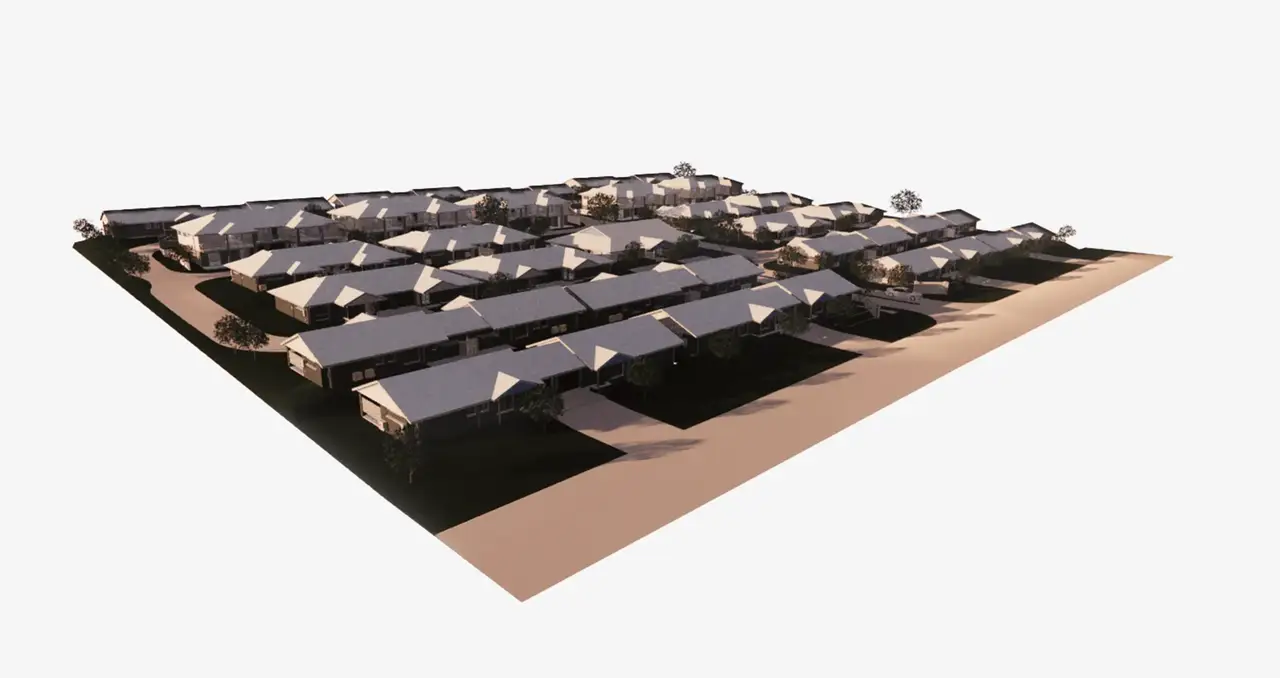
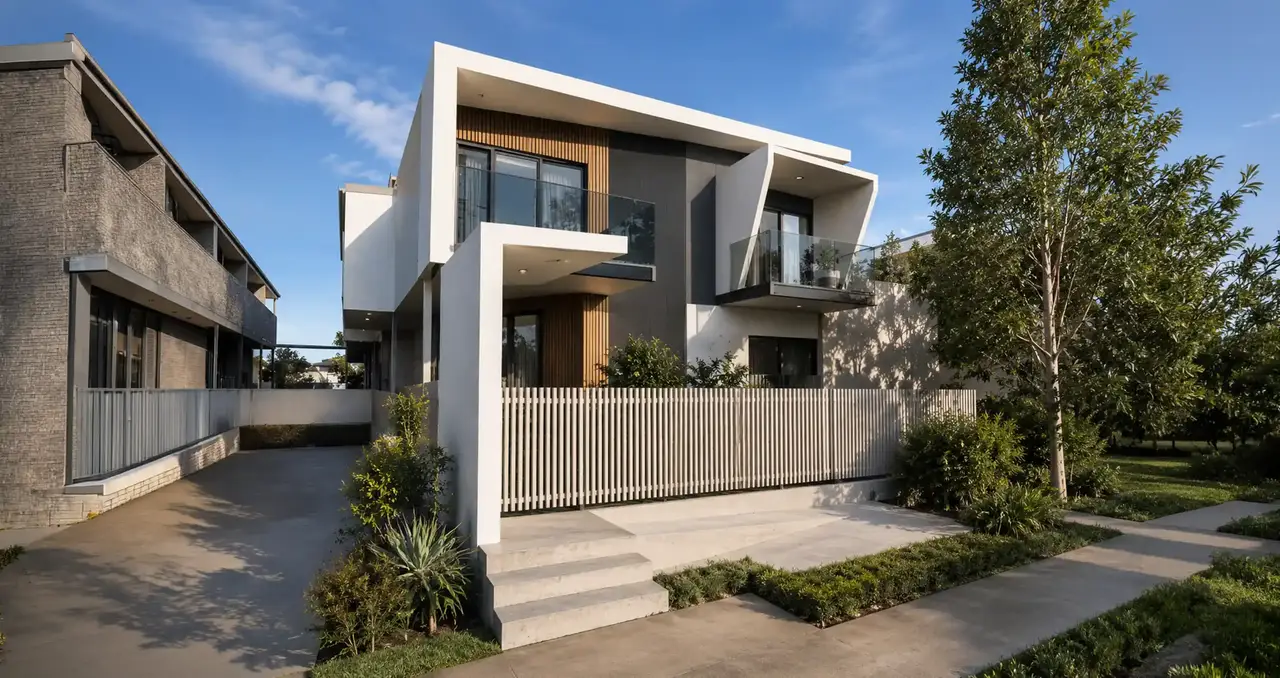
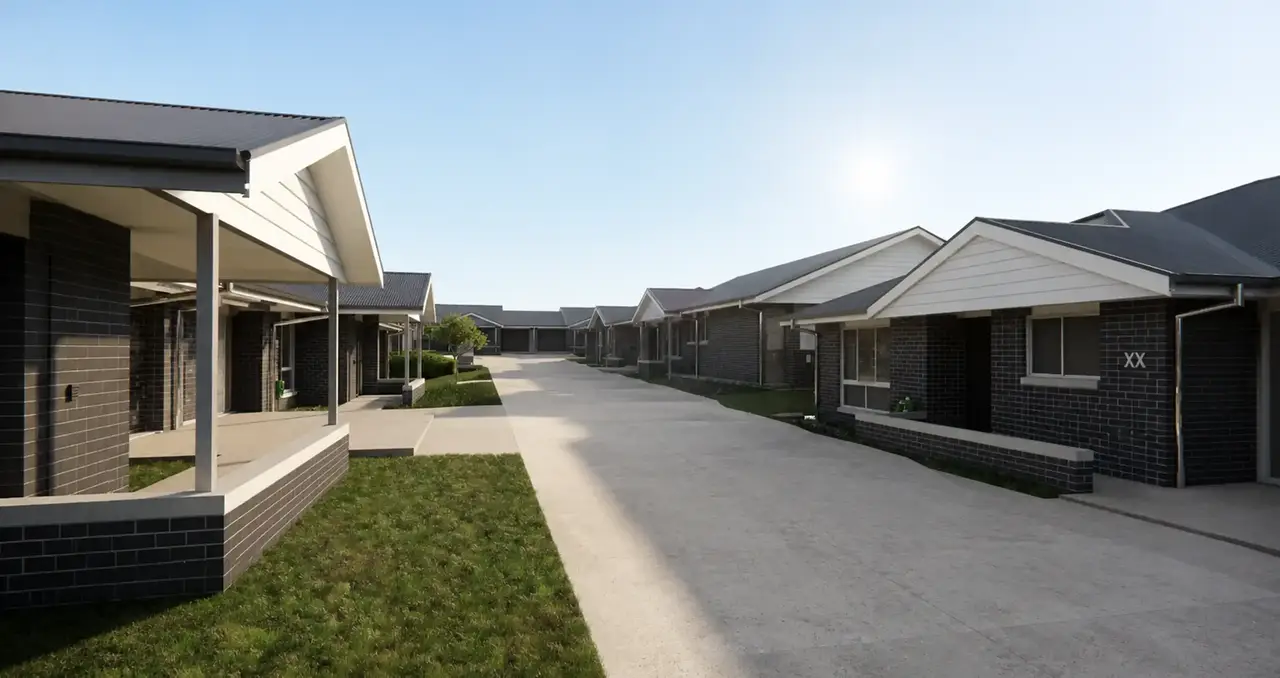
The architectural style is clean and contemporary, using simple roof forms, light exterior finishes and warm feature materials to add character. Variations in building orientation, setbacks and façade detailing reduce repetition across the site while maintaining a consistent overall identity. Private courtyards and manageable lawn areas provide residents with usable outdoor space without creating excessive maintenance.
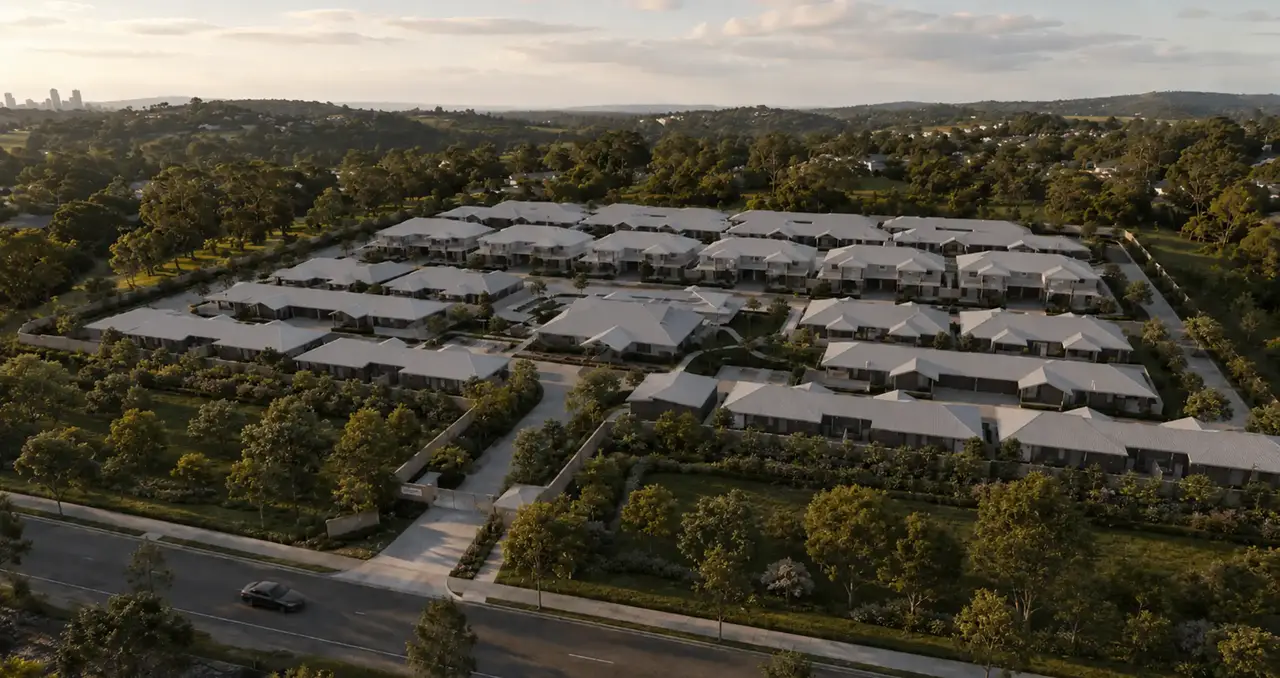
Landscaping is integrated throughout the development, with established trees, planted verges and generous green areas softening the built environment. The result is a practical and attractive residential community that balances density with open space, providing a calm and comfortable setting designed for independent living and long-term enjoyment.