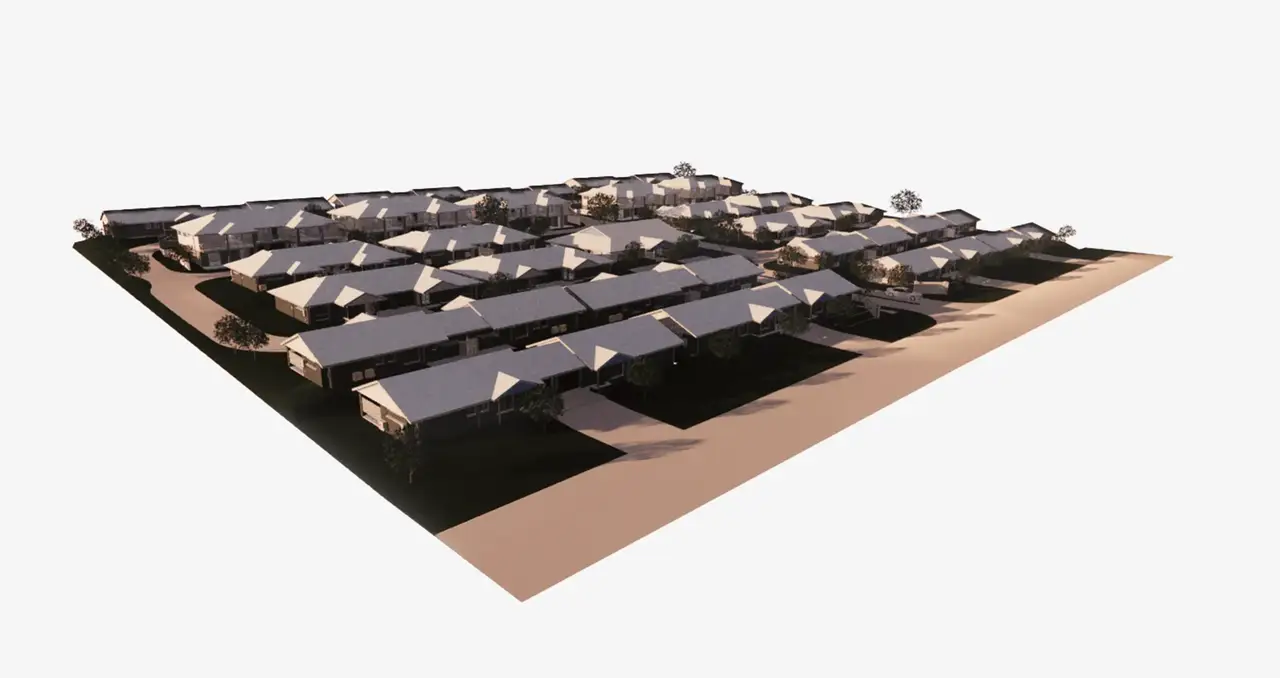
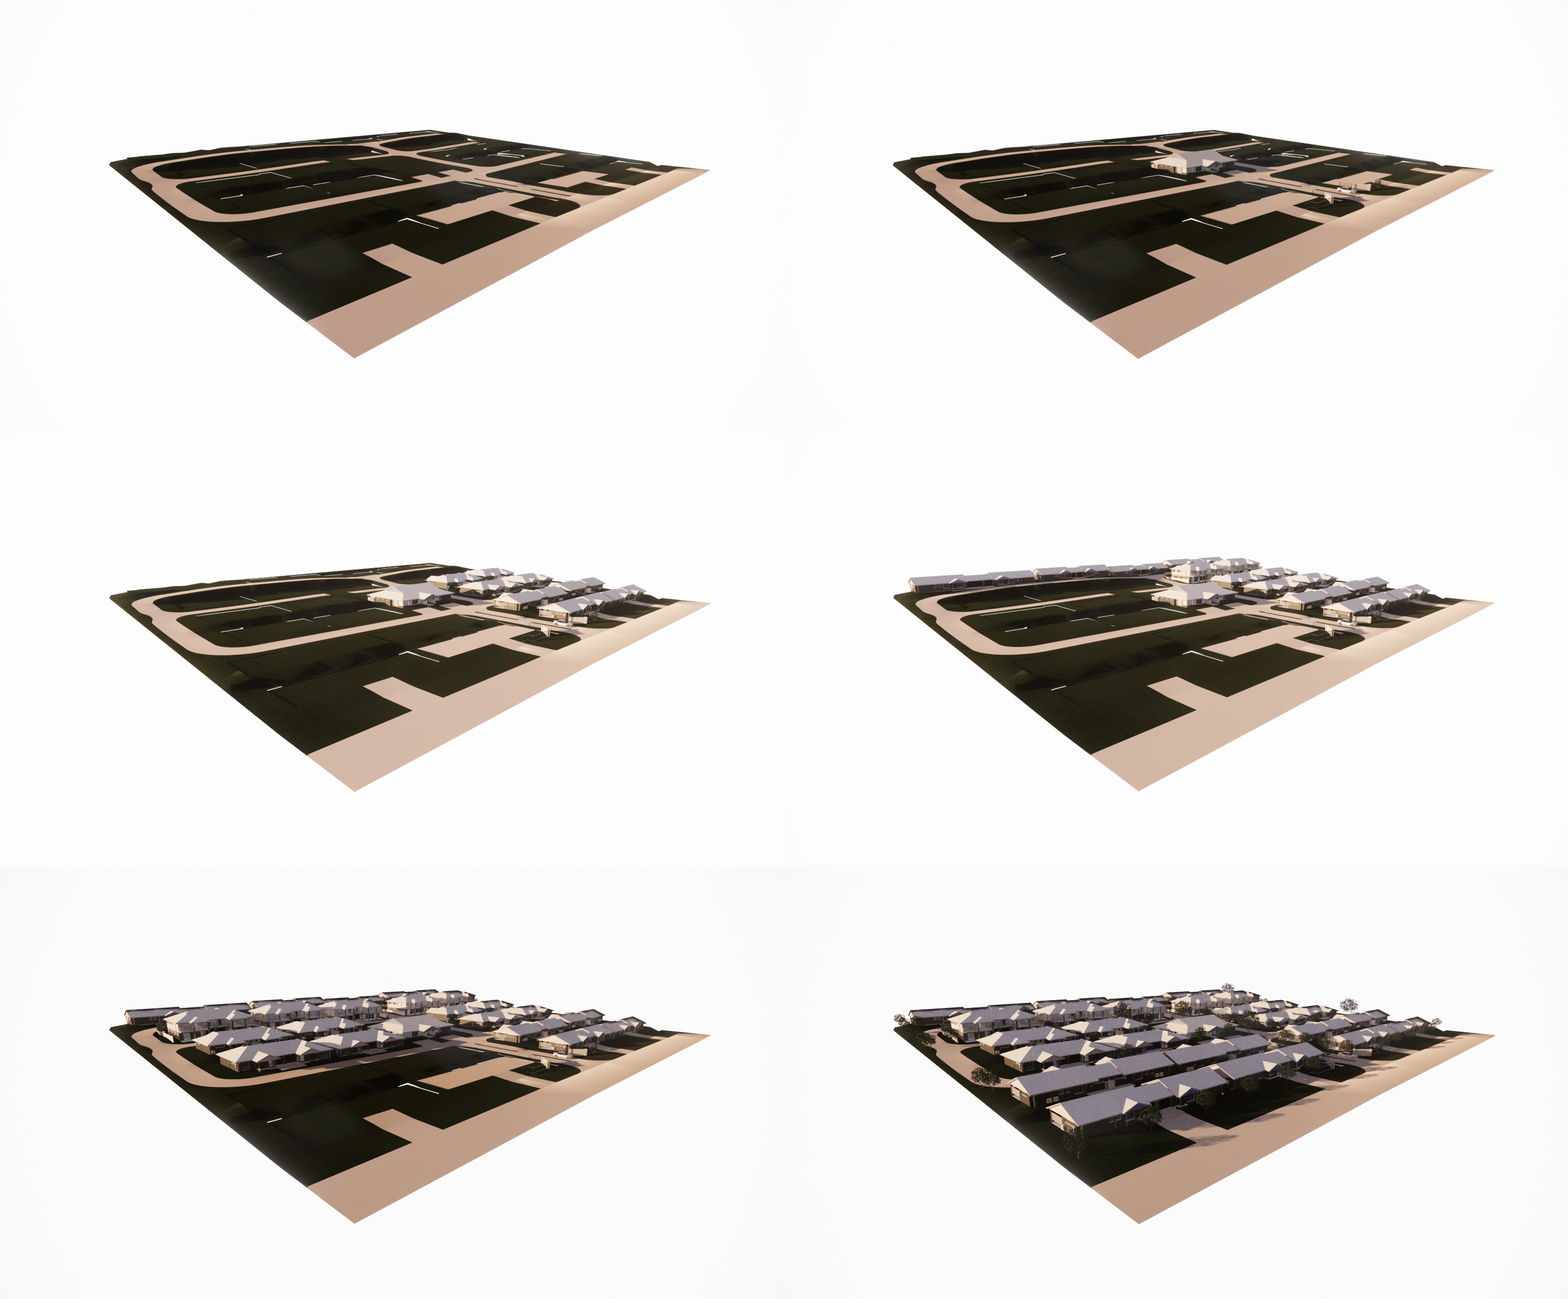
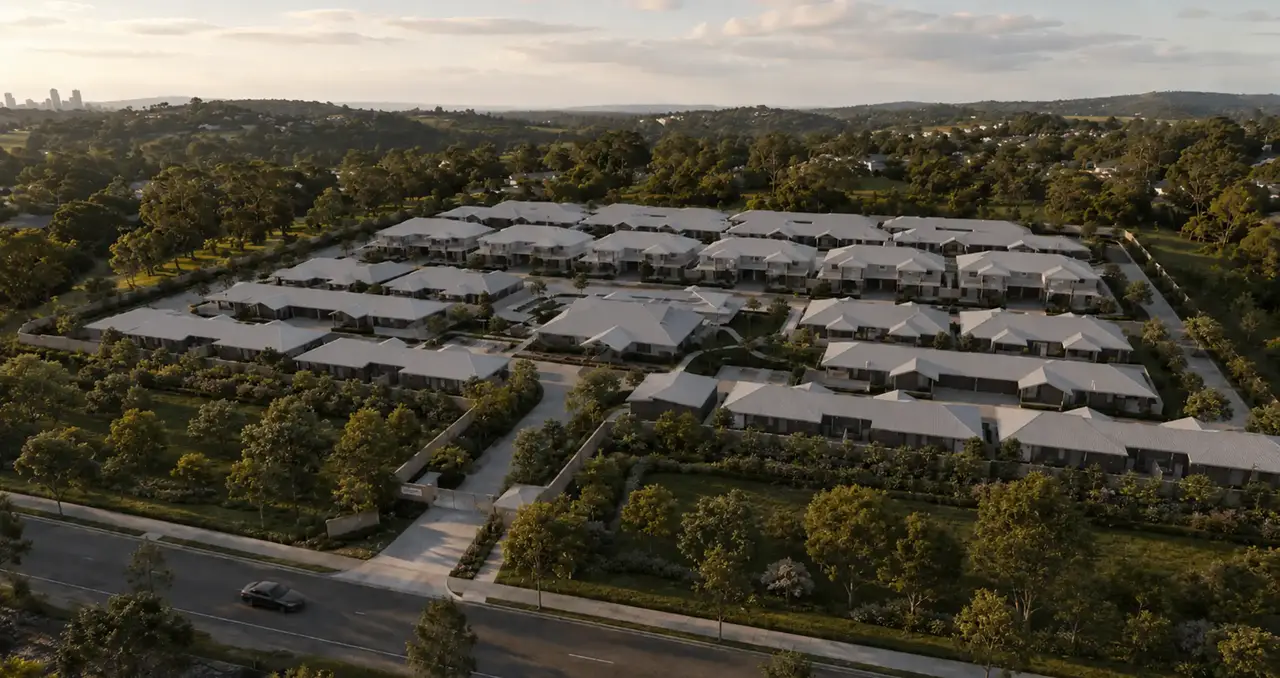
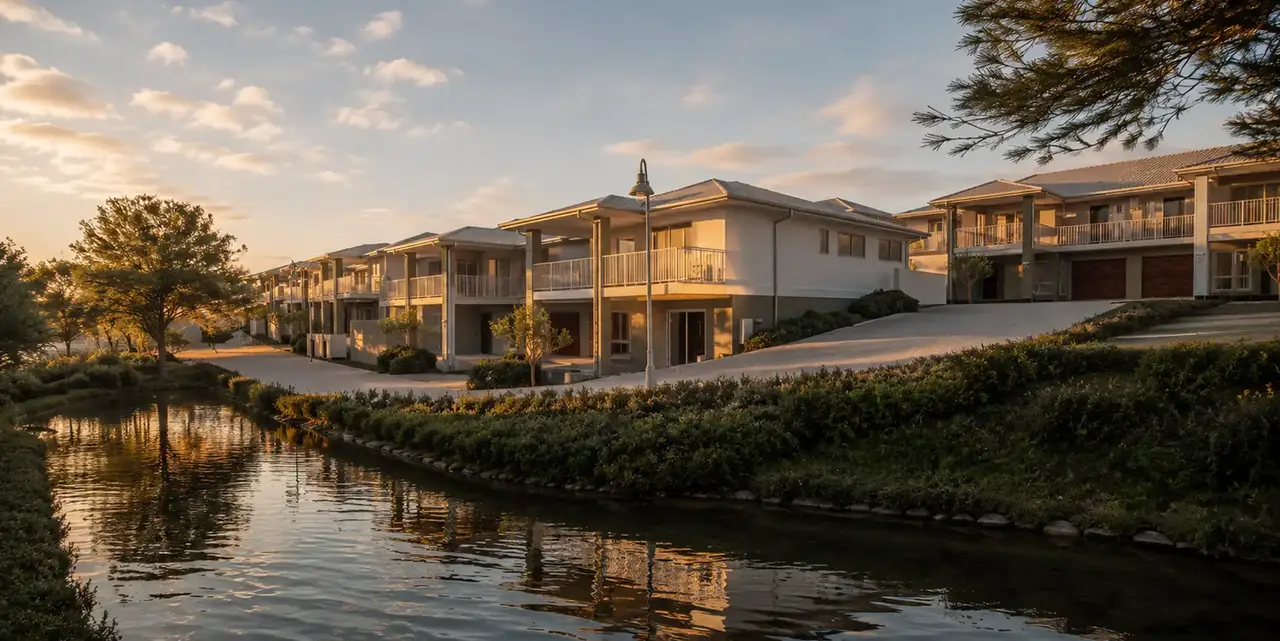
This multi-residential development was designed to create a well-organised and welcoming community that balances independent living with shared facilities and open space. The client’s brief called for a diverse range of practical, low-maintenance homes arranged across the site to provide privacy, comfortable access and a strong sense of neighbourhood.
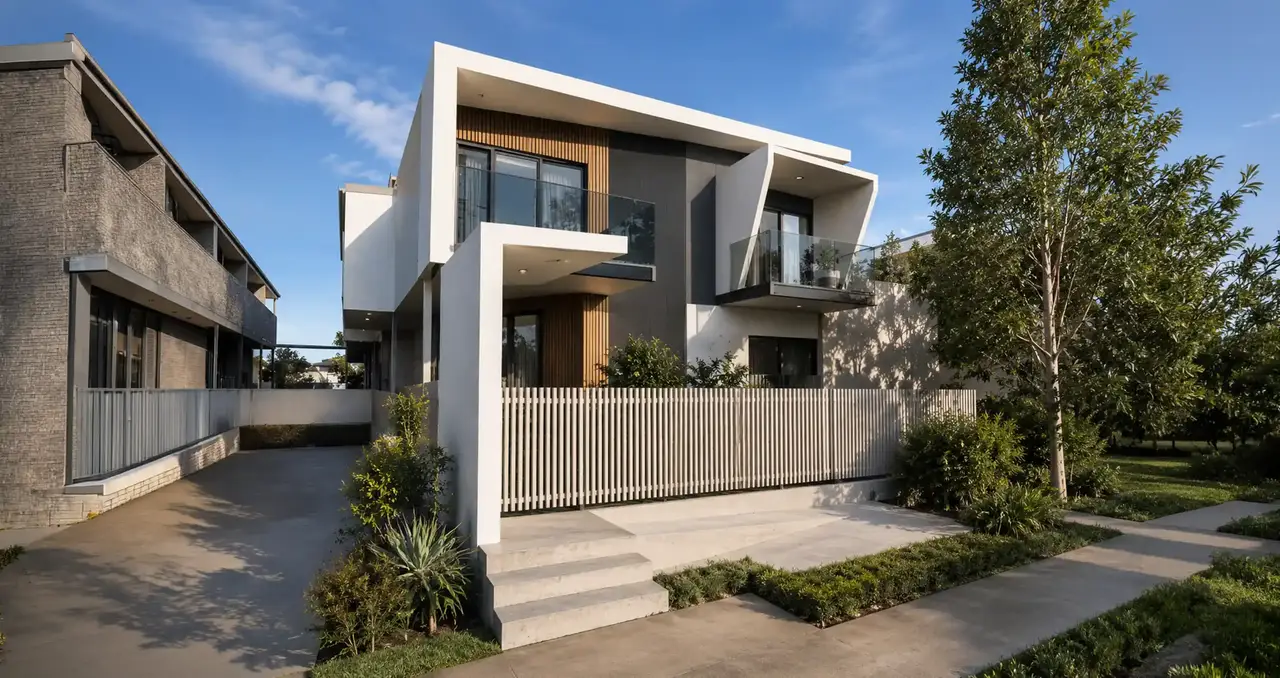
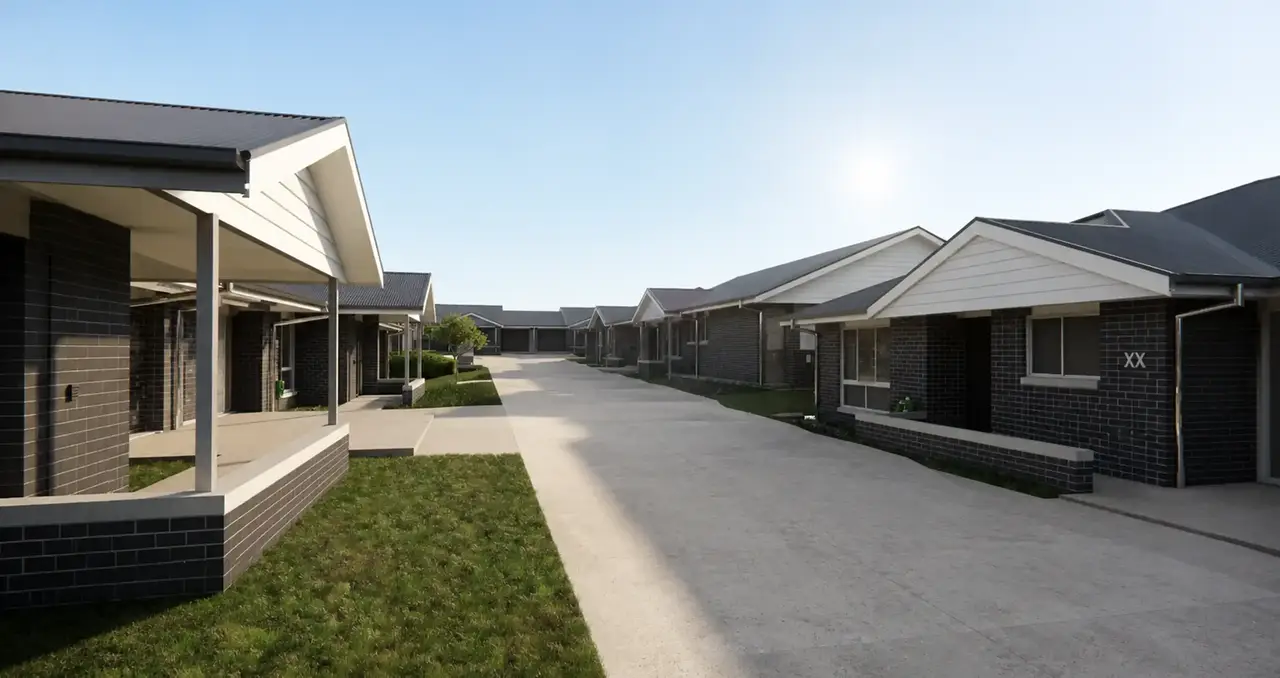
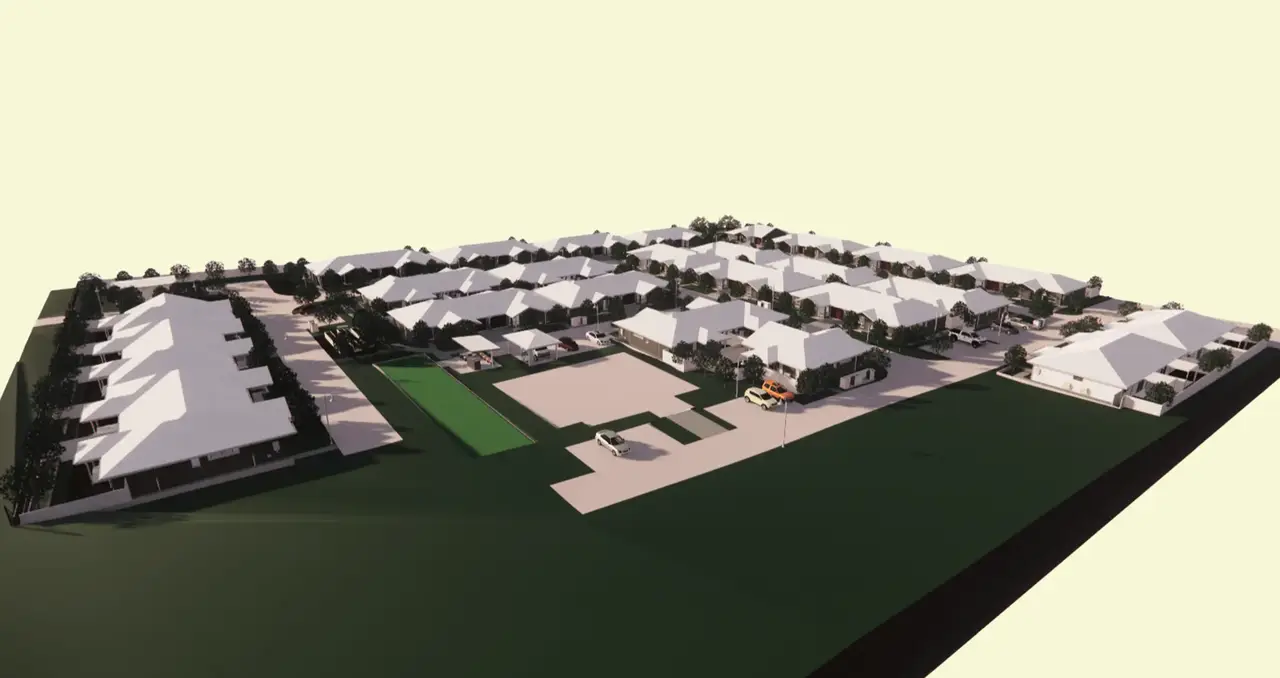
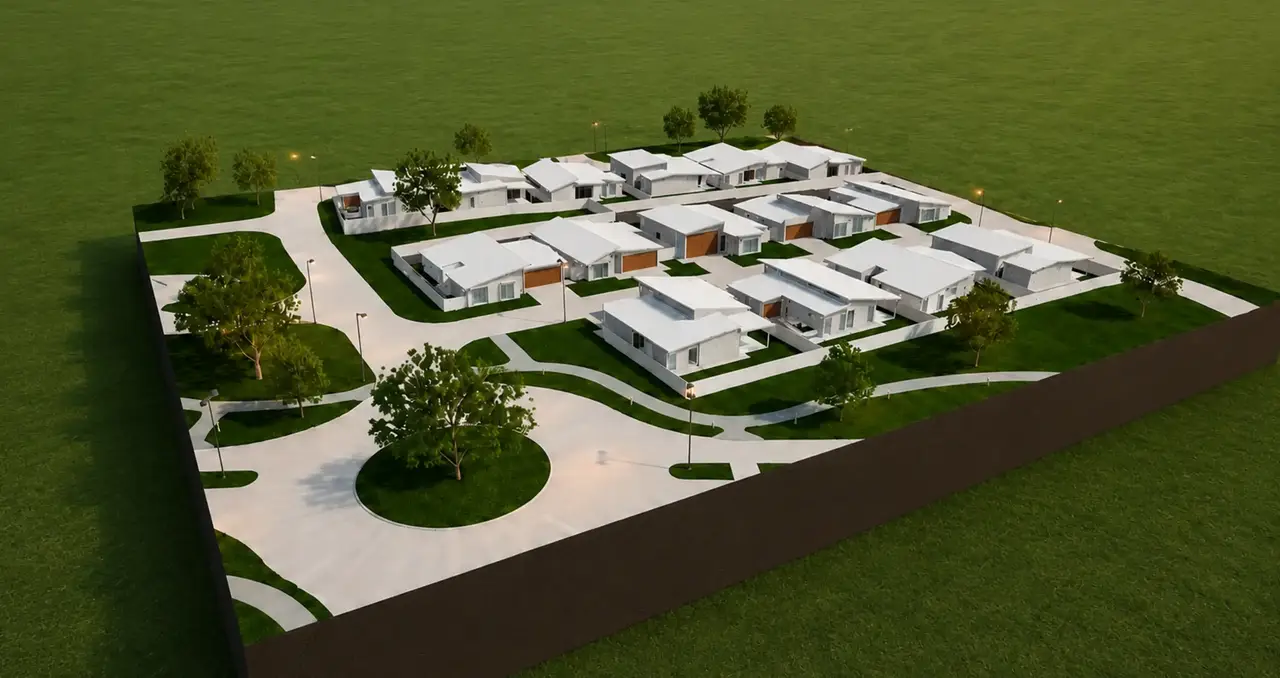
The residences are grouped in a series of smaller building clusters, helping to reduce the overall scale of the development and create clearly defined residential areas. A consistent architectural language of pitched roofs, covered entries and neutral exterior finishes gives the project a cohesive identity, while variations in building form and orientation add interest throughout the site.
The internal road network has been planned to support straightforward vehicle movement, visitor access and safe connections between each section of the community. Private driveways, landscaped setbacks and generous spaces between buildings help each residence feel separate and comfortable, despite being part of a larger development.
Shared buildings and communal areas are positioned centrally, providing convenient spaces for residents to gather, socialise and take part in recreational activities. These facilities are supported by open lawns, pathways and landscaped areas that soften the built environment and encourage outdoor use.
The overall result is a practical and thoughtfully planned residential community, combining efficient site design, consistent architecture and shared amenities to support comfortable everyday living and long-term enjoyment.