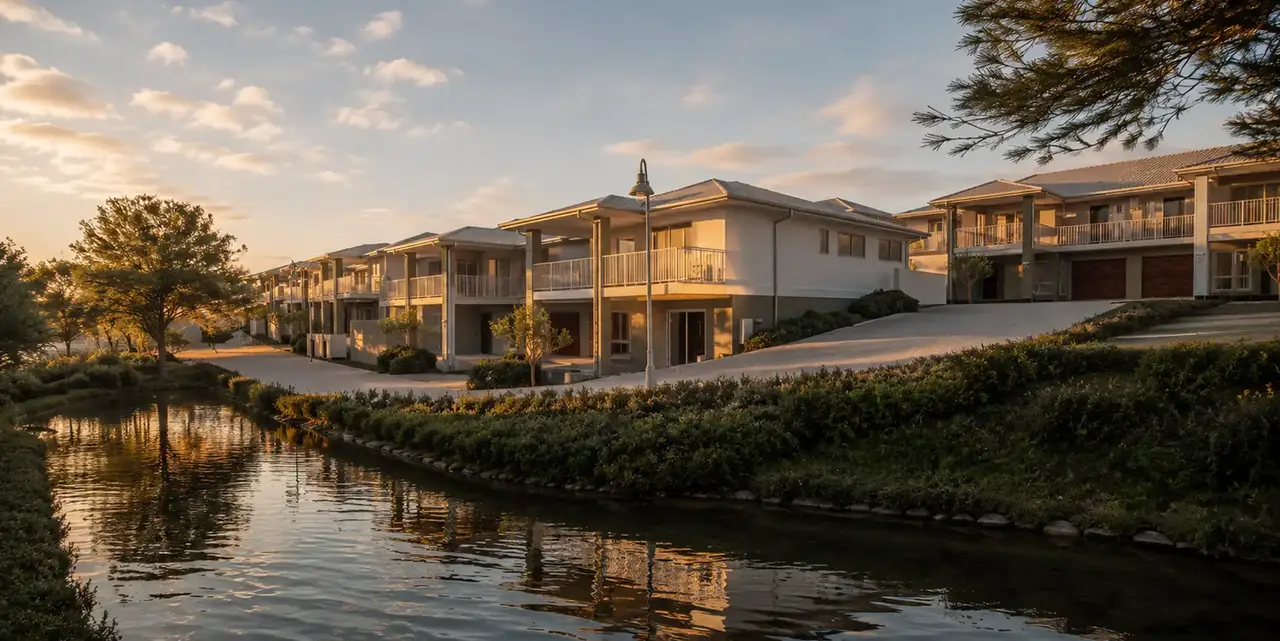
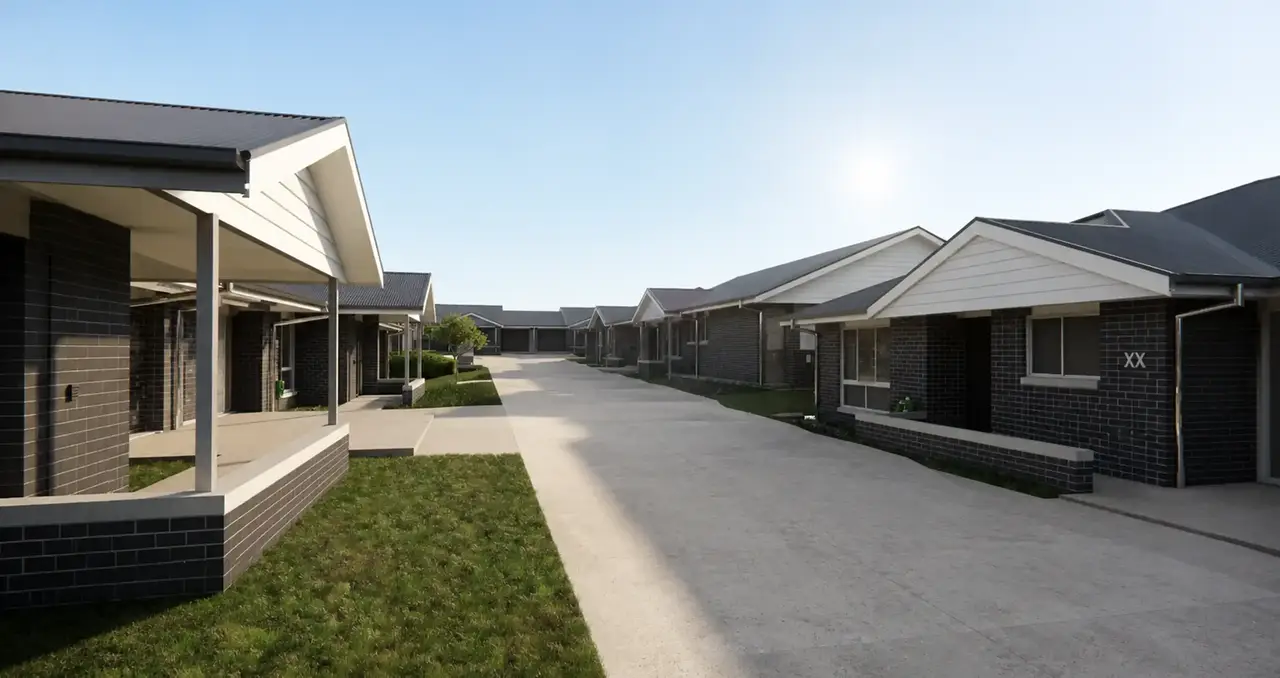
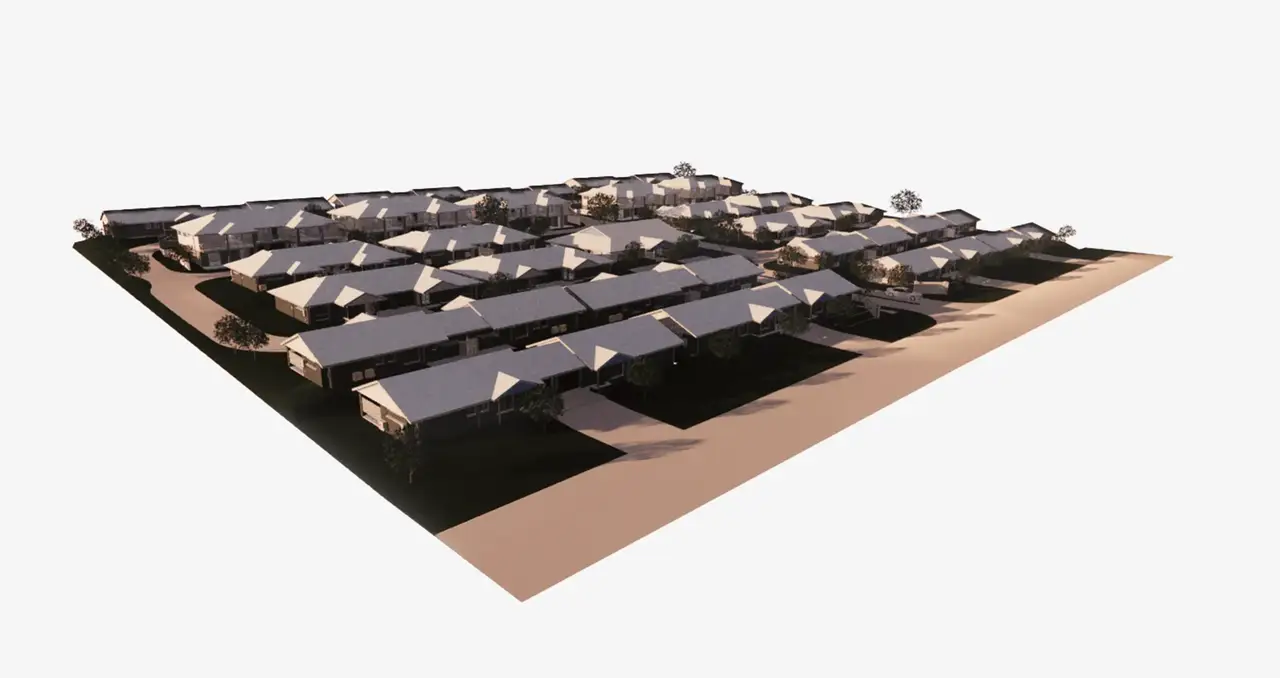
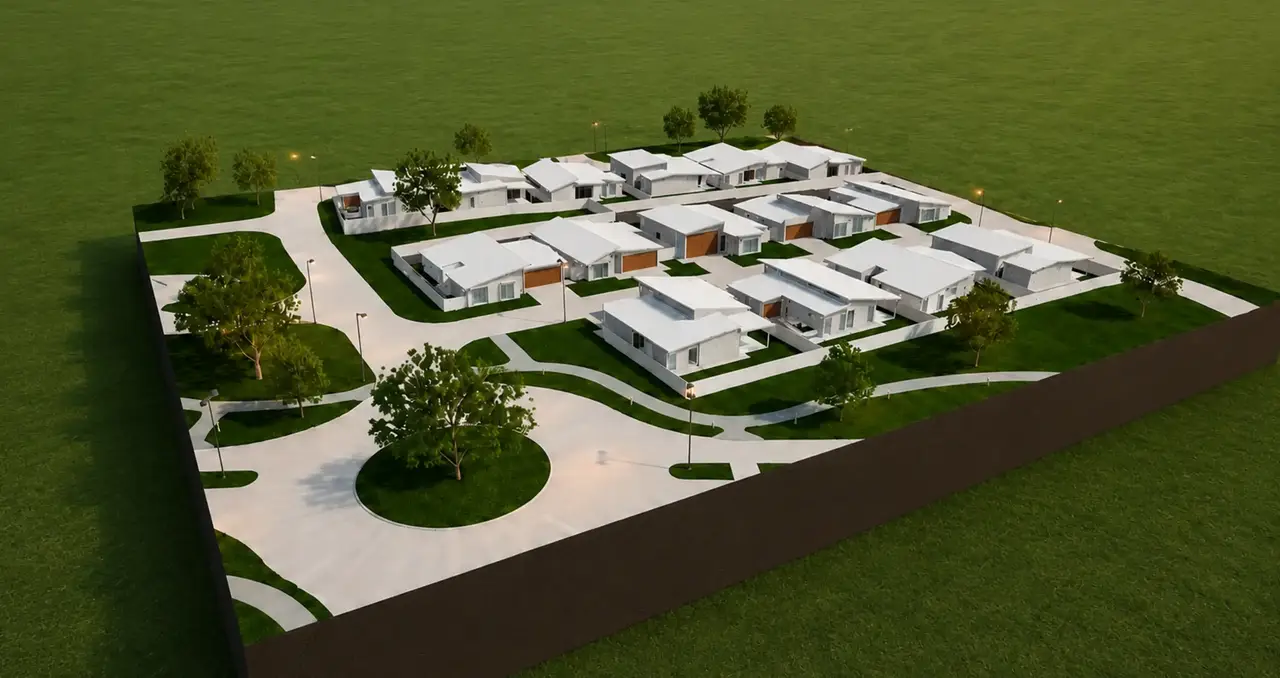
This multi-residential development was designed to provide a collection of modern, comfortable homes with a strong and cohesive street presence. The client’s brief called for practical residences that would maximise space, privacy and natural light while maintaining a refined architectural character across the development.
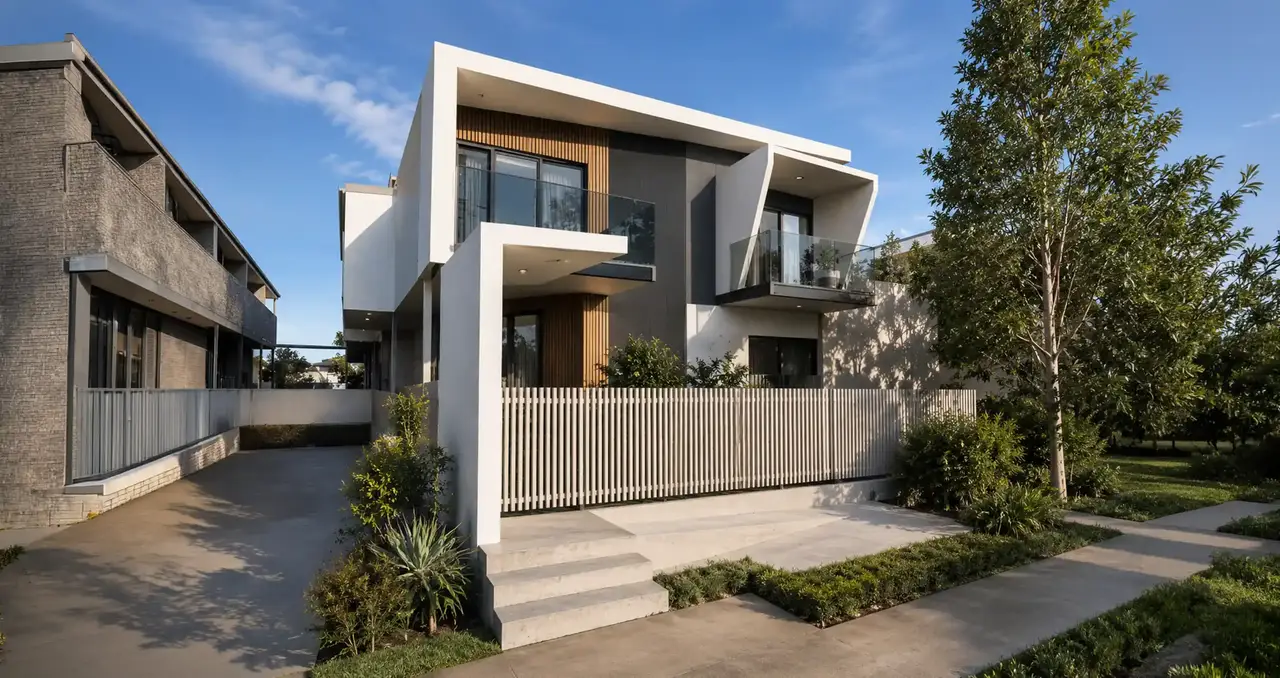
The exterior features bold geometric forms, deep recessed openings and carefully positioned balconies that create depth and individuality between each residence. A restrained material palette of crisp white finishes, charcoal cladding and warm timber detailing gives the building a contemporary yet welcoming appearance. Glass balustrades and large windows introduce a sense of openness, while screening, fencing and established landscaping provide privacy from the street and neighbouring properties.
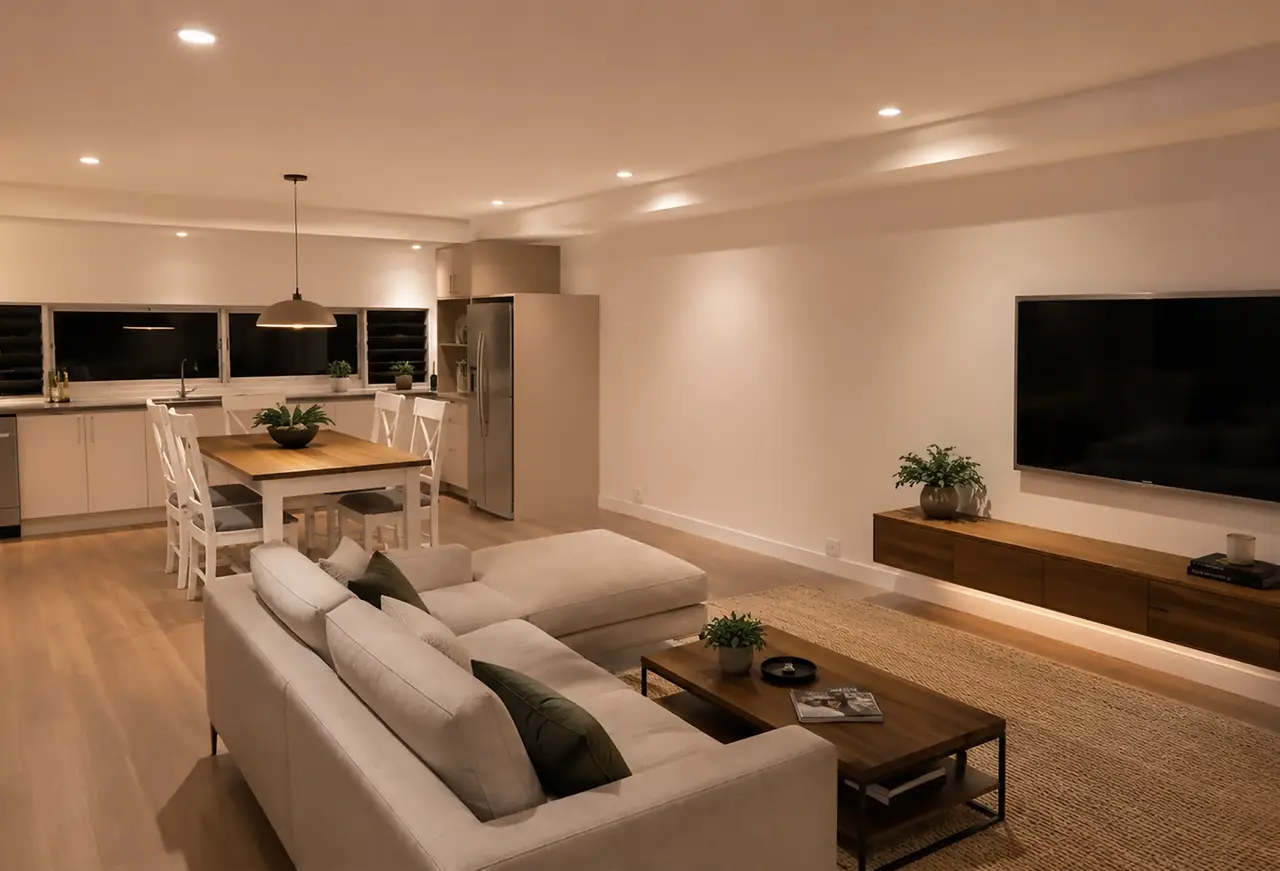
Internally, the homes have been planned around relaxed, open-plan living. The kitchen, dining and lounge areas are connected to create a flexible central space suited to everyday life and entertaining. Warm timber flooring and joinery are balanced by soft neutral finishes, simple cabinetry and modern lighting, resulting in interiors that feel calm, practical and easy to maintain.
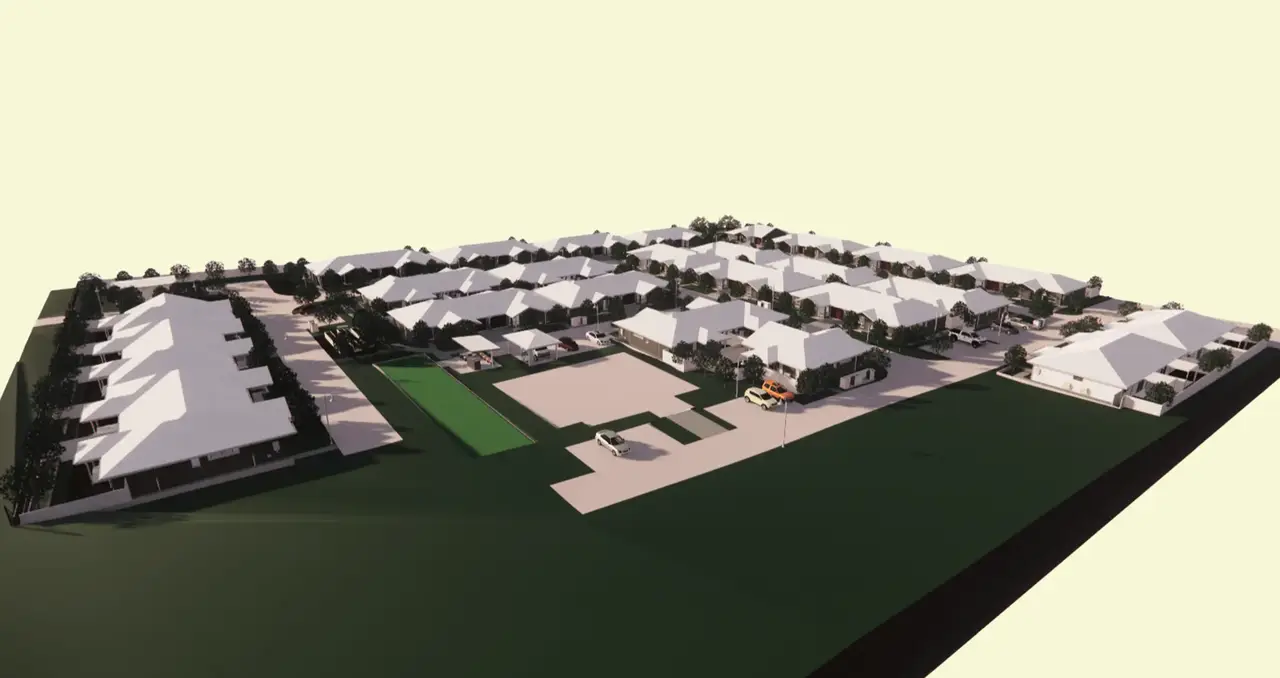
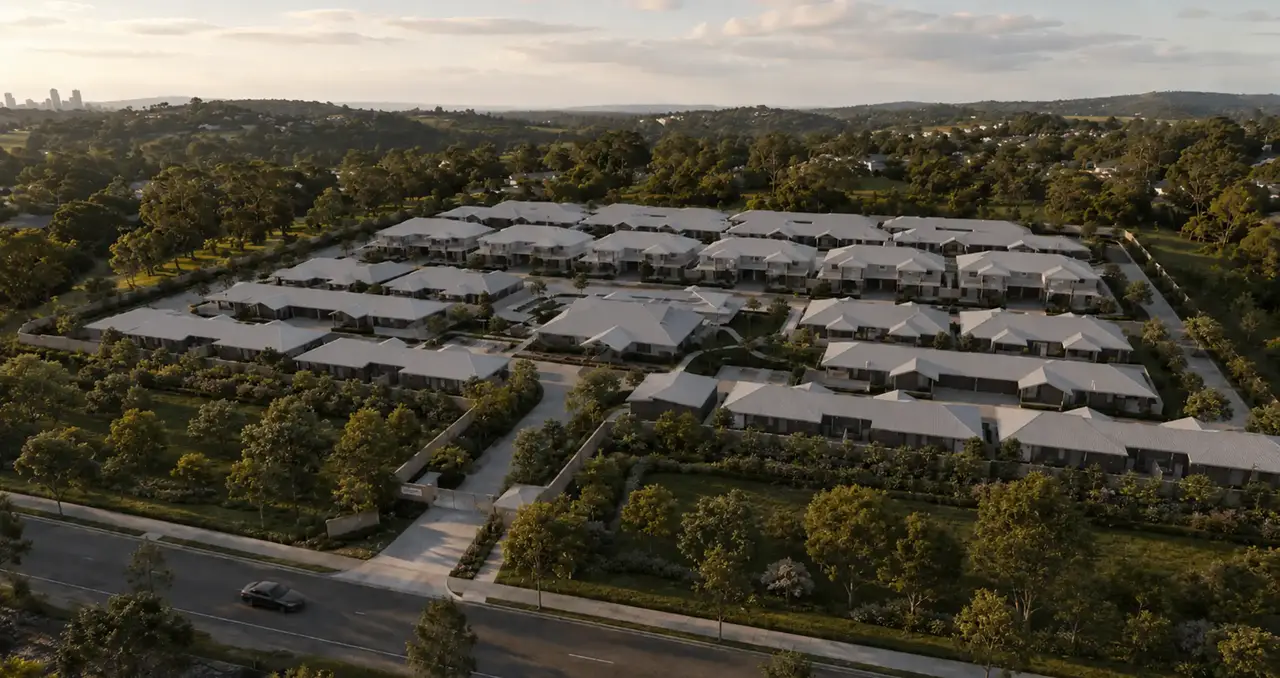
The overall design offers a considered response to multi-residential living, combining efficient layouts with durable materials and thoughtful architectural detailing. The result is a contemporary development that feels cohesive as a whole while giving each residence a comfortable and private sense of home.