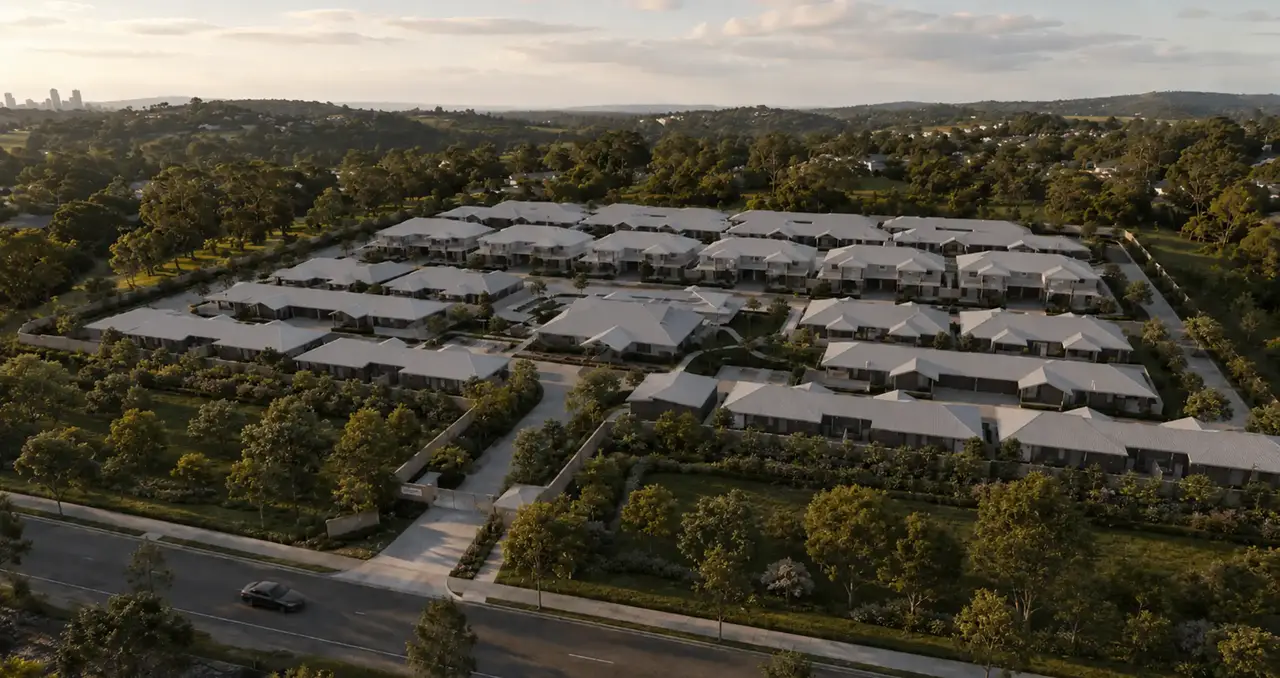
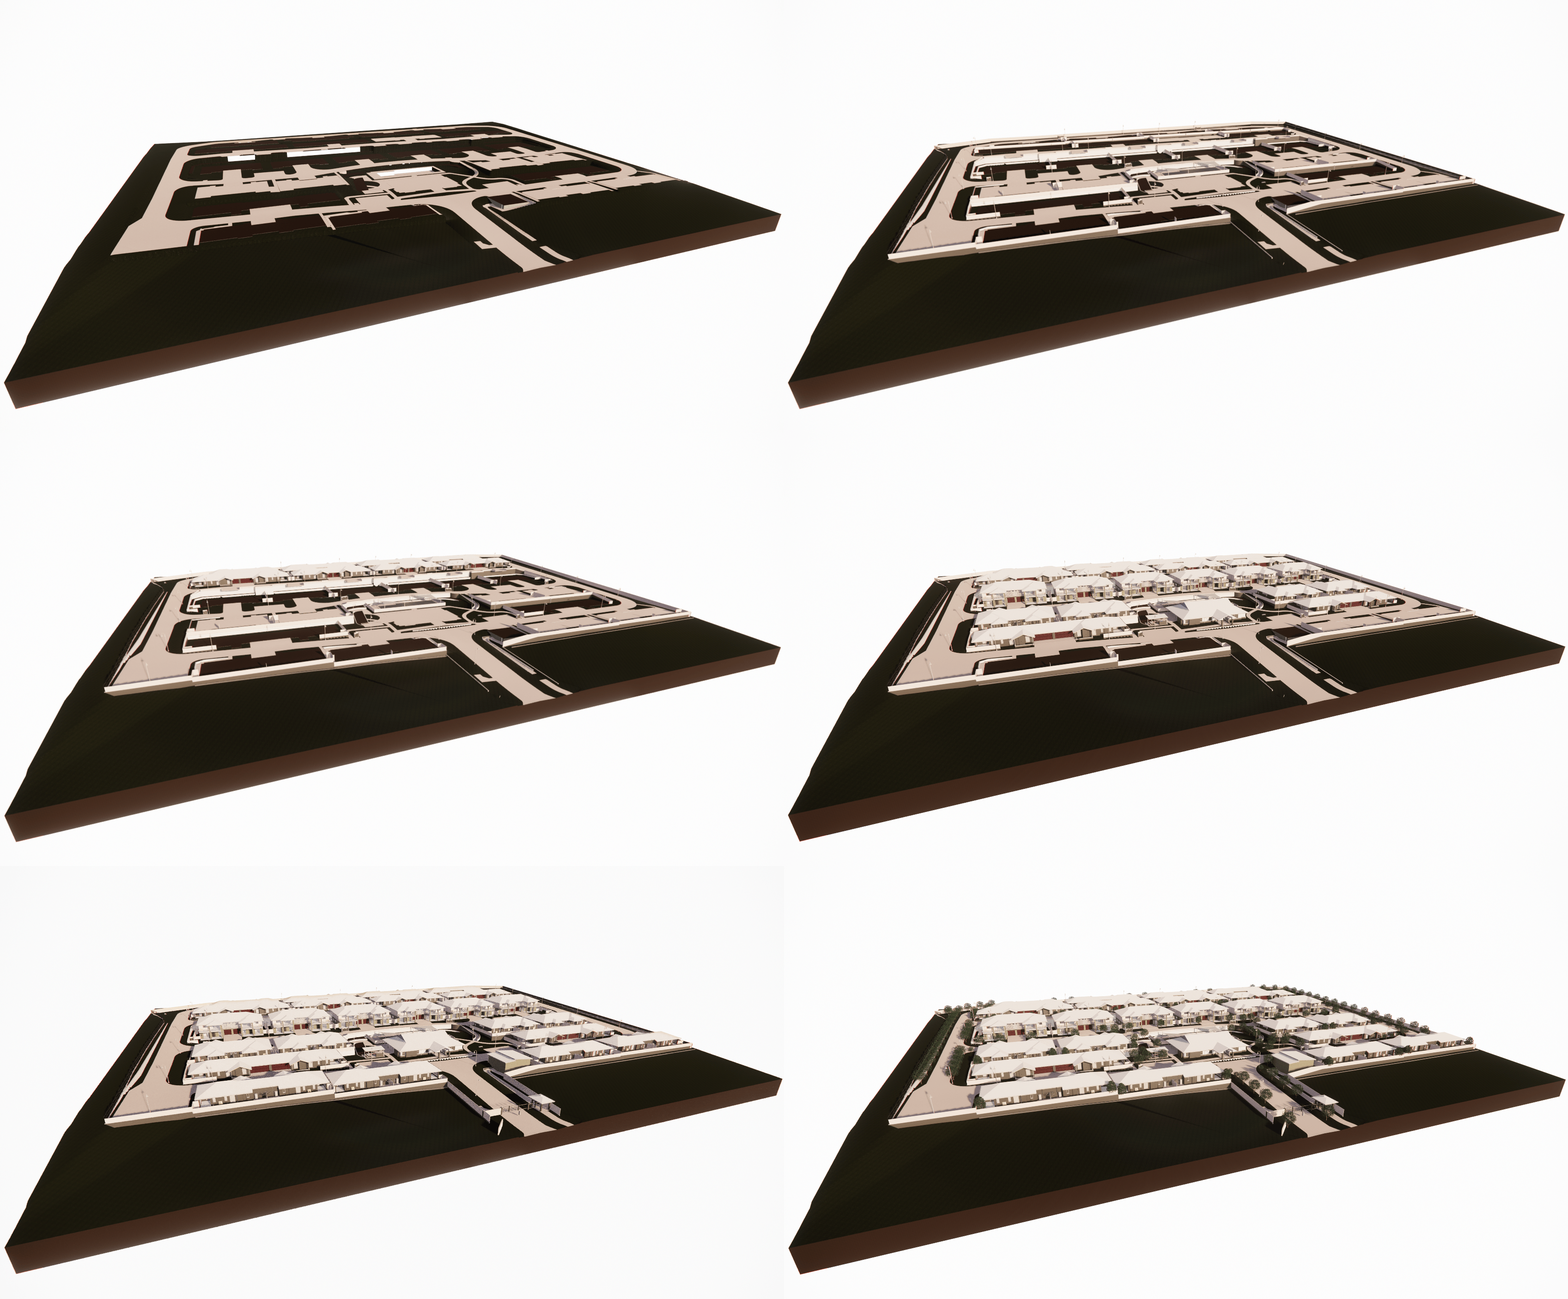
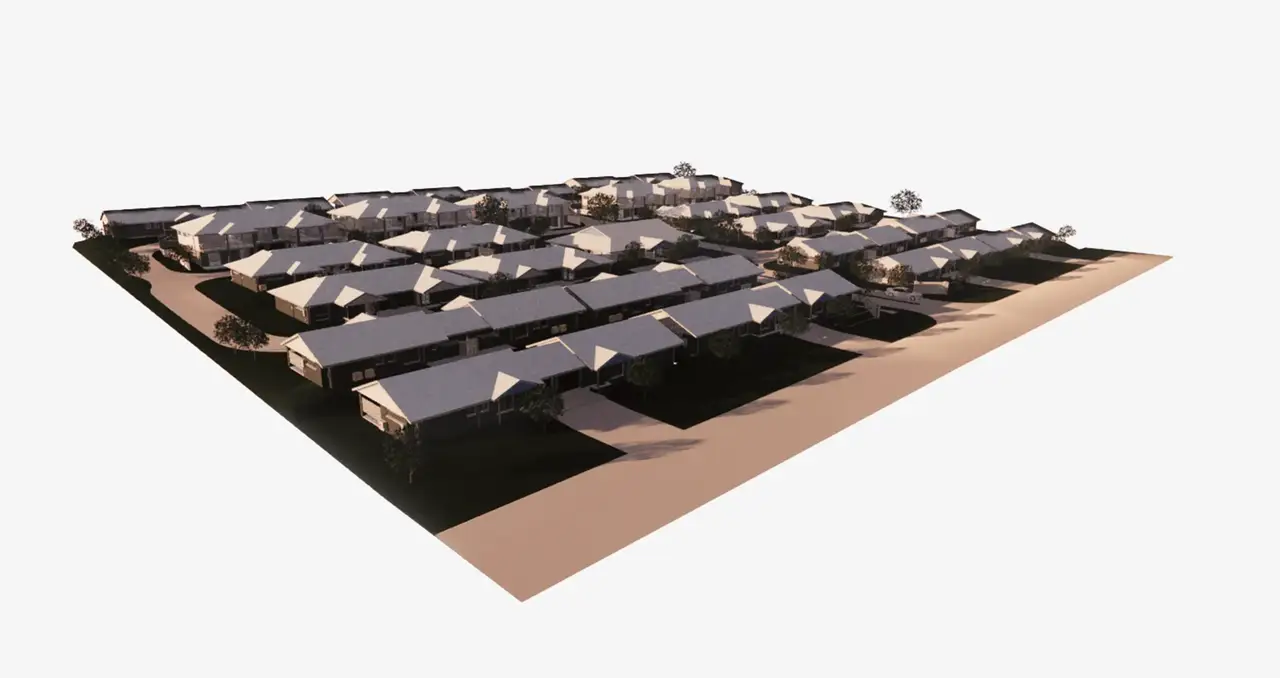
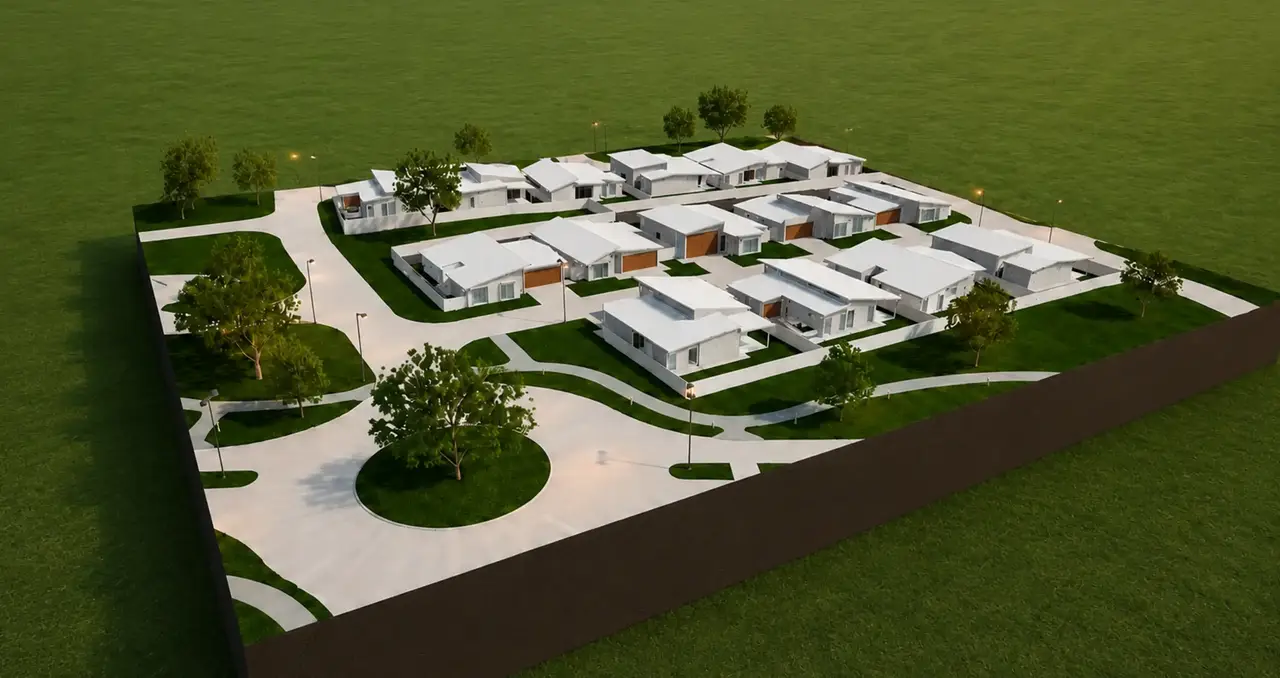
This multi-residential development was designed to create a secure, well-organised community with a strong emphasis on comfort, privacy and long-term liveability. The client’s brief called for a diverse collection of low-maintenance homes, supported by shared facilities, landscaped streets and clearly defined pedestrian and vehicle access.
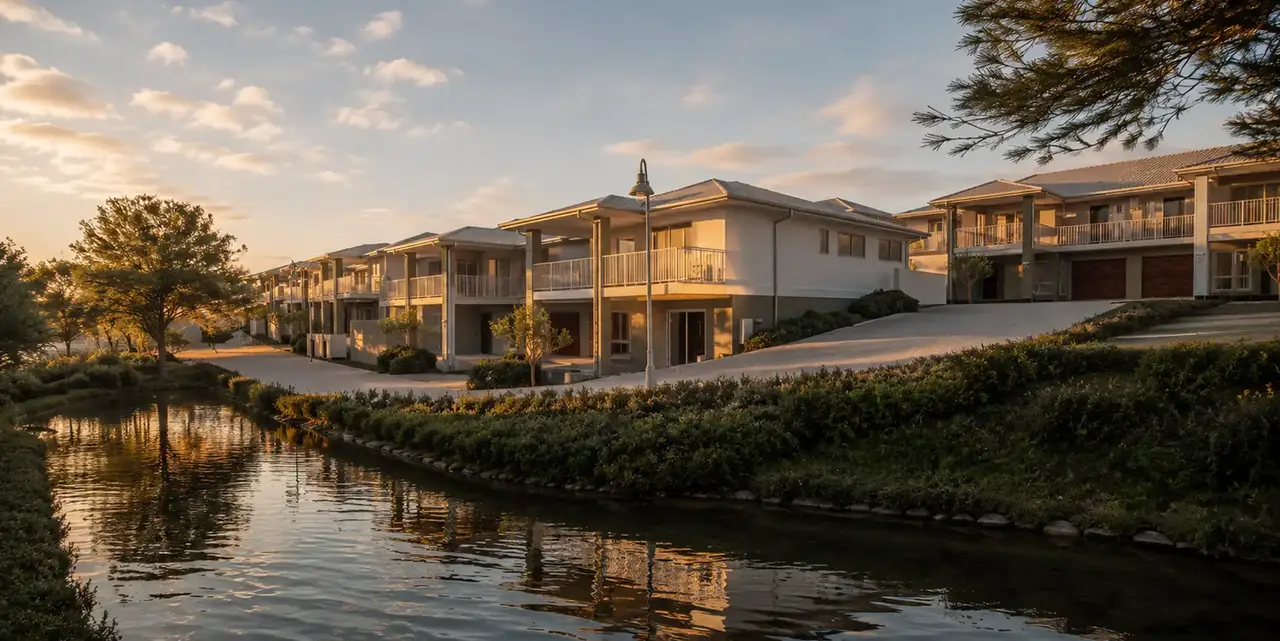
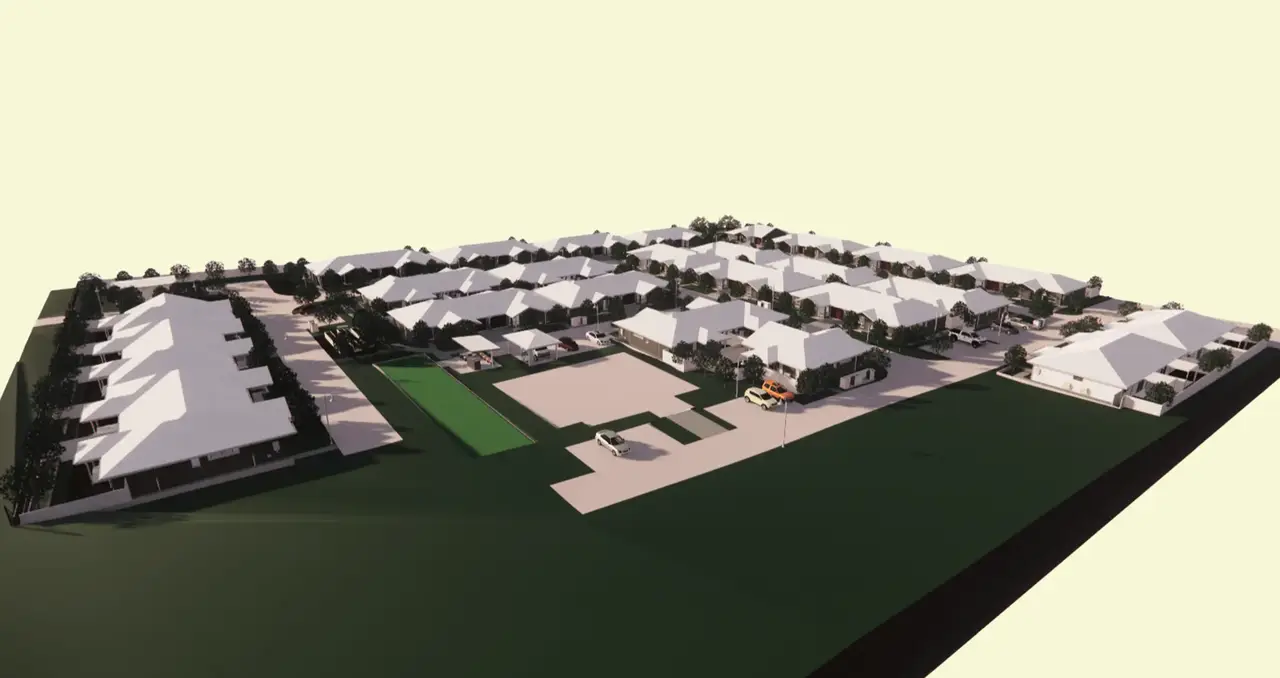
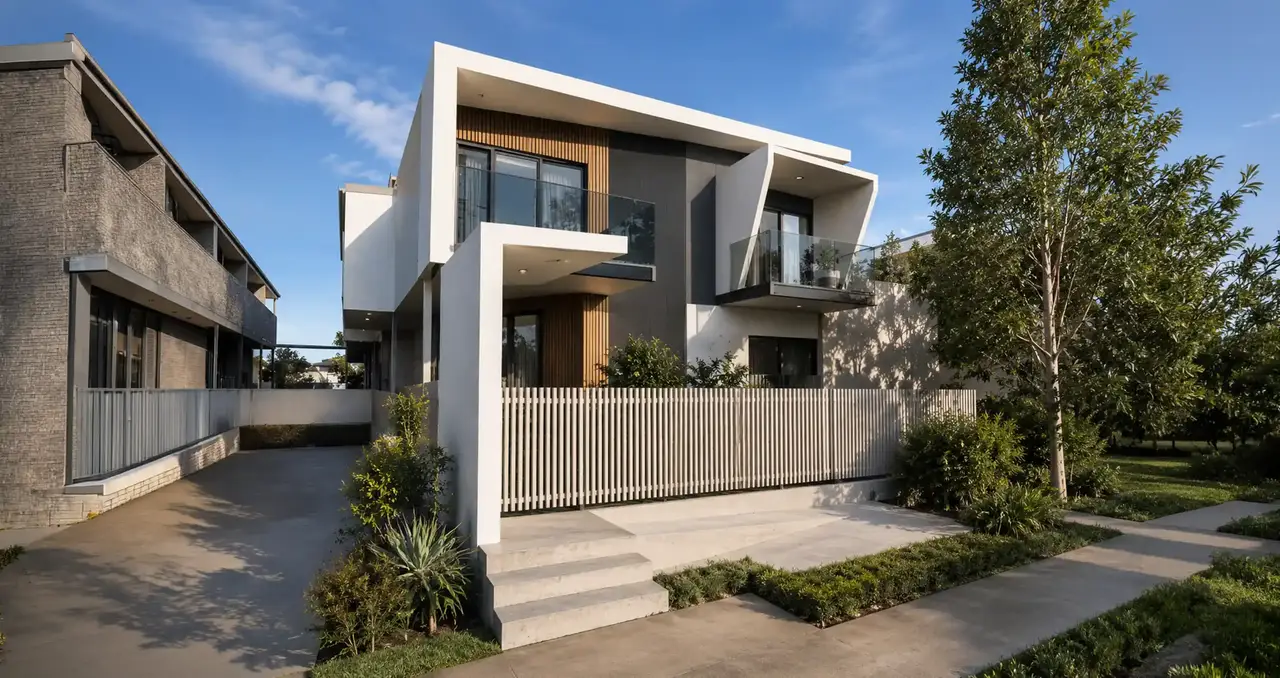
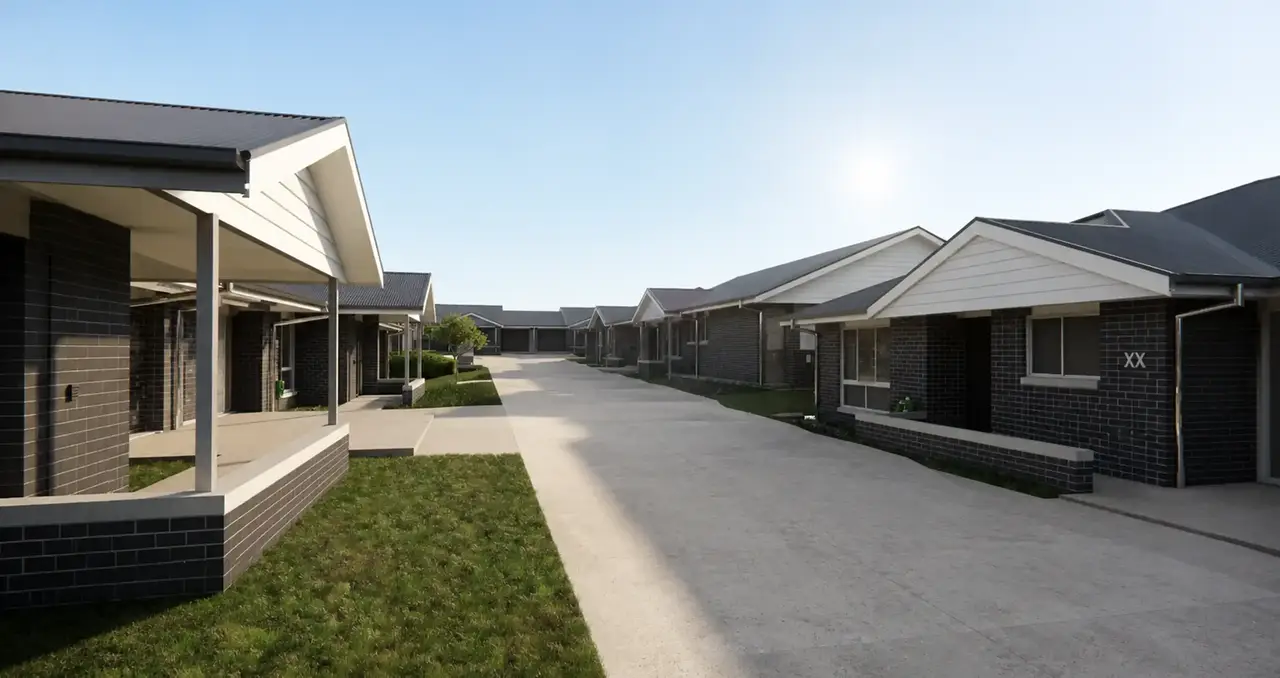
The residences are arranged in smaller groups across the site, helping to reduce the overall scale of the development and giving each home a more individual presence. A consistent palette of light roofing, neutral external finishes and simple residential forms creates a calm and cohesive architectural character. Covered entries, private outdoor areas and varied building setbacks add depth while improving separation between neighbouring homes.
A central community building forms the heart of the development, providing a convenient shared space for residents to gather, socialise and take part in organised activities. Landscaped pathways, garden beds and established trees connect the different areas of the site, softening the built environment and creating an attractive outlook throughout the community.
The overall aesthetic is relaxed, practical and closely connected to the surrounding landscape. By combining efficient site planning with generous green space and well-positioned communal amenities, the development offers a balanced approach to multi-residential living. The result is a welcoming neighbourhood that supports independence while encouraging a strong sense of community and everyday connection.