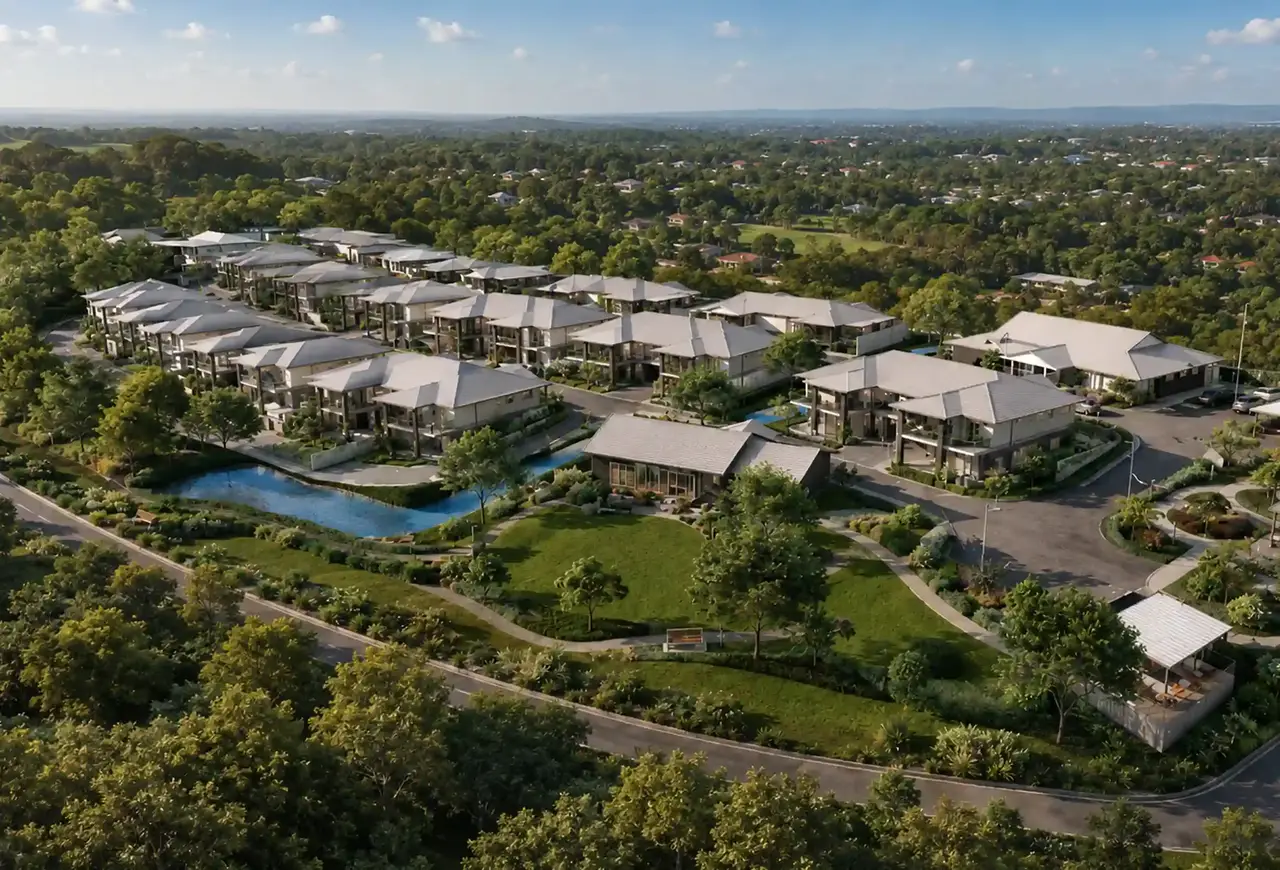
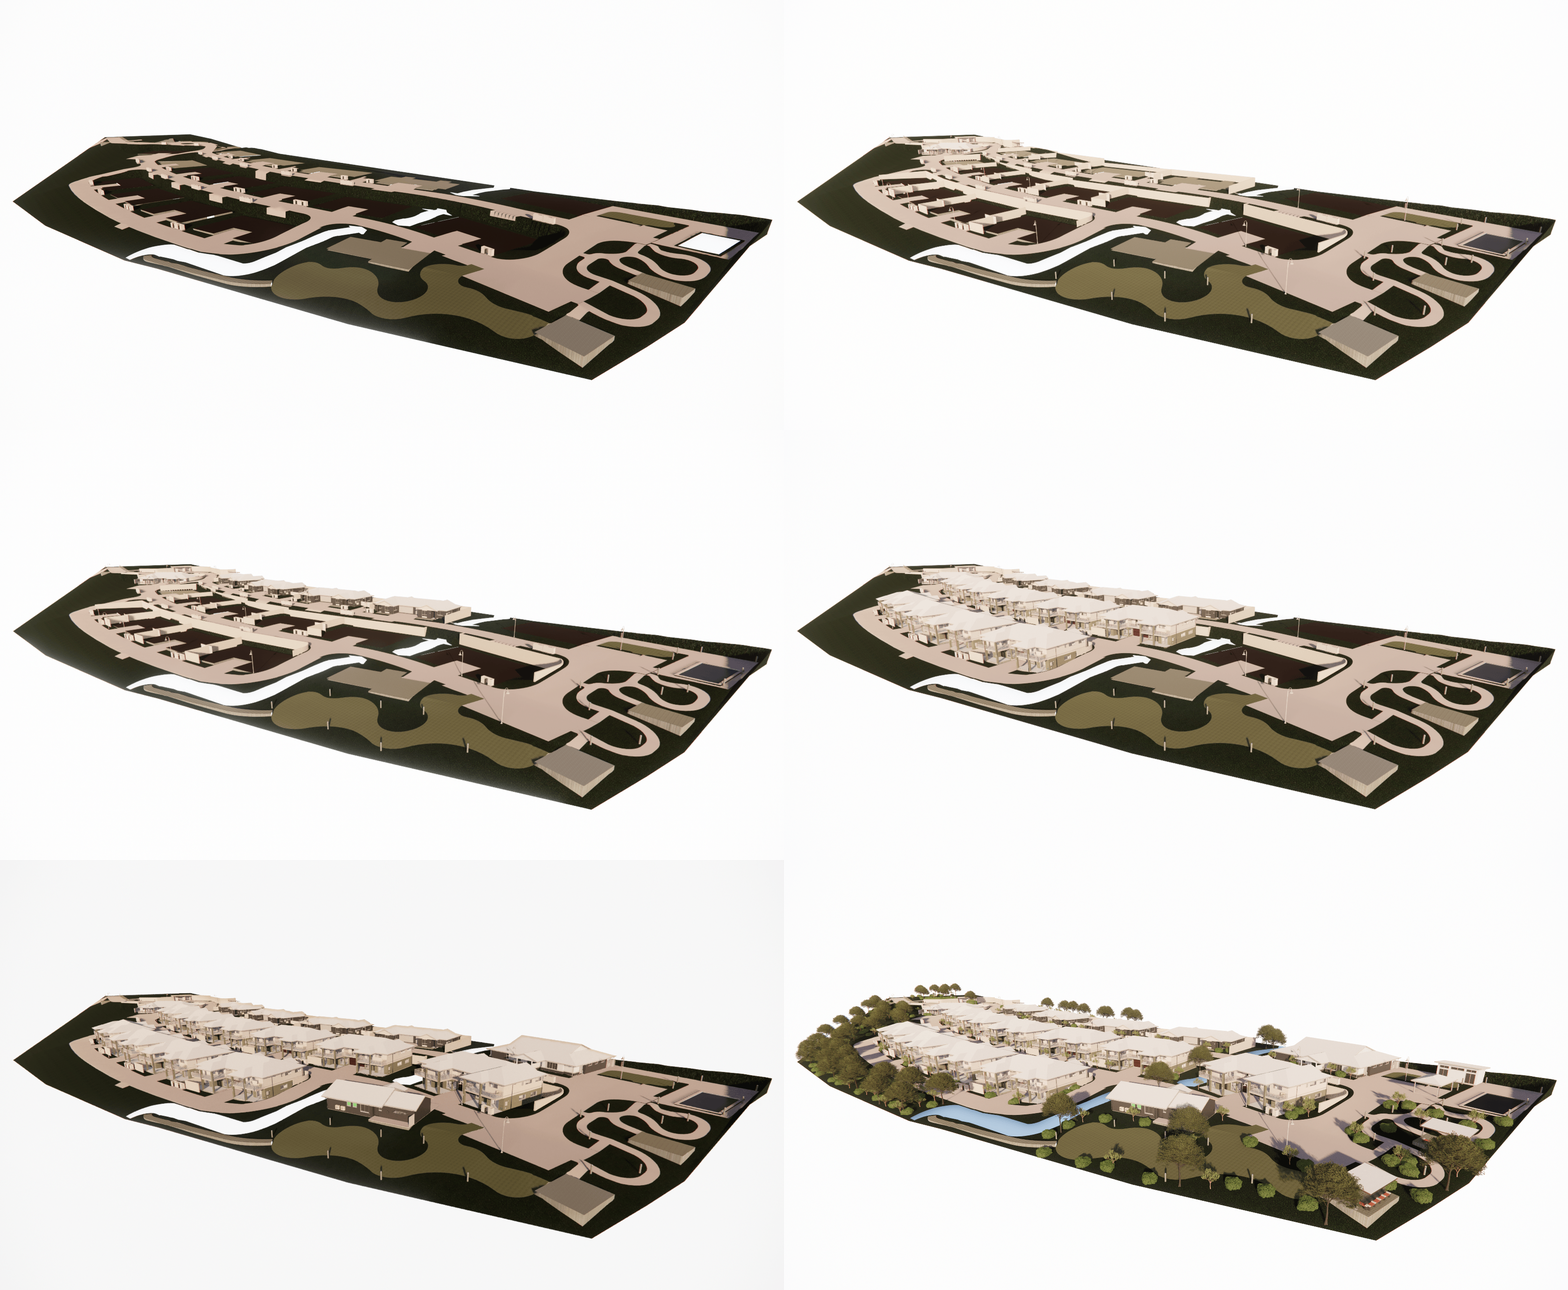
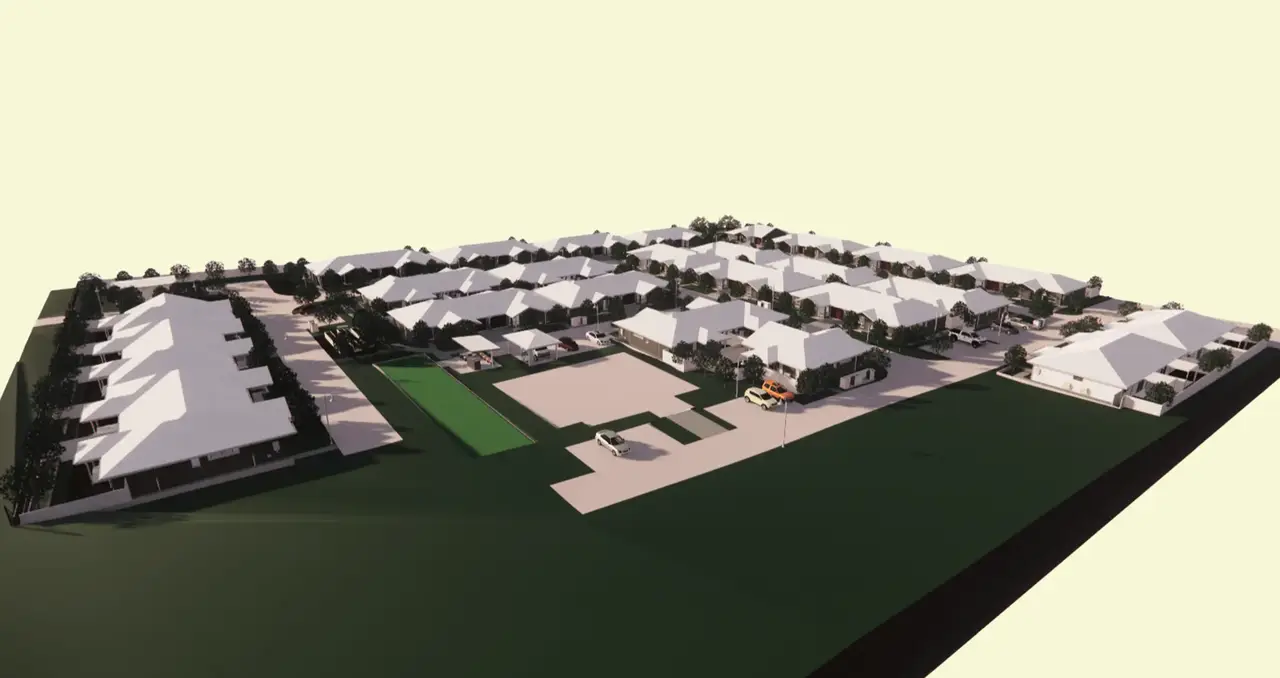
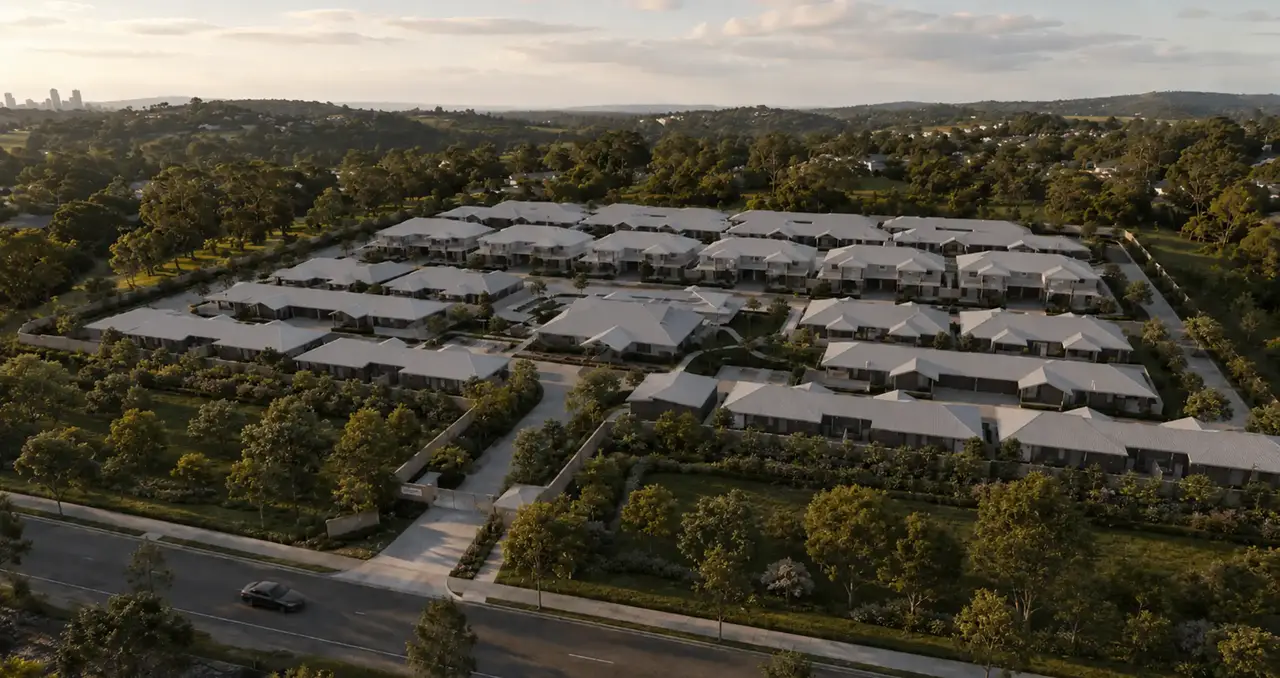
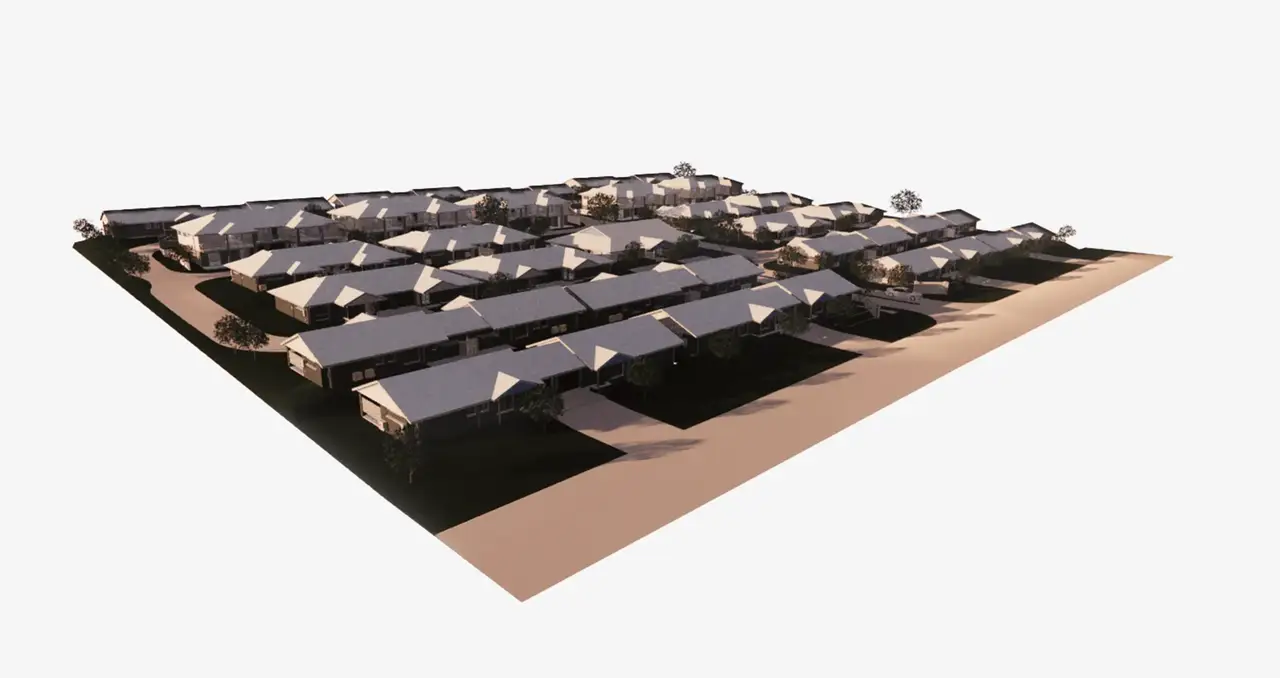
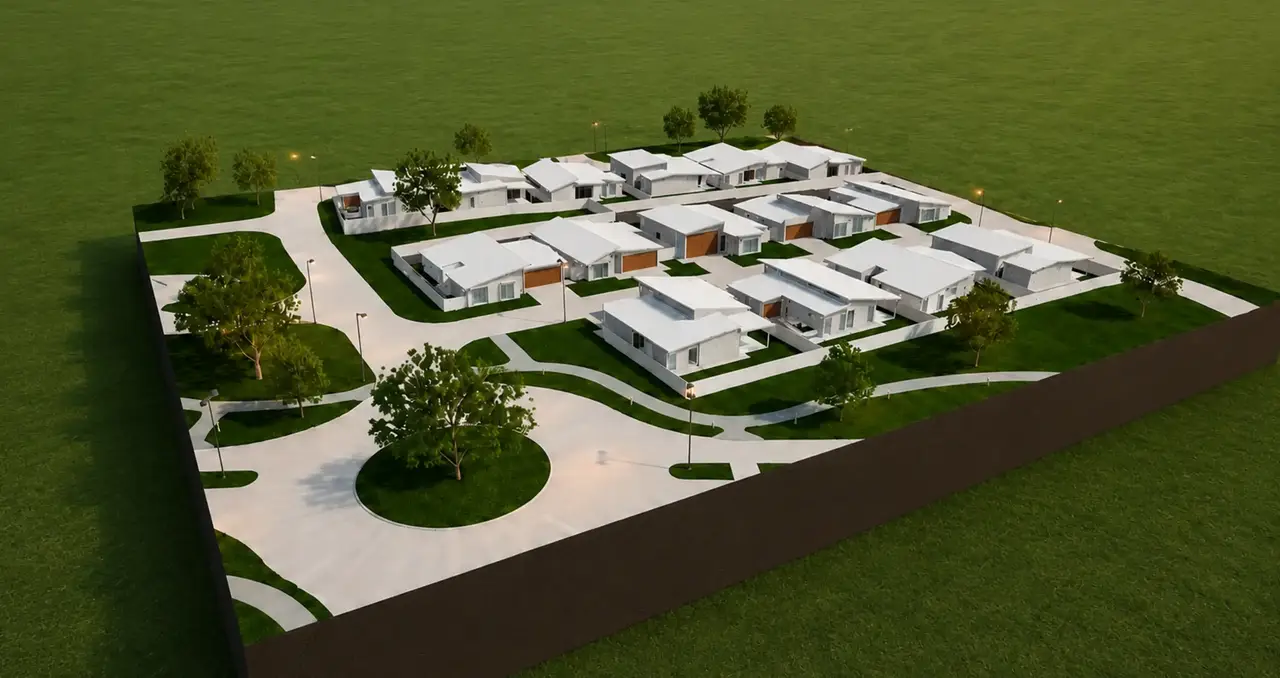
This multi-residential development was designed to create a welcoming community environment while providing residents with privacy, comfort and a strong connection to the surrounding landscape. The client’s brief called for a well-planned collection of homes that would feel spacious and individual, supported by shared outdoor areas and clear, easy-to-navigate internal streets.
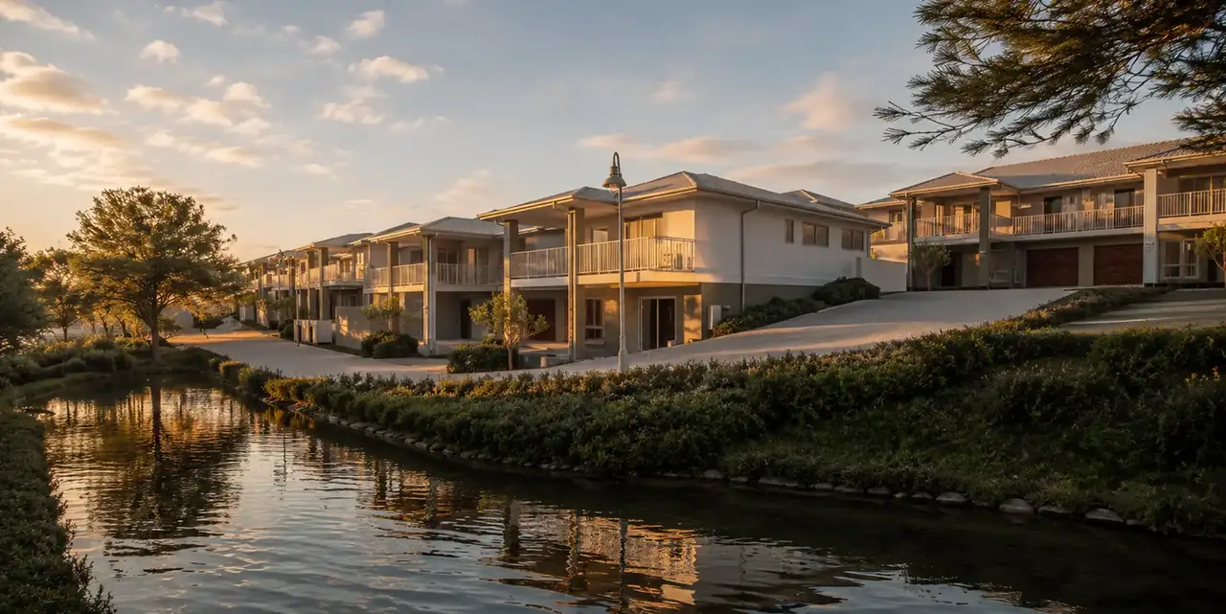
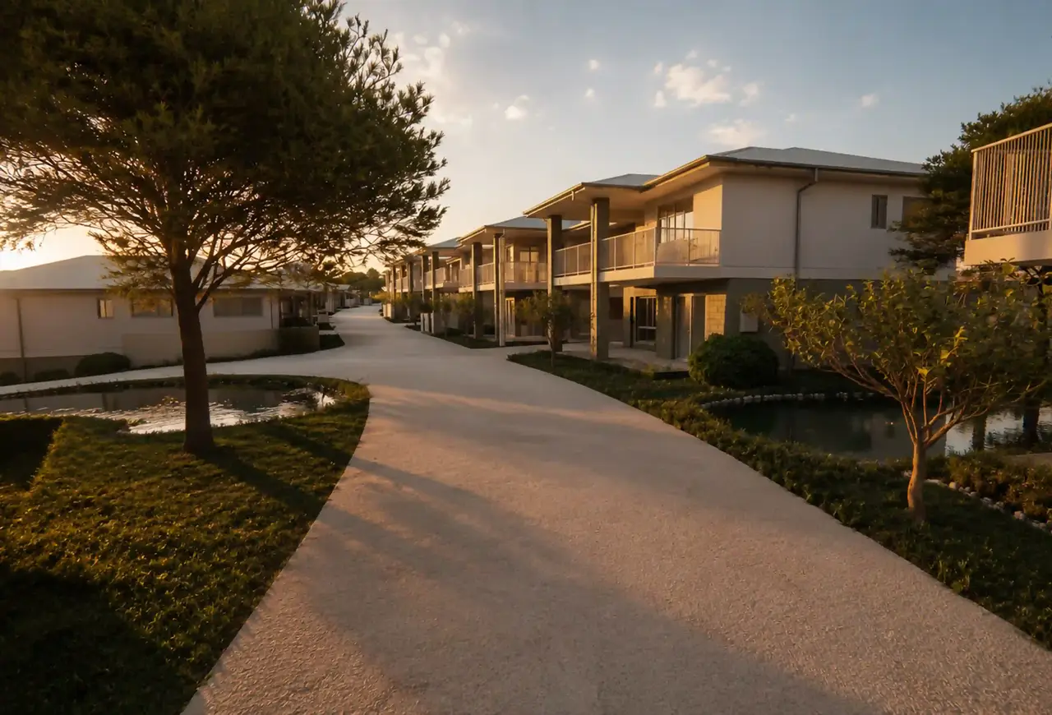
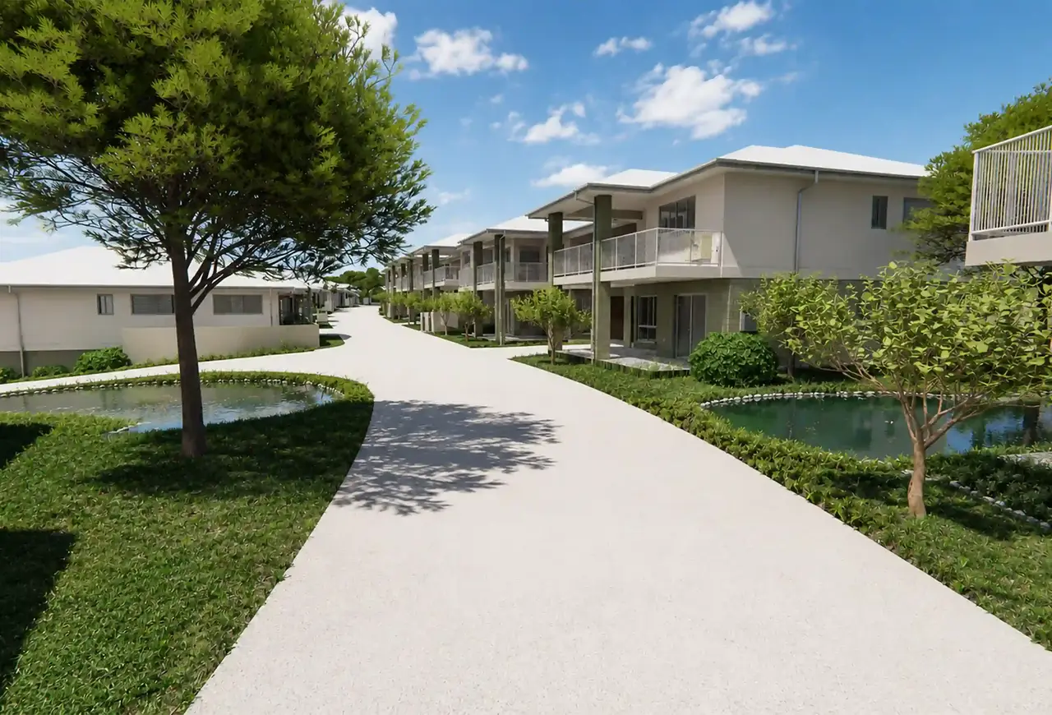
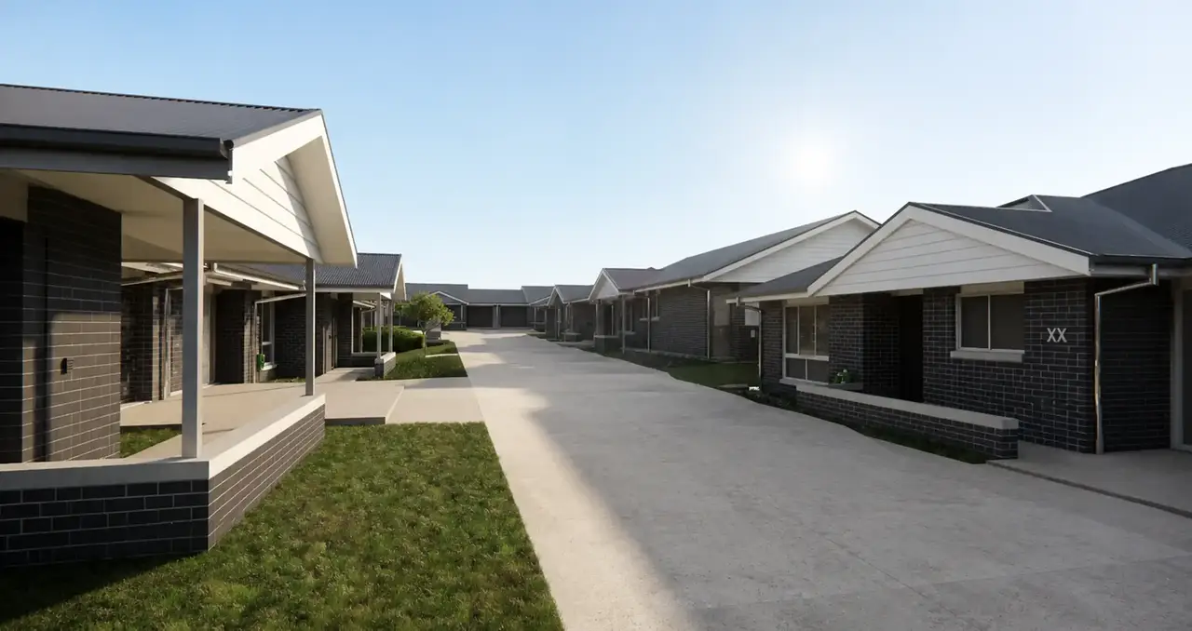
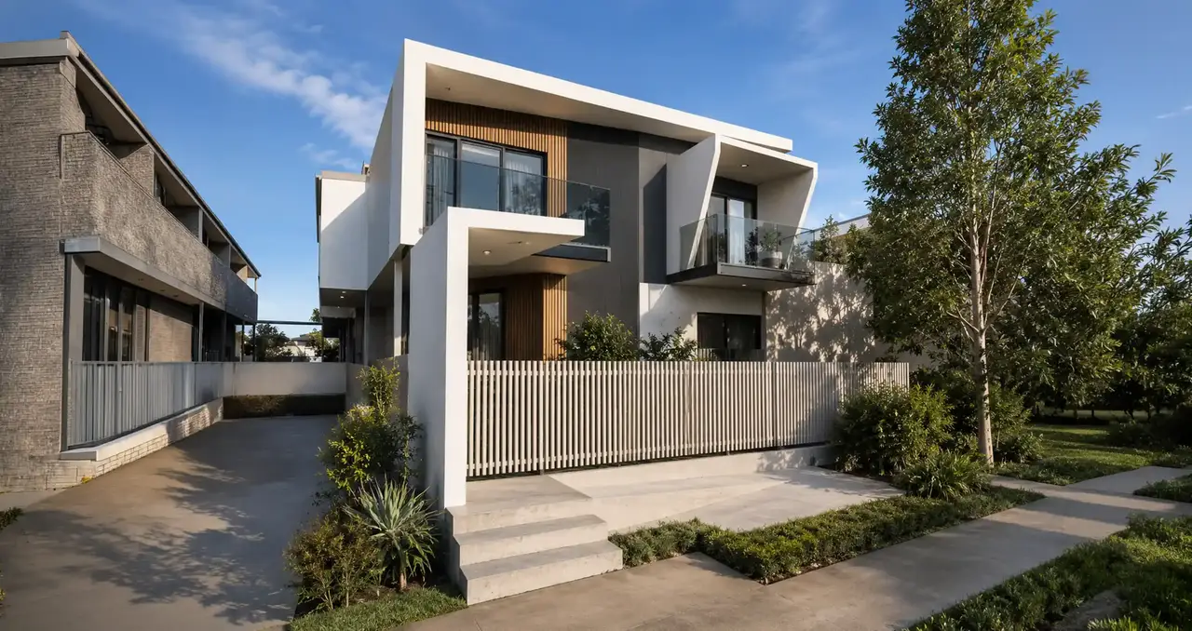
The residences are arranged across the site in small groups, reducing the overall visual scale of the development and giving each home its own defined presence. A consistent palette of light rendered finishes, masonry detailing and neutral roofing creates a calm, cohesive character. Deep balconies, covered entries and generous roof overhangs add depth to the façades while providing practical shade and sheltered outdoor living areas.
Landscaping plays an important role throughout the project. Established trees, layered planting and integrated water features soften the built form and create an attractive setting between the homes. Open lawns, walking paths and shared recreation spaces encourage residents to spend time outdoors and contribute to a greater sense of community.
The overall aesthetic is contemporary, relaxed and closely connected to nature. By combining practical residential planning with extensive green space and thoughtful communal amenities, the development offers a comfortable and considered approach to multi-residential living, creating a neighbourhood that feels established, peaceful and designed for long-term enjoyment.