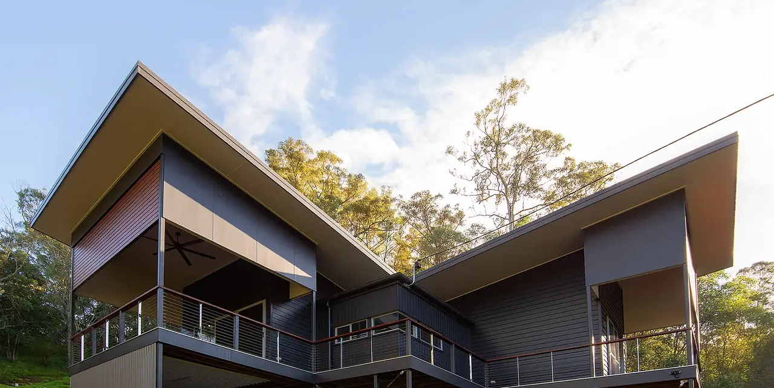
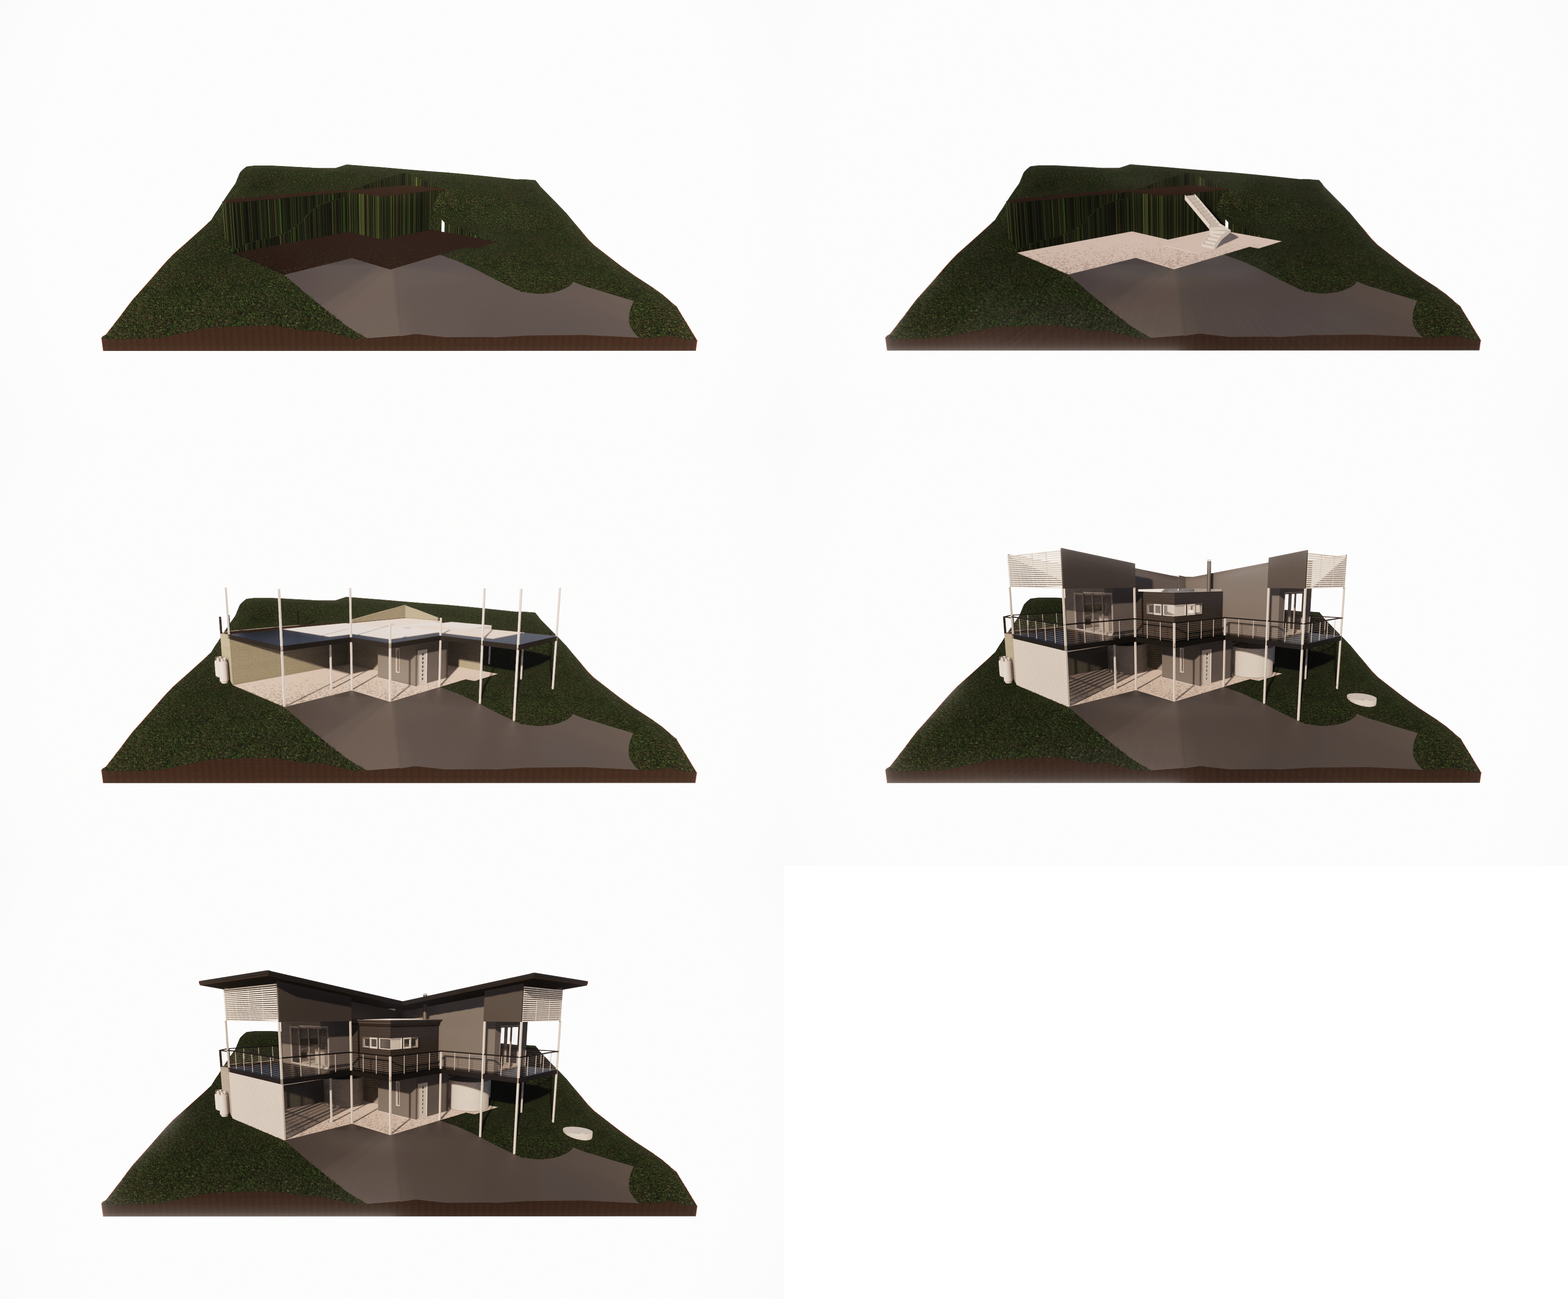
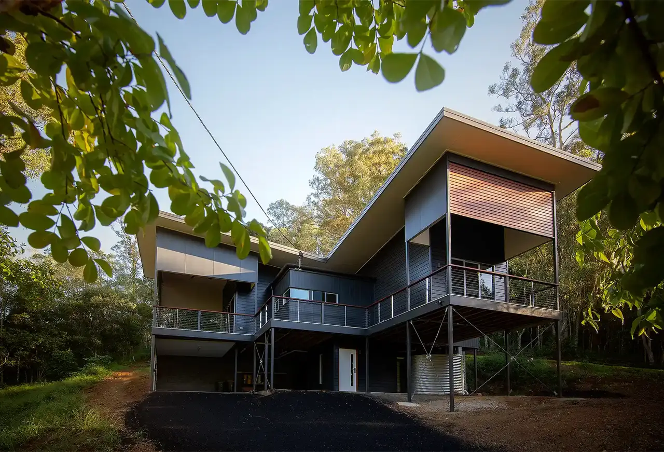
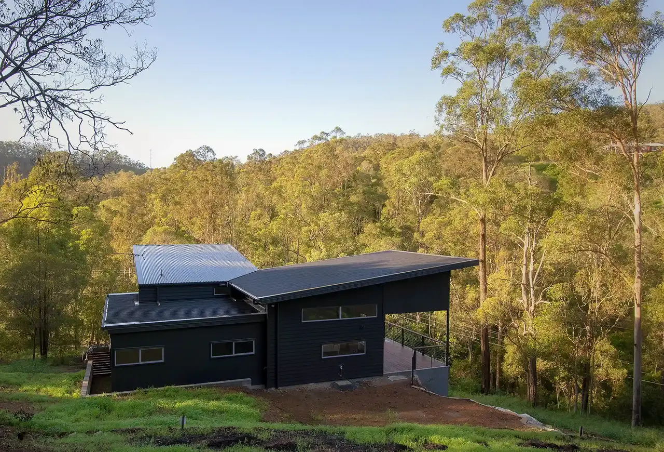
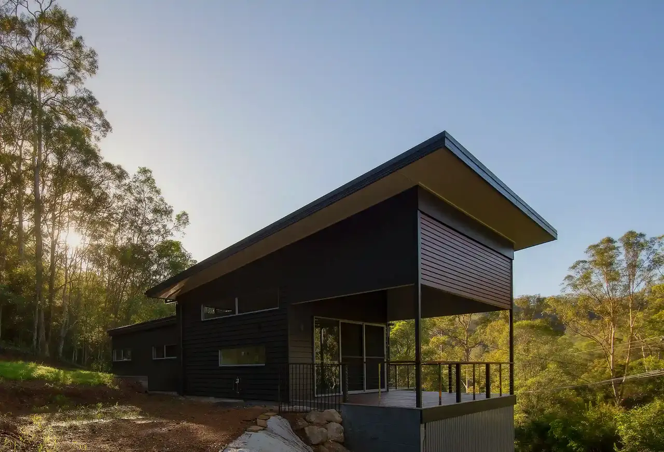
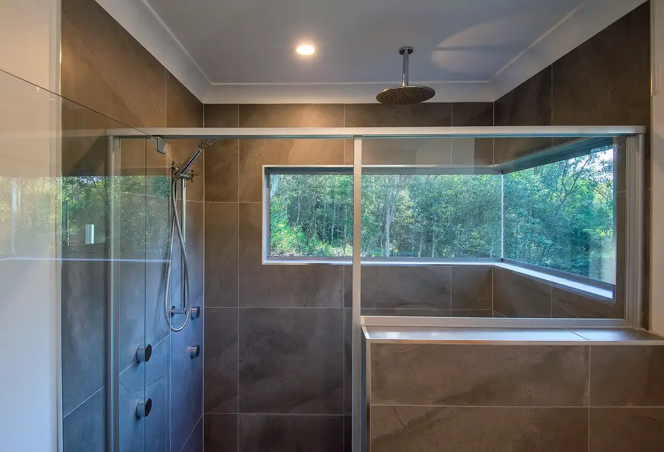
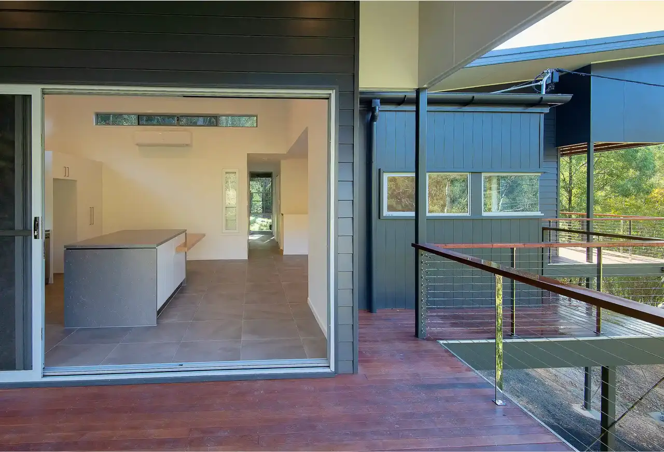
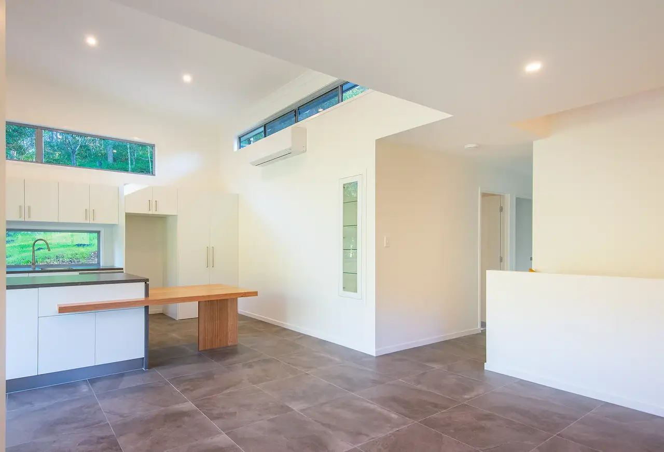
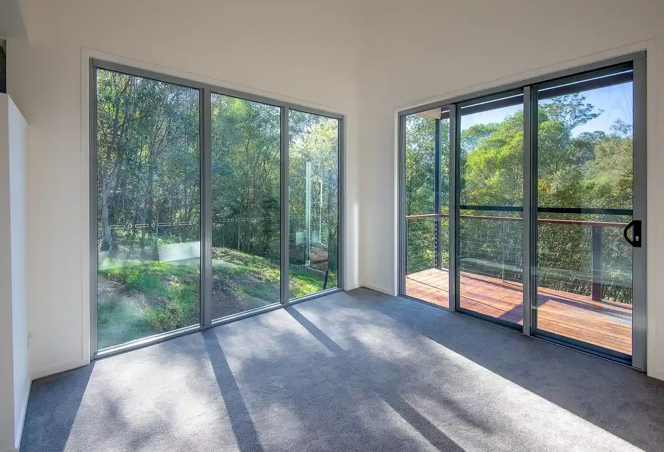
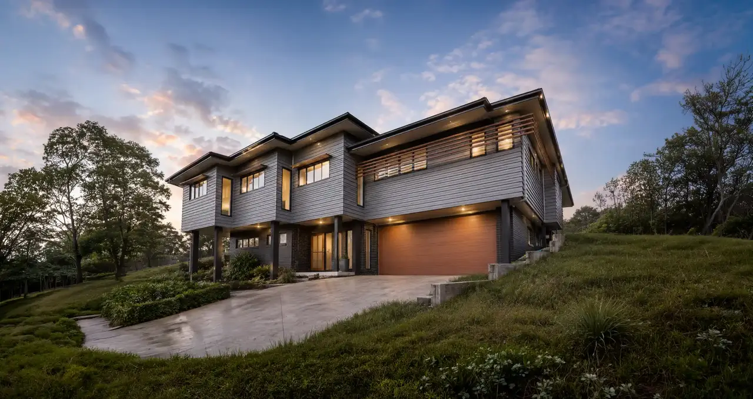
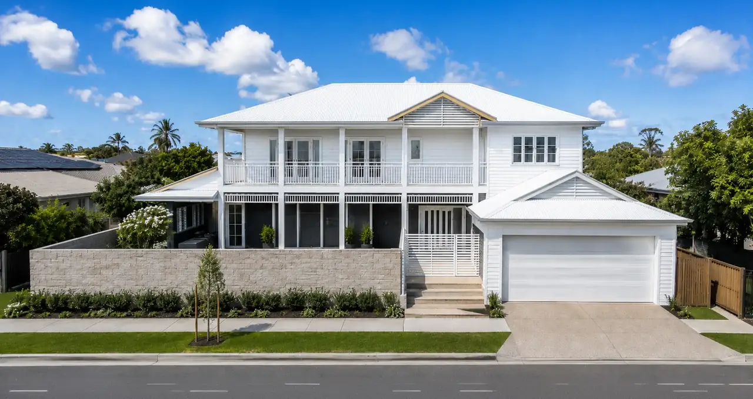
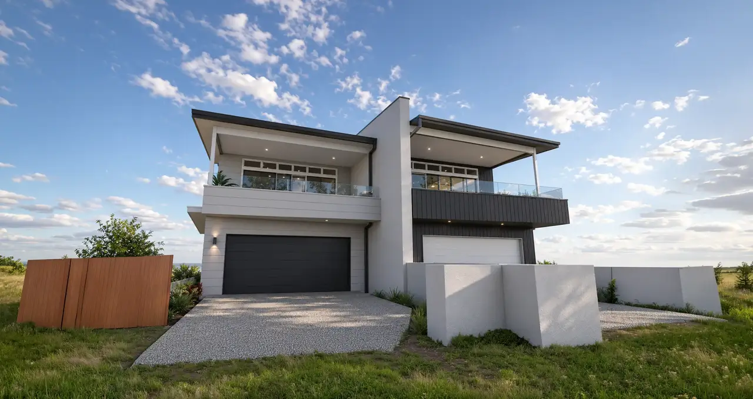
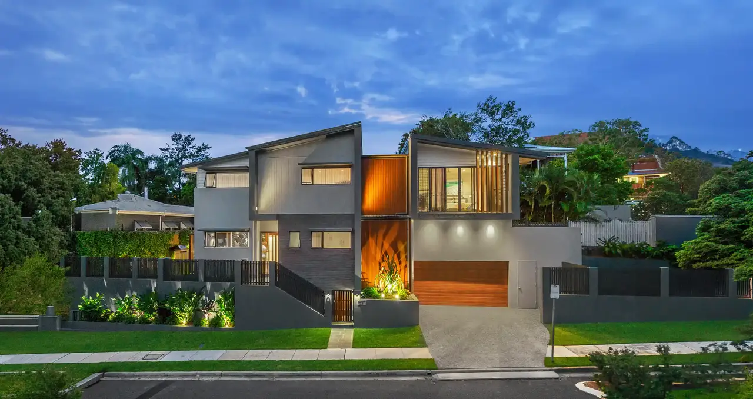
This contemporary hillside residence was designed for a client seeking a spacious family home that responds carefully to its sloping site while maintaining a strong connection to the surrounding landscape. The elevated form allows the building to sit lightly above the ground, reducing the need for extensive excavation and creating sheltered areas beneath the main living level.
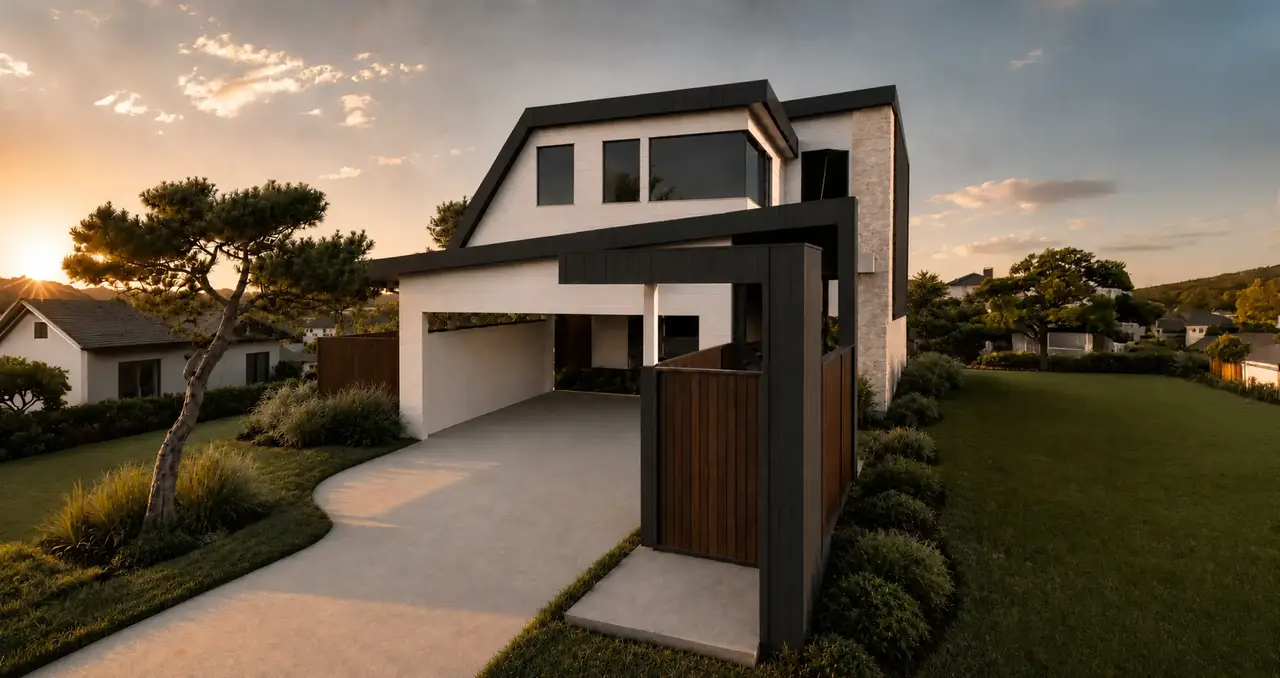
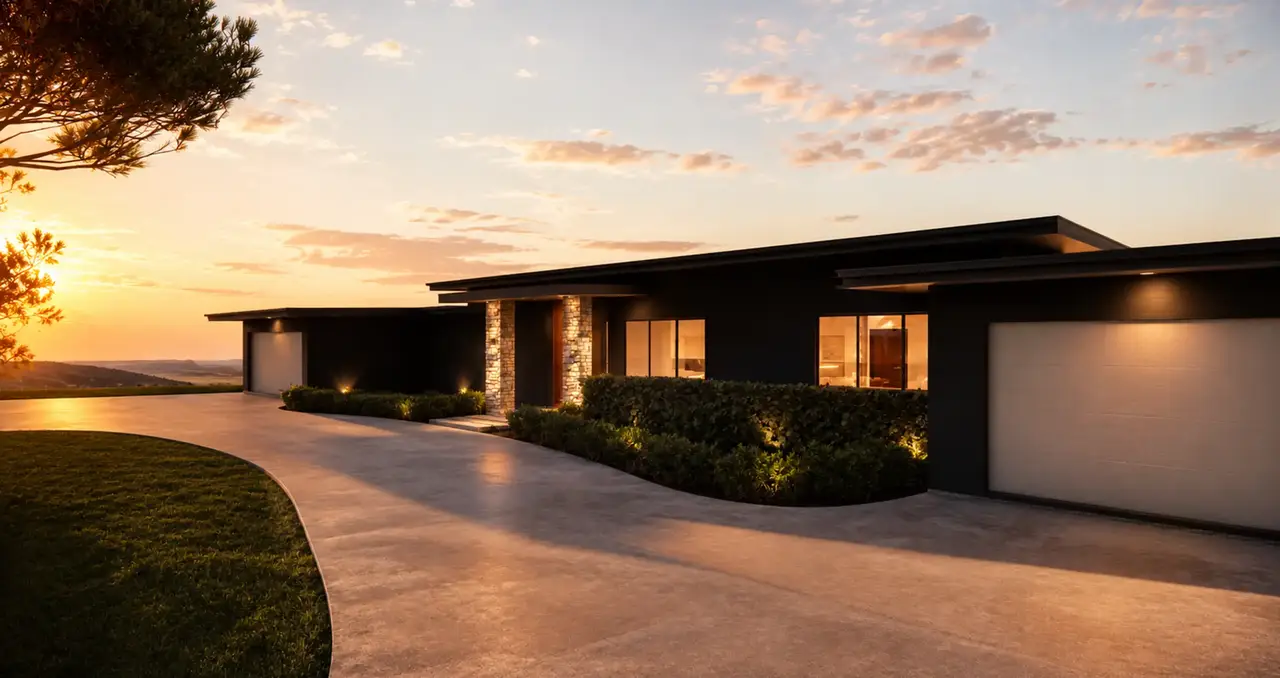
The architecture is defined by broad skillion rooflines, generous overhangs and a restrained palette of dark cladding, neutral finishes and lightweight screening. These elements give the home a modern yet understated character suited to its natural setting. Expansive balconies wrap around the upper floor, providing multiple outdoor living spaces and allowing the occupants to enjoy views, breezes and changing light throughout the day.
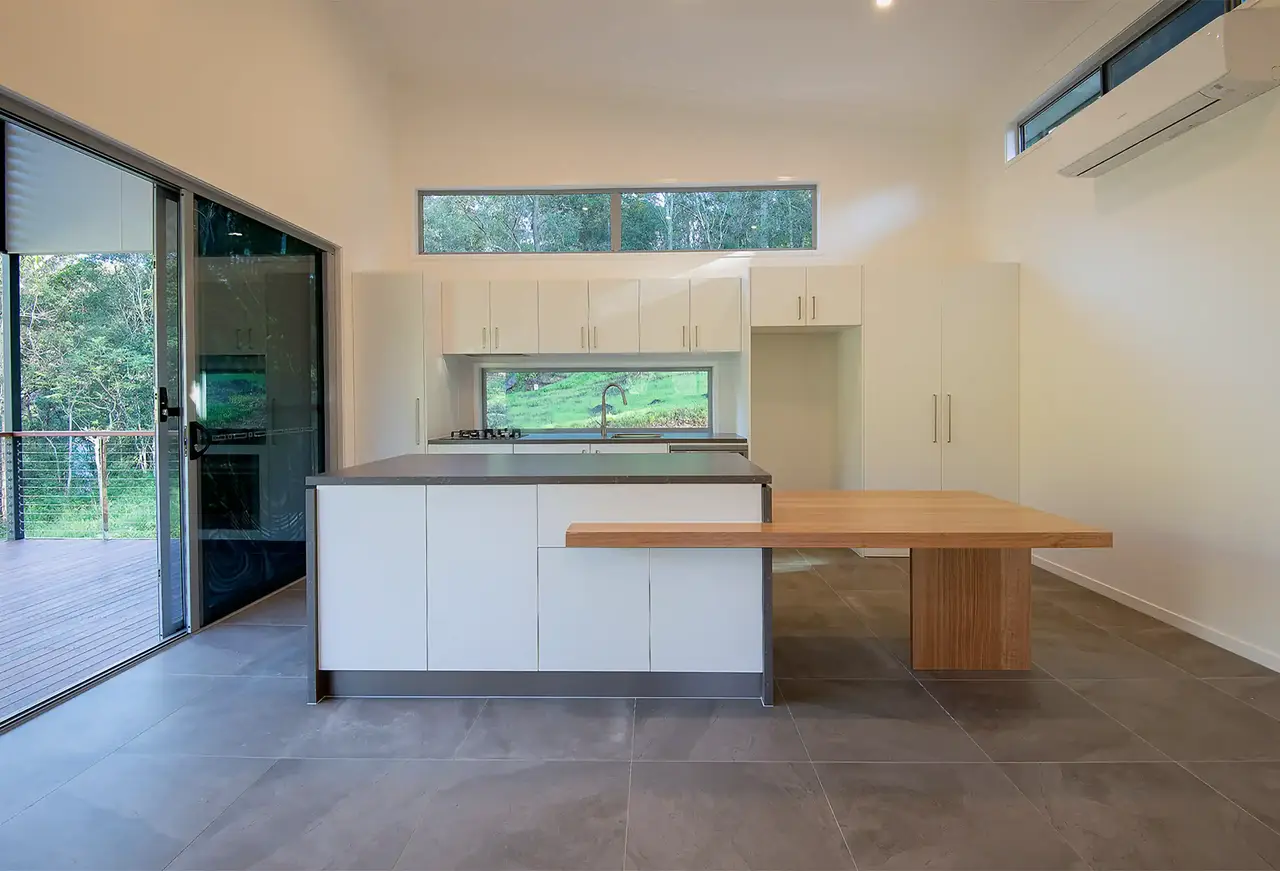
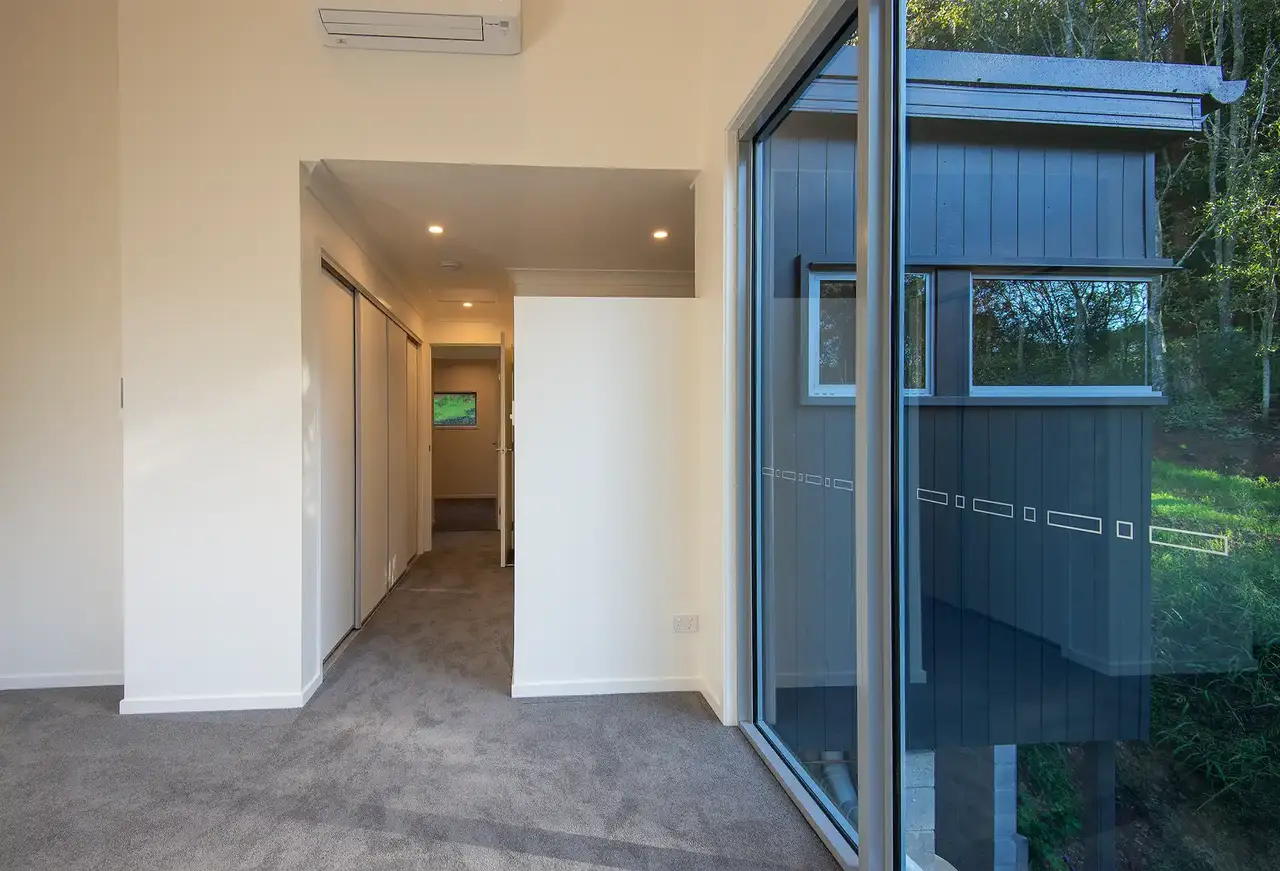
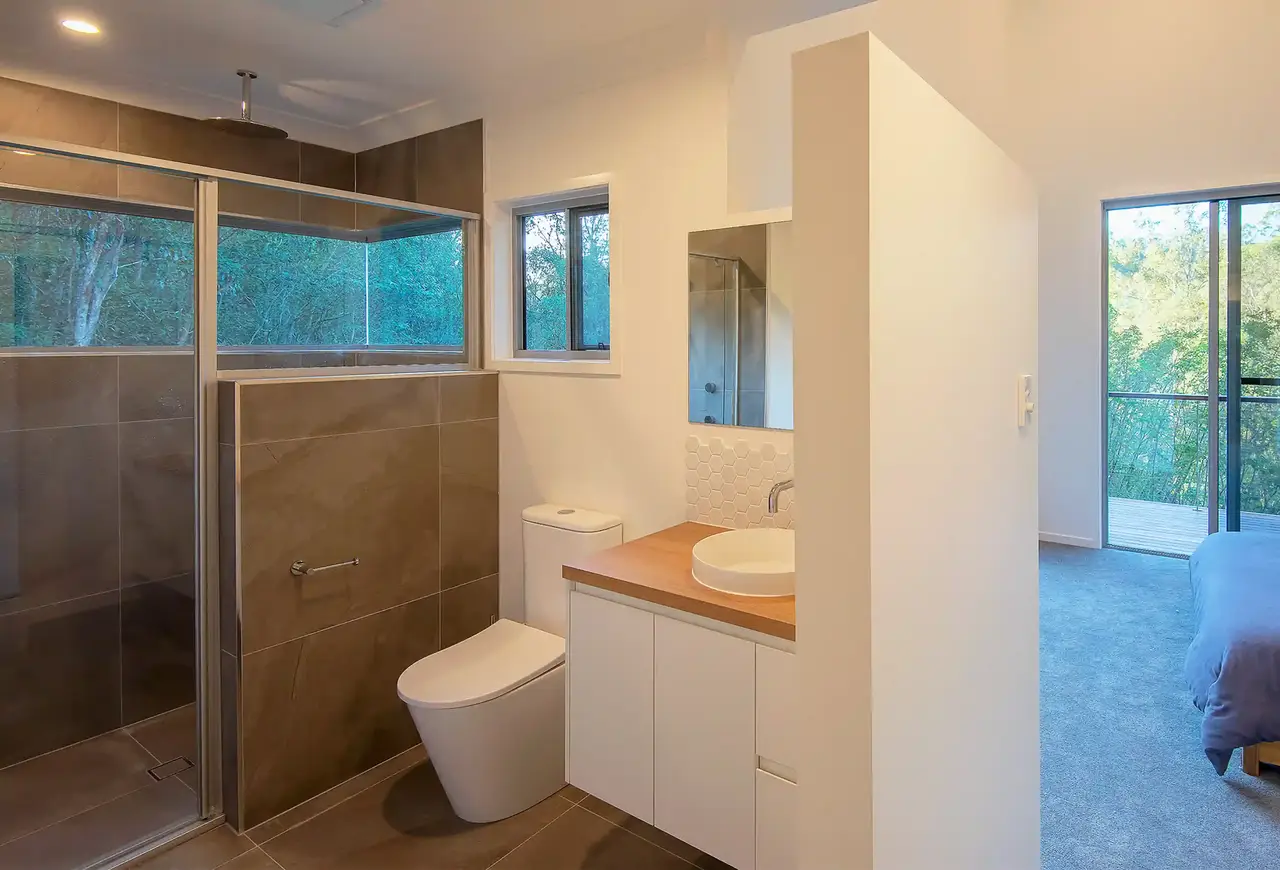
Large openings connect the internal living areas with the surrounding decks, creating a relaxed flow between indoors and outdoors. External screening provides privacy and solar protection while adding texture and rhythm to the façade. The lower level accommodates the entry, vehicle access and practical service areas, while the main living spaces are positioned above to take full advantage of the elevated outlook.
The result is a comfortable, climate-responsive home that combines contemporary design with practical family living and a strong respect for the landscape.