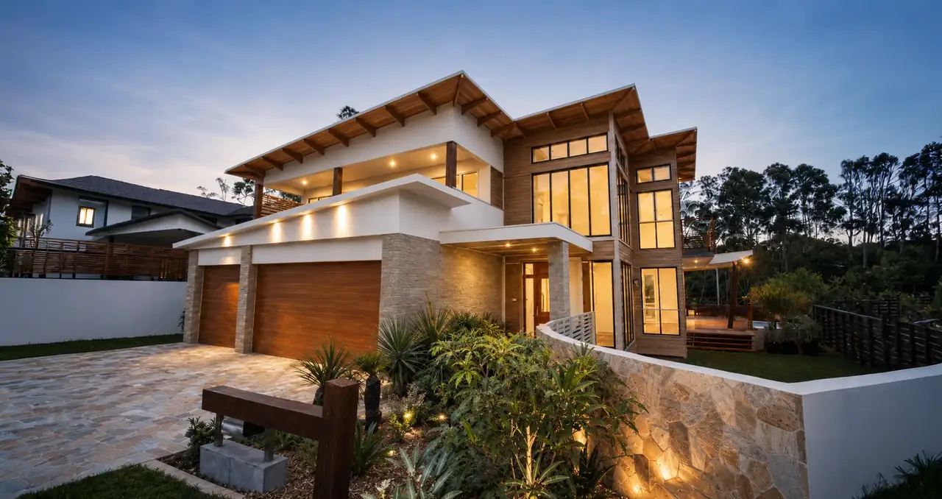
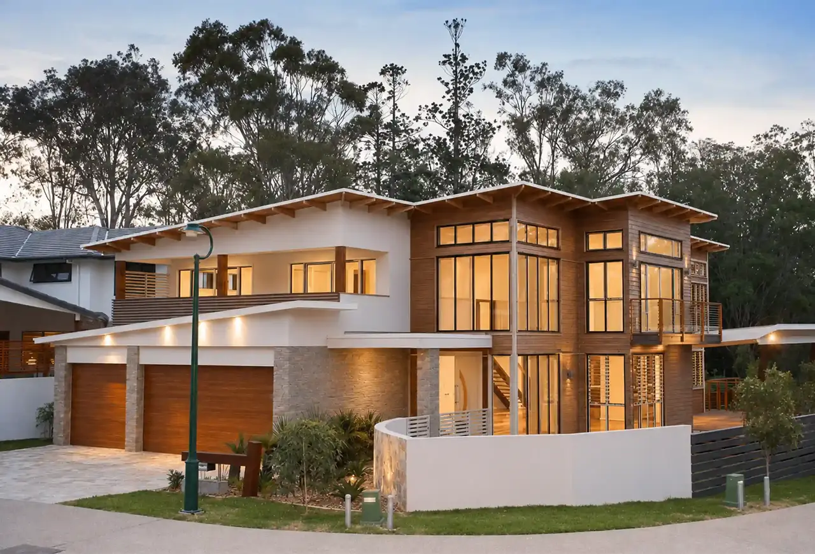
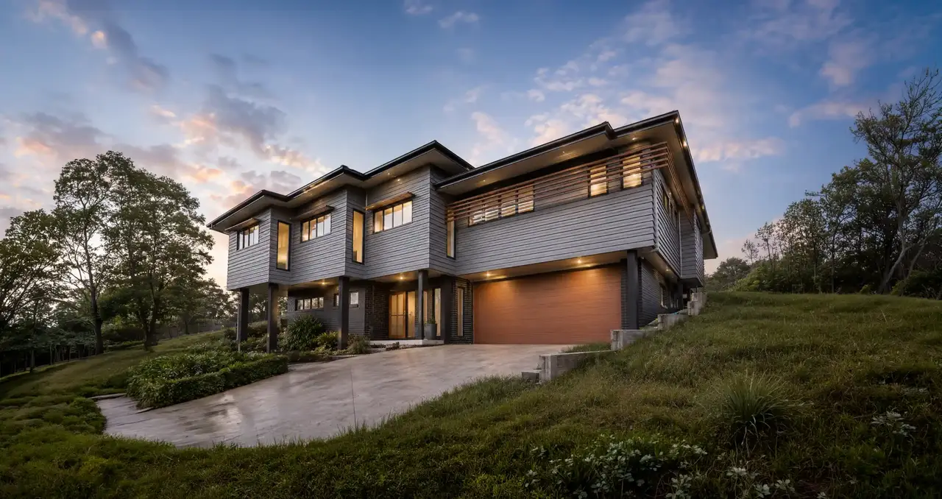
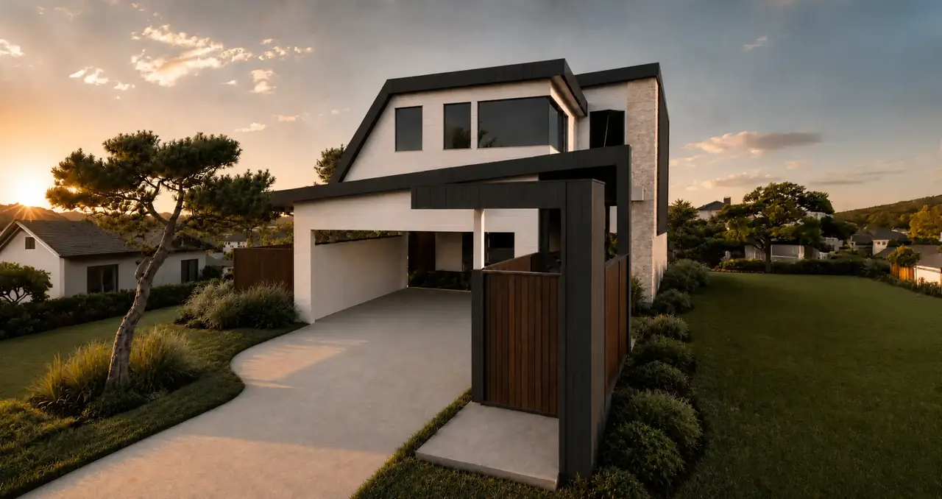
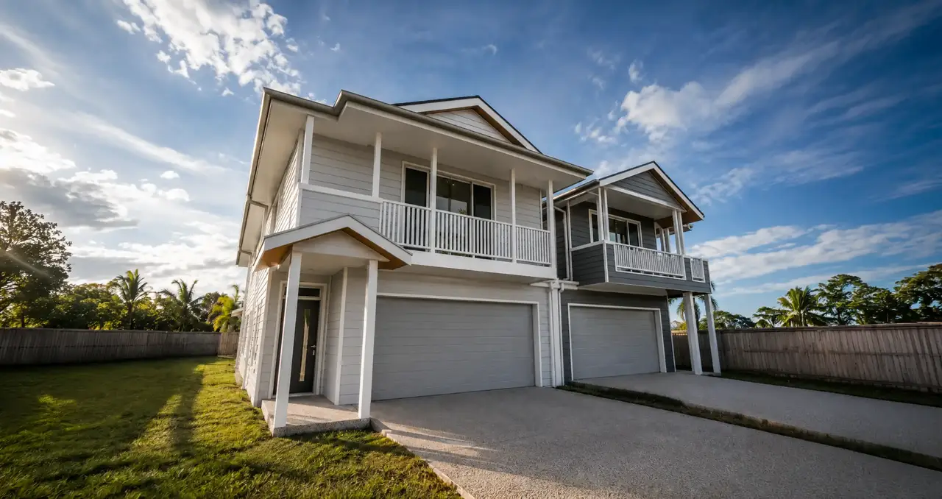
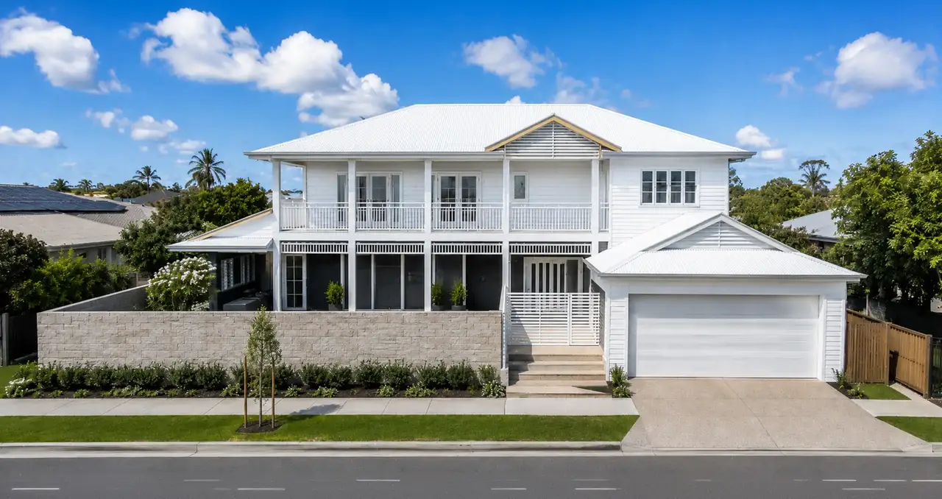
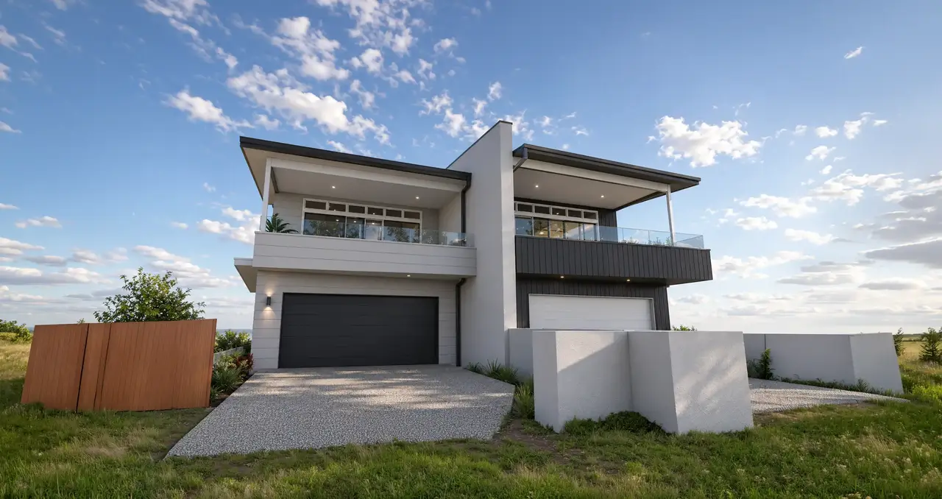
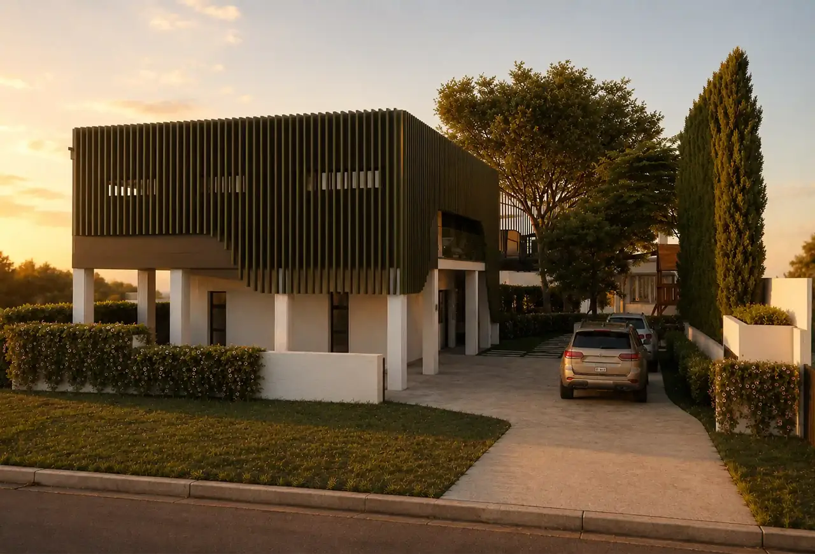
This contemporary residence was designed to provide a spacious, refined family home with a strong connection to its natural surroundings. The client requested generous living areas, abundant natural light and seamless indoor-outdoor spaces suited to Queensland’s relaxed lifestyle and climate.
The home’s architectural character is defined by a warm, natural material palette. Timber cladding and exposed roof detailing are balanced with crisp white rendered walls, textured stone and dark-framed glazing, creating a modern aesthetic that remains welcoming and timeless. Layered roof forms, deep eaves and carefully considered screening provide shade, privacy and protection from the elements while giving the residence a distinctive street presence.
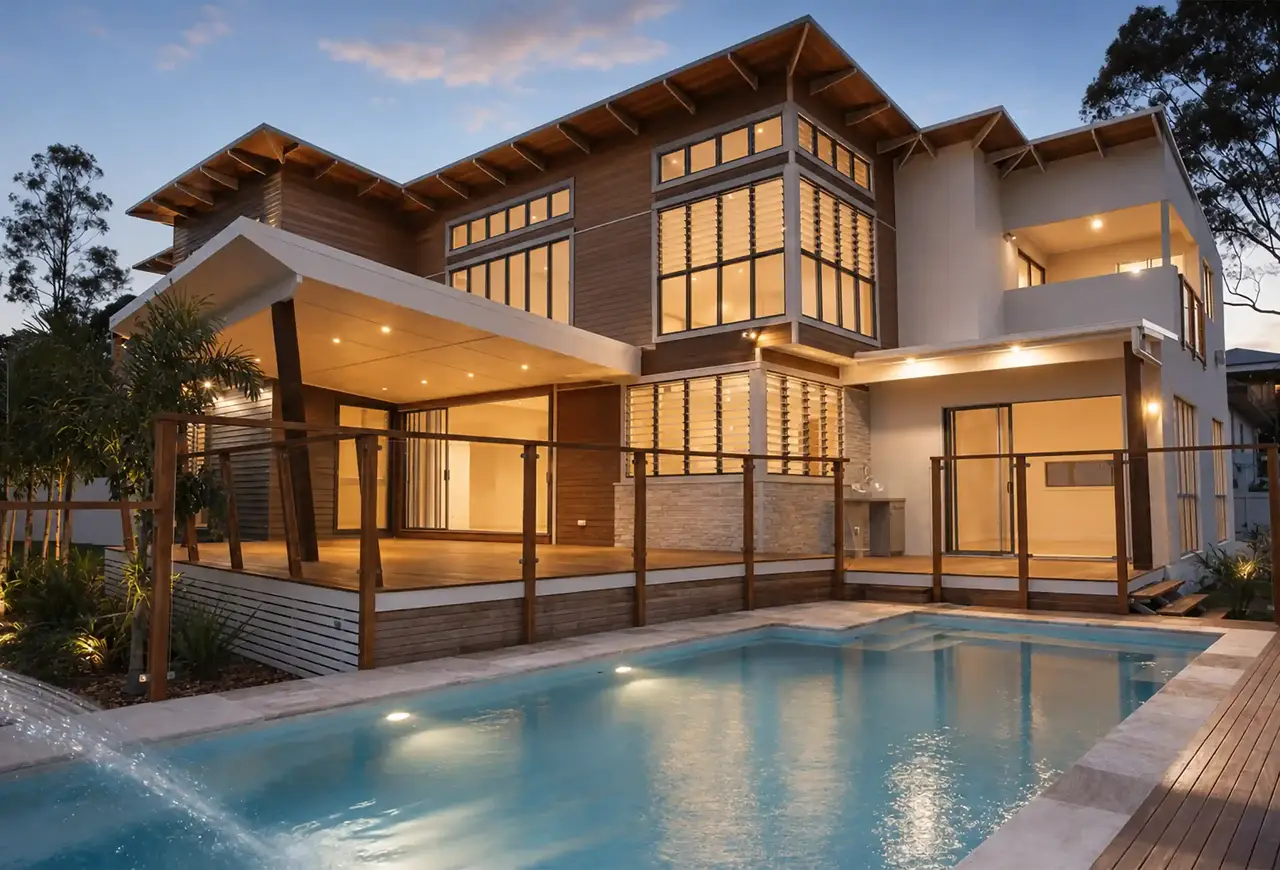
Large windows and full-height glass doors bring light deep into the home and create a continuous visual connection between the interiors, landscaped gardens and pool area. Covered decks and outdoor entertaining zones extend the main living spaces, providing comfortable areas for family gatherings, dining and relaxation throughout the year. Adjustable louvres and strategically positioned openings also support natural ventilation and help manage the changing sunlight.
The completed home combines strong architectural lines with warm materials and practical family-focused planning, resulting in a sophisticated yet highly liveable residence designed for everyday comfort, entertaining and long-term enjoyment.