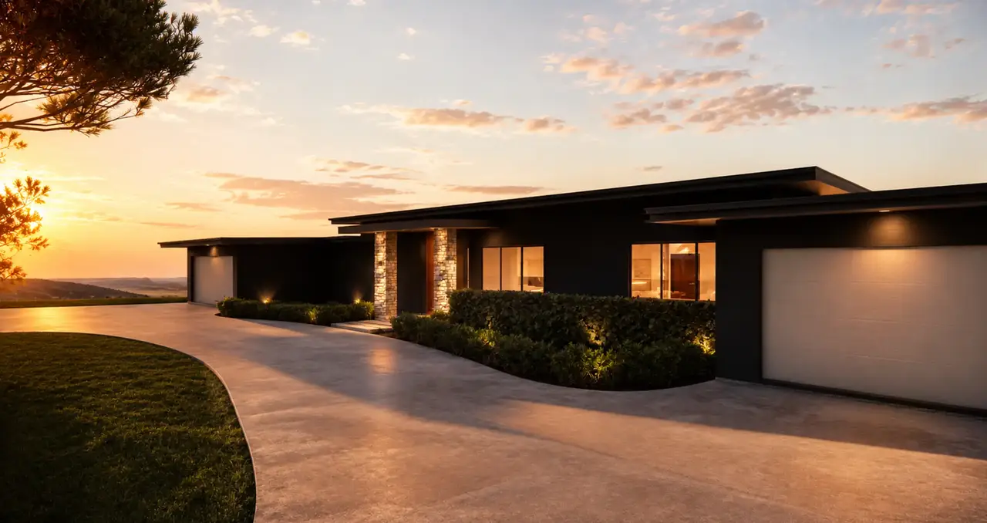
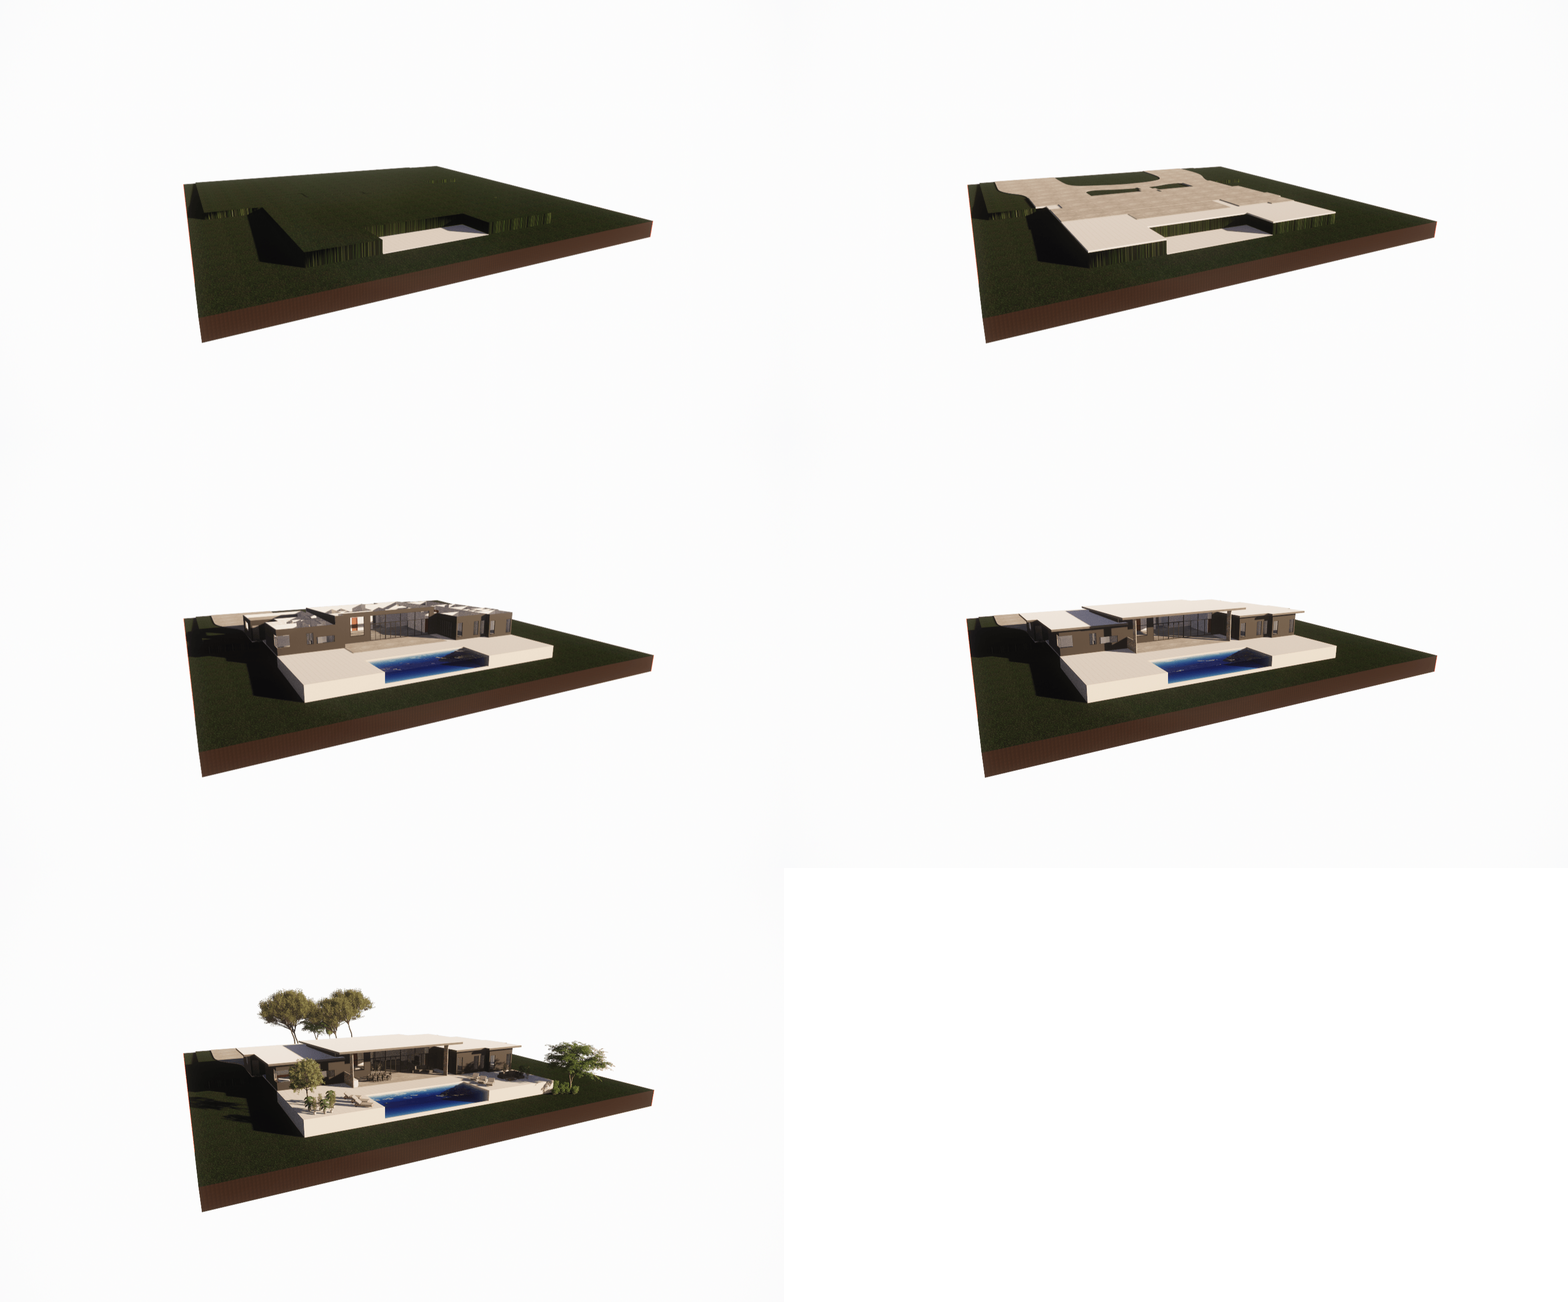
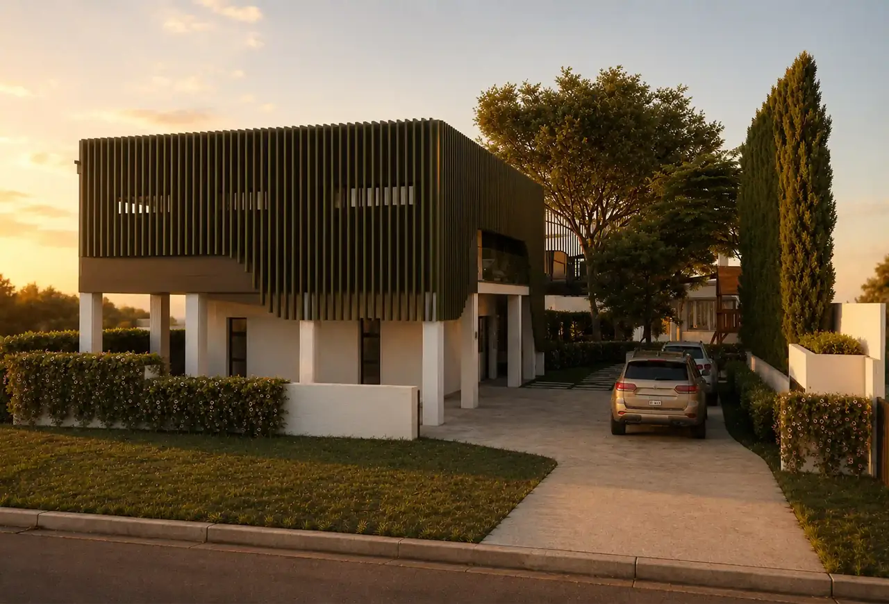
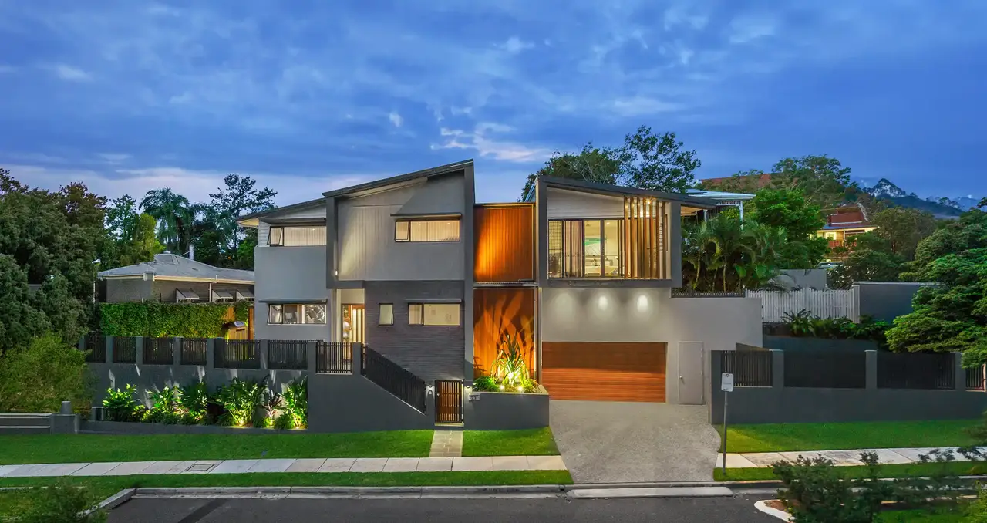
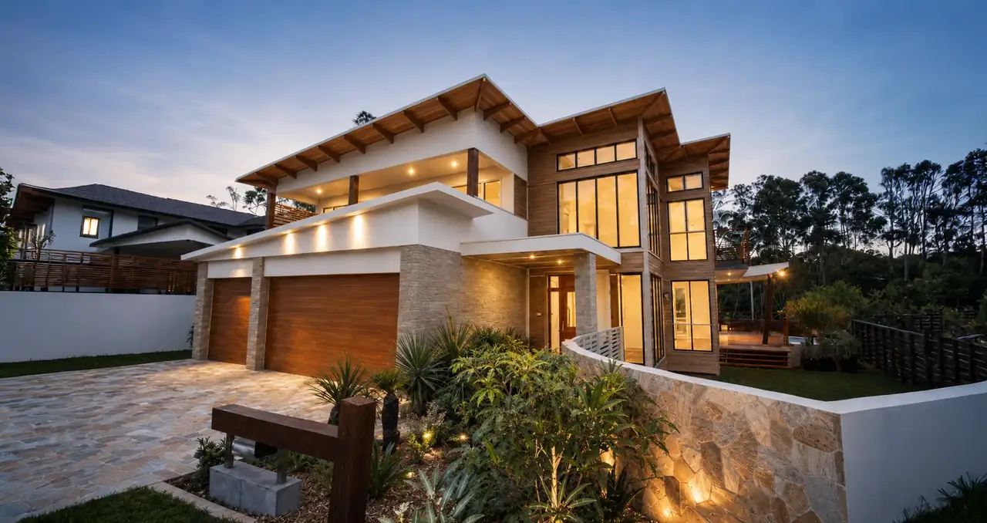
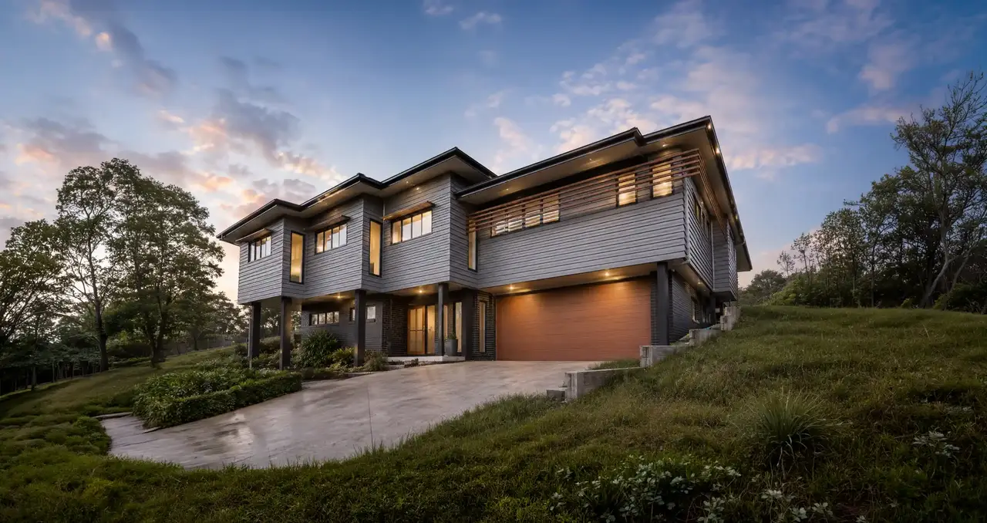
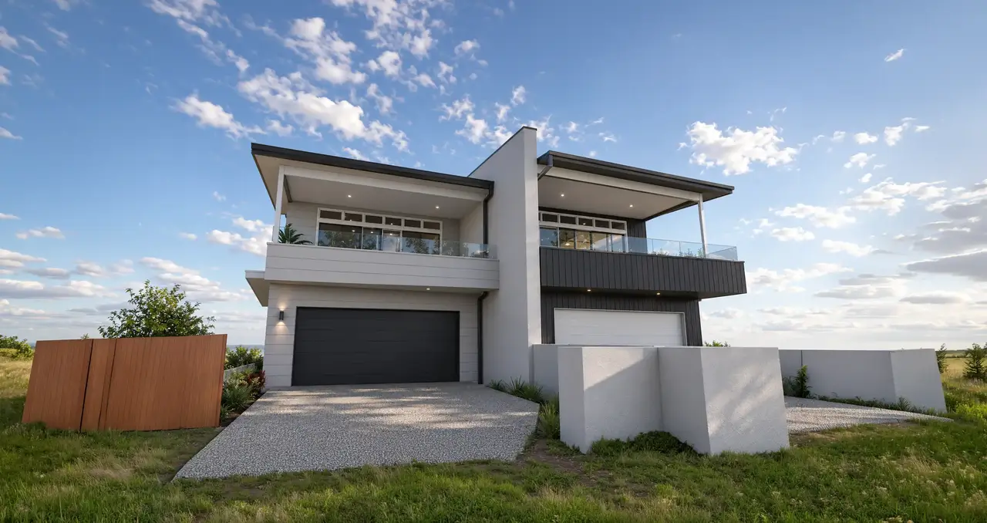
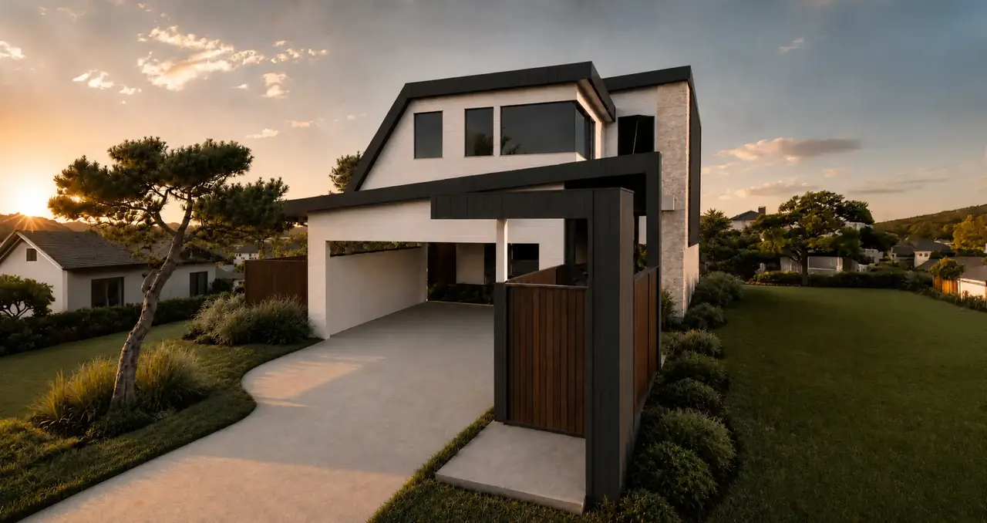
The client’s brief called for a refined contemporary home that could support relaxed family living, large-scale entertaining and a strong connection to its natural surroundings. The design responds with a low, horizontal form that feels grounded within the landscape while creating a private, resort-like atmosphere.
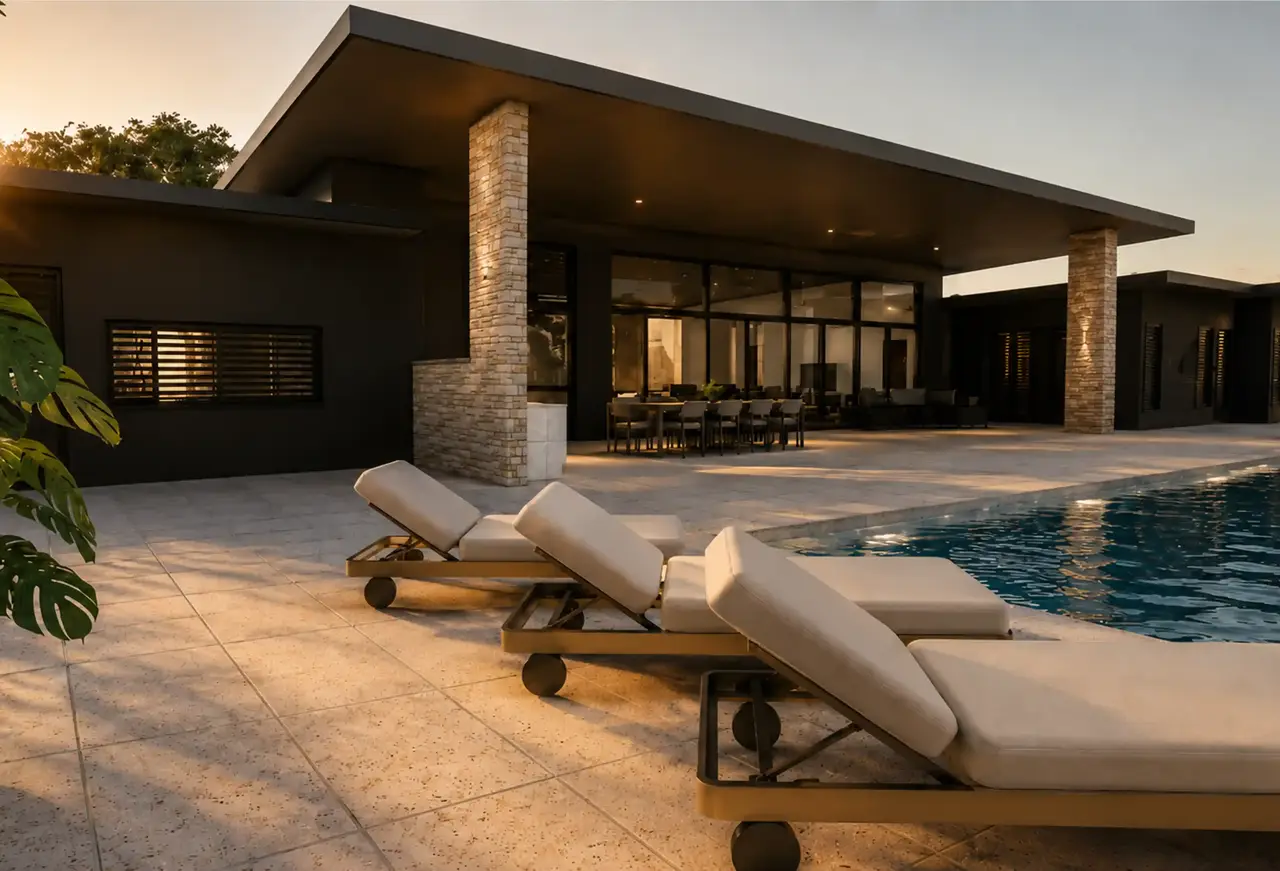
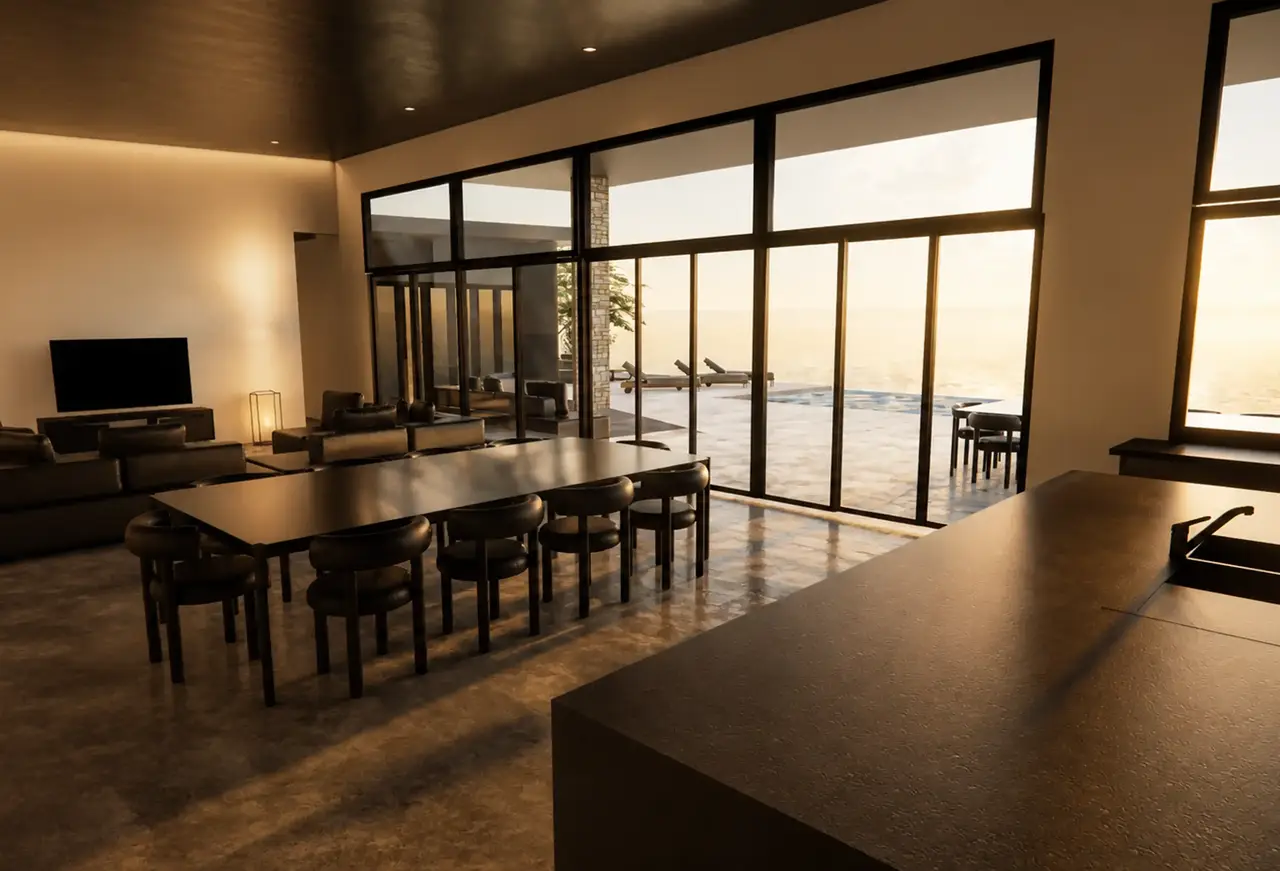
A generous roofline extends over the main outdoor living area, providing shade and protection while allowing the space to be enjoyed throughout the year. Large areas of glazing connect the interior living and dining spaces directly to the terrace, creating a seamless transition between inside and out. The swimming pool forms the centrepiece of the outdoor area, complemented by spacious lounging and dining zones designed for both everyday use and entertaining guests.
The home’s aesthetic is modern and sophisticated, combining dark rendered finishes with warm timber soffits and textured natural stone. These materials soften the bold architectural form and introduce warmth, character and a sense of permanence. Deep window reveals, integrated screening and carefully positioned openings provide privacy while maintaining access to natural light and surrounding views.
Overall, the residence offers a balanced combination of contemporary architecture, practical family living and relaxed outdoor luxury, creating a home that feels both impressive and welcoming.